Beautifully maintained 5-bedroom, 3-bath Craftsman style home in sought-after Etowah Preserve! This home features an open-concept floor plan with a white kitchen with stone countertops, oversized island, and a large walk-in pantry. Guest room and full bath on main level perfect for guests! Upstairs you will find a spacious loft flex space, large laundry room, and tons of closet storage space. Master bedroom/bath, 3 full guest bedrooms, and another full bathroom all on upper level. Master bath features separate tub/shower, double vanity, and walk in closet. The full, walk-out unfinished basement provides endless potential for future expansion or storage with plumage for a full bathroom. This home is on the 2nd largest lot in the neighborhood, with a spacious fenced in yard. Neighborhood amenities include a clubhouse, swimming pool, pickleball courts, playground, and tennis. Convenient to GA-400, top-rated schools, restaurants and shopping! This one won't last long! Qualified buyers may be eligible for Assumable VA loan with 3.9% fixed rate - .5% down at closing of loan balance.
Active
Price cut: $5K (7/21)
$469,900
11 Grand Hickory Way, Dawsonville, GA 30534
5beds
2,836sqft
:
Get pre-qualified$2,883/mo
Single Family Residence
Built in 2023
0.26 Acres Lot
$462,300 Zestimate®
$166/sqft
$63/mo HOA
What's special
Spacious fenced in yardOversized islandOpen-concept floor planSpacious loft flex spaceLarge walk-in pantryWalk in closetFull walk-out unfinished basement
- 19 days |
- 298 |
- 22 |
Zillow last checked:
Listing updated:
Listed by:
Jessica Garner 7708534717,
Horizon Realty and Management
Source: GAMLS,MLS#: 10801047
Facts & features
Interior
Bedrooms & bathrooms
- Bedrooms: 5
- Bathrooms: 3
- Full bathrooms: 3
- Main level bathrooms: 1
- Main level bedrooms: 1
Rooms
- Room types: Bonus Room, Foyer, Laundry, Loft
Dining room
- Features: Dining Rm/Living Rm Combo
Kitchen
- Features: Kitchen Island, Walk-in Pantry
Heating
- Central, Electric
Cooling
- Ceiling Fan(s), Central Air
Appliances
- Included: Dishwasher, Microwave, Oven/Range (Combo), Refrigerator
- Laundry: Upper Level
Features
- High Ceilings, Walk-In Closet(s)
- Flooring: Carpet, Laminate
- Windows: Double Pane Windows
- Basement: Bath/Stubbed,Daylight,Exterior Entry,Full,Interior Entry,Unfinished
- Has fireplace: No
- Common walls with other units/homes: No Common Walls
Interior area
- Total structure area: 2,836
- Total interior livable area: 2,836 sqft
- Finished area above ground: 2,836
- Finished area below ground: 0
Property
Parking
- Total spaces: 2
- Parking features: Attached, Garage, Garage Door Opener
- Has attached garage: Yes
Features
- Levels: Three Or More
- Stories: 3
- Patio & porch: Deck, Patio
- Fencing: Back Yard,Privacy,Wood
- Waterfront features: No Dock Or Boathouse
- Body of water: None
Lot
- Size: 0.26 Acres
- Features: Corner Lot, Level, Private
- Residential vegetation: Grassed
Details
- Parcel number: 087 005 173
Construction
Type & style
- Home type: SingleFamily
- Architectural style: Brick Front,Traditional
- Property subtype: Single Family Residence
Materials
- Brick
- Roof: Composition
Condition
- Resale
- New construction: No
- Year built: 2023
Utilities & green energy
- Sewer: Public Sewer
- Water: Public
- Utilities for property: Cable Available, Electricity Available, High Speed Internet, Phone Available, Sewer Connected, Underground Utilities, Water Available
Community & HOA
Community
- Features: Clubhouse, Playground, Pool, Sidewalks, Street Lights, Tennis Court(s), Walk To Schools
- Security: Smoke Detector(s)
- Subdivision: Etowah Preserve
HOA
- Has HOA: Yes
- Services included: Swimming, Tennis
- HOA fee: $750 annually
Location
- Region: Dawsonville
Financial & listing details
- Price per square foot: $166/sqft
- Tax assessed value: $479,900
- Annual tax amount: $33
- Date on market: 7/6/2026
- Cumulative days on market: 19 days
- Listing agreement: Exclusive Right To Sell
- Listing terms: Cash,Conventional,FHA,USDA Loan,VA Loan
- Electric utility on property: Yes
Estimated market value
$462,300
$439,000 - $485,000
$2,634/mo
Price history
| Date | Event | Price |
|---|---|---|
| 7/21/2026 | Price change | $469,900-1.1%$166/sqft |
Source:  GAMLS #10801047 Report a problem GAMLS #10801047 Report a problem | ||
| 7/7/2026 | Listed for sale | $474,900$167/sqft |
Source:  FMLS GA #7800288 Report a problem FMLS GA #7800288 Report a problem | ||
| 6/22/2026 | Listing removed | $474,900$167/sqft |
Source: GAMLS #10767172 Report a problem | ||
| 6/20/2026 | Price change | $474,900-2.1%$167/sqft |
Source: FMLS GA #7770186 Report a problem | ||
| 5/29/2026 | Price change | $484,900-2%$171/sqft |
Source: FMLS GA #7770186 Report a problem | ||
| 5/14/2026 | Listed for sale | $494,900+11.2%$175/sqft |
Source: FMLS GA #7770186 Report a problem | ||
| 1/17/2023 | Sold | $444,990$157/sqft |
Source: Public Record Report a problem | ||
Public tax history
| Year | Property taxes | Tax assessment |
|---|---|---|
| 2025 | -- | $191,960 +4.3% |
| 2024 | -- | $184,040 +666.8% |
| 2023 | $394 | $24,000 |
Find assessor info on the county website
Monthly payment
Est. payment
Payment breakdown
Explore the cost of this home by adjusting the details. Changes won't be saved.Climate risks
Neighborhood: 30534
Nearby schools
GreatSchools rating
- 7/10Riverview Elementary SchoolGrades: PK-5Distance: 1 mi
- 5/10Dawson County Middle SchoolGrades: 6-7Distance: 0.6 mi
- 9/10Dawson County High SchoolGrades: 10-12Distance: 4.5 mi
Schools provided by the listing agent
- Elementary: Riverview
- Middle: Dawson
- High: Dawson
Source: GAMLS. This data may not be complete. We recommend contacting the local school district to confirm school assignments for this home.
- $--5 bd3 ba2.8k sqft259 Grand Hickory Way #1, Dawsonville, GA 30534Off Market
- $416,3005 bd3 ba2.4k sqft173 Etowah Pkwy, Dawsonville, GA 30534Off Market
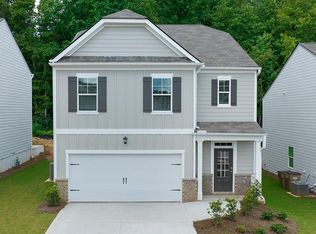
- $430,0005 bd3 ba2.4k sqft180 Etowah Pkwy, Dawsonville, GA 30534Sold

- $445,000-- bd2 ba2.5k sqft142 Etowah Pkwy, Dawsonville, GA 30534Off Market
- $471,9905 bd3 ba2.5k sqft374 Grand Hickory Way, Dawsonville, GA 30534Sold
- $431,600-- bd2 ba2.3k sqft190 Etowah Pkwy, Dawsonville, GA 30534Off Market
- $449,7005 bd3 ba2.8k sqft163 Grand Hickory Way, Dawsonville, GA 30534Off Market
- $--5 bd3 ba2.4k sqft286 Grand Hickory Way #286, Dawsonville, GA 30534Off Market
A local agent can set up tours, give advice and negotiate with sellers.
Similar homes
- $425,0004 bd3 ba2.3k sqft102 Etowah Pkwy, Dawsonville, GA 30534Active

 MLS ID #10802038, Brian K Smith, Keller Williams Realty North Atlanta. GAMLS
 - $450,0005 bd3 ba2.8k sqft126 Silver Beech Ln, Dawsonville, GA 30534For Sale

 MLS ID #7766609, LYNDA A KURTZ, Atlanta Communities. FMLS GA
 - $445,0005 bd2 ba2.4k sqft178 Whitewood Dr, Dawsonville, GA 30534For Sale
 MLS ID #7767959, LAUREN KERMANI, Keller Williams North Atlanta. FMLS GA
 - $459,0005 bd3 ba2.8k sqft241 Quail Pass, Dawsonville, GA 30534For Sale
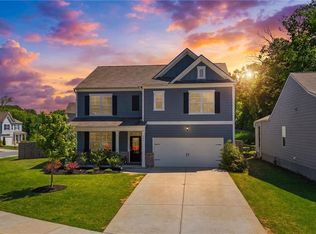 MLS ID #7774276, The Keely Collective, Century 21 Results. FMLS GA
 - $459,9004 bd3 ba2.5k sqft120 Rainhill Station Dr, Dawsonville, GA 30534For SaleMLS ID #7794401, Sandi Ethridge, Keller Williams Realty Community Partners. FMLS GA
- $439,9004 bd3 ba2.4k sqft323 Quail Pass, Dawsonville, GA 30534For SaleMLS ID #7780965, LAUREE WATKINS, Century 21 Results. FMLS GA
- $435,0005 bd3 ba2.8k sqft320 Barnwood Ln, Dawsonville, GA 30534For SaleMLS ID #7776859, AMANDA STAINES, Century 21 Results. FMLS GA
- $515,0004 bd3 ba2.4k sqft677 Magnolia Dr, Dawsonville, GA 30534ActiveMLS ID #10798717, Omer Tuysuz, Bold Realty Services. GAMLS
- $499,9004 bd3 ba2.6k sqft46 Longview Dr, Dawsonville, GA 30534ActiveMLS ID #10766294, Kimberly A Yates, Yates Estates GA, LLC. GAMLS
- $520,0004 bd3 ba2.3k sqft225 Magnolia Dr, Dawsonville, GA 30534ActiveMLS ID #10754093, John R Cook, Keller Williams North GA Partners. GAMLS
- $404,9995 bd3 ba2.8k sqft270 Shepard Dr, Dawsonville, GA 30534ActiveMLS ID #10763442, Brian K Smith, Keller Williams Realty North Atlanta. GAMLS
- $430,0004 bd3 ba1.9k sqft24 Emily Anne Way, Dawsonville, GA 30534ActiveMLS ID #10802181, David Vazemiller, Century 21 Results. GAMLS
- $425,0004 bd3 ba2.3k sqft158 Barnwood Ln, Dawsonville, GA 30534Active Under ContractMLS ID #10731125, Julie Scott, BHHS Georgia Properties. GAMLS
- $424,9004 bd3 ba2.3k sqft427 Quail Pass, Dawsonville, GA 30534For SaleMLS ID #7739224, Indira Dhandapani, IGI Realty, LLC. FMLS GA
- $525,0005 bd5 ba3.3k sqft519 Magnolia Dr, Dawsonville, GA 30534ActiveMLS ID #10755032, Stacey Fountain, Century 21 Results. GAMLS
- $396,9984 bd3 ba2.2k sqft45 Brookside Way, Dawsonville, GA 30534For SaleMLS ID #7785863, David Randolph Sanders, HOME Luxury Real Estate. FMLS GA
- $416,3004 bd3 ba2.2k sqft72 Timber Rdg, Dawsonville, GA 30534ActiveMLS ID #10763701, Brittany Thornberry, Heartland Real Estate. GAMLS
- $500,0003 bd2 ba2.5k sqft67 Blue Sky Dr, Dawsonville, GA 30534For SaleMLS ID #7783646, Tabitha Sheeter, Keller Williams Realty Atlanta Partners. FMLS GA
- $515,0005 bd3 ba2.7k sqft6125 Boulder Gate Way, Cumming, GA 30028For SaleMLS ID #7799821, Jessica Callas, Atlanta Fine Homes Sotheby's International. FMLS GA
- $459,8993 bd2 ba1.5k sqft368 Bryndemere Dr, Dawsonville, GA 30534For SaleMLS ID #7783134, Wesley Moore, Keller Williams Realty Community Partners. FMLS GA
