Welcome home to the kind of place where life just feels easy. Tucked into a quiet, low-maintenance neighborhood with swim and tennis amenities, this 3-bedroom, 2-bath home offers the perfect mix of comfort, space, and convenience — all just minutes from GA 400, shopping, dining, and an easy commute. Step inside and imagine evenings gathered around the fireplace, mornings spent sipping coffee at the breakfast bar, and family dinners in the dining room. The layout flows naturally and gives everyone room to spread out while still feeling connected. Need a little extra flexibility? The bonus room is ready for whatever your life needs right now — a home office, playroom, media room, workout space, or an additional living area, new flooring on main level. Outside, the mature, level lot gives you something that's getting harder to find: usable backyard space. The spacious primary suite offers a private retreat with an ensuite bath featuring a soaking tub and separate shower. If you've been searching for a home with practical space, a great yard, and a location that keeps you close to everything - this is it. Swim & Tennis neighborhood
Active
Price cut: $9.1K (7/15)
$364,900
164 Flagman St, Dawsonville, GA 30534
3beds
1,525sqft
:
Get pre-qualified$2,212/mo
Single Family Residence, Residential
Built in 1995
0.59 Acres Lot
$360,300 Zestimate®
$239/sqft
$22/mo HOA
What's special
Great yardUsable backyard spaceSpacious primary suiteDining roomBreakfast barLayout flows naturallyMature level lot
- 70 days |
- 432 |
- 30 |
Zillow last checked:
Listing updated:
Listed by:
Kristen Gee,
Maximum One Premier Realtors 470-400-9877,
TARA BOHANAN,
Maximum One Premier Realtors
Source: FMLS GA,MLS#: 7774288
Facts & features
Interior
Bedrooms & bathrooms
- Bedrooms: 3
- Bathrooms: 2
- Full bathrooms: 2
- Main level bathrooms: 2
- Main level bedrooms: 3
Rooms
- Room types: Bonus Room
Bonus room
- Level: Upper
Heating
- Central
Cooling
- Central Air
Appliances
- Included: Dishwasher, Gas Oven, Microwave
- Laundry: In Hall
Features
- Cathedral Ceiling(s), Entrance Foyer, Other
- Flooring: Hardwood, Carpet
- Basement: None
- Number of fireplaces: 1
- Fireplace features: Family Room
- Common walls with other units/homes: No Common Walls
Interior area
- Total structure area: 1,525
- Total interior livable area: 1,525 sqft
- Finished area above ground: 1,525
- Finished area below ground: 0
Property
Parking
- Total spaces: 2
- Parking features: Garage
- Garage spaces: 2
Accessibility
- Accessibility features: None
Features
- Levels: One and One Half
- Stories: 1
- Patio & porch: Patio, Rear Porch
- Exterior features: Other
- Pool features: None
- Spa features: None
- Fencing: Back Yard
- Has view: Yes
- View description: Neighborhood
- Waterfront features: None
- Body of water: None
Lot
- Size: 0.59 Acres
- Features: Front Yard, Level, Landscaped
Details
- Additional structures: Outbuilding
- Parcel number: 106 310
- Other equipment: None
- Horse amenities: None
Construction
Type & style
- Home type: SingleFamily
- Architectural style: Ranch
- Property subtype: Single Family Residence, Residential
Materials
- Vinyl Siding
- Foundation: Slab
- Roof: Composition
Condition
- Resale
- New construction: No
- Year built: 1995
Utilities & green energy
- Electric: Other
- Sewer: Septic Tank
- Water: Public
- Utilities for property: Cable Available, Electricity Available, Water Available
Green energy
- Energy efficient items: None
- Energy generation: None
Community & HOA
Community
- Features: Pool, Tennis Court(s)
- Security: None
- Subdivision: Dawson Junction
HOA
- Has HOA: Yes
- Services included: Swim, Tennis
- HOA fee: $260 annually
Location
- Region: Dawsonville
Financial & listing details
- Price per square foot: $239/sqft
- Tax assessed value: $330,000
- Annual tax amount: $2,147
- Date on market: 5/20/2026
- Cumulative days on market: 71 days
- Listing terms: Cash,Conventional,FHA,VA Loan,USDA Loan
- Electric utility on property: Yes
- Road surface type: Asphalt
Estimated market value
$360,300
$342,000 - $378,000
$2,110/mo
Price history
| Date | Event | Price |
|---|---|---|
| 7/15/2026 | Price change | $364,900-2.4%$239/sqft |
Source:  GAMLS #10768773 Report a problem GAMLS #10768773 Report a problem | ||
| 7/1/2026 | Price change | $374,000-0.3%$245/sqft |
Source: GAMLS #10768773 Report a problem | ||
| 5/21/2026 | Listed for sale | $375,000+114.4%$246/sqft |
Source: GAMLS #10768773 Report a problem | ||
| 5/21/2021 | Listing removed | -- |
Source: Zillow Rental Manager Report a problem | ||
| 5/11/2021 | Listed for rent | $1,500+15.4%$1/sqft |
Source: Zillow Rental Manager Report a problem | ||
| 3/13/2021 | Listing removed | -- |
Source: Owner Report a problem | ||
| 3/26/2018 | Sold | $174,900$115/sqft |
Source: Public Record Report a problem | ||
| 3/26/2018 | Listing removed | $1,300$1/sqft |
Source: Owner Report a problem | ||
| 3/12/2018 | Listed for rent | $1,300$1/sqft |
Source: Owner Report a problem | ||
Public tax history
| Year | Property taxes | Tax assessment |
|---|---|---|
| 2025 | $2,147 +1% | $132,000 +1% |
| 2024 | $2,125 -1.9% | $130,640 -0.9% |
| 2023 | $2,165 +6.1% | $131,760 +38.3% |
| 2022 | $2,041 +16.3% | $95,280 +22.8% |
| 2021 | $1,756 -1.7% | $77,600 +2.8% |
| 2020 | $1,786 | $75,480 +12.4% |
| 2019 | $1,786 +51.8% | $67,160 |
| 2018 | $1,177 +14.9% | $67,160 +10.5% |
| 2017 | $1,024 +0% | $60,784 +3.5% |
| 2016 | $1,024 +5.1% | $58,710 +20.1% |
| 2015 | $975 +71.4% | $48,886 +20.8% |
| 2014 | $568 | $40,472 +20.4% |
| 2013 | $568 | $33,610 |
| 2012 | -- | -- |
| 2011 | -- | -- |
| 2010 | -- | -- |
| 2009 | -- | -- |
Find assessor info on the county website
Monthly payment
Est. payment
Payment breakdown
Explore the cost of this home by adjusting the details. Changes won't be saved.Climate risks
Neighborhood: 30534
Nearby schools
GreatSchools rating
- 7/10Black's Mill Elementary SchoolGrades: PK-5Distance: 1 mi
- 5/10Dawson County Middle SchoolGrades: 6-7Distance: 2.9 mi
- 9/10Dawson County High SchoolGrades: 10-12Distance: 4.9 mi
Schools provided by the listing agent
- Elementary: Black's Mill
- Middle: Dawson County
- High: Dawson County
Source: FMLS GA. This data may not be complete. We recommend contacting the local school district to confirm school assignments for this home.
- $357,5003 bd2 ba1.3k sqft176 Flagman St, Dawsonville, GA 30534For Sale
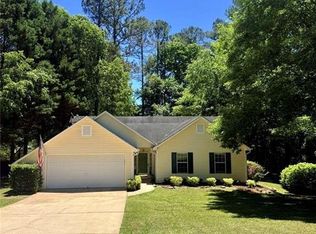
- $332,1003 bd2 ba1.3k sqft146 Flagman St, Dawsonville, GA 30534Off Market
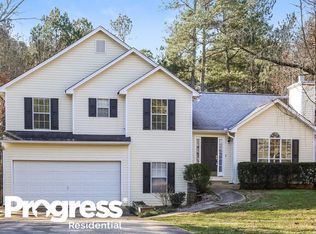
- $300,0003 bd2 ba1.3k sqft126 Flagman St, Dawsonville, GA 30534Sold
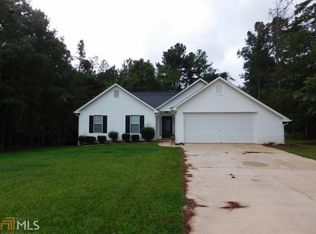
- $235,0003 bd3 ba1.2k sqft165 Box Car Way E, Dawsonville, GA 30534Sold
- $345,8003 bd2 ba1.3k sqft193 Box Car Way E, Dawsonville, GA 30534Off Market
- $331,8003 bd2 ba1.2k sqft149 Box Car Way E, Dawsonville, GA 30534Off Market
- $322,8003 bd2 ba1.1k sqft128 Red Rider Rd, Dawsonville, GA 30534Off Market
- $349,2003 bd2 ba1.4k sqft163 Flagman St, Dawsonville, GA 30534Off Market
A local agent can set up tours, give advice and negotiate with sellers.
Similar homes
- $357,5003 bd2 ba1.3k sqft176 Flagman St, Dawsonville, GA 30534For Sale
 MLS ID #7775689, Kristen Gee, Maximum One Premier Realtors. FMLS GA
 - $357,5003 bd2 ba1.4k sqft31 Danyelle Dr, Dawsonville, GA 30534Active

 MLS ID #10785207, Kristen Gee, Maximum One Premier Realtors. GAMLS
 - $365,0004 bd3 ba1.9k sqft203 Ivey Hollow Cir, Dawsonville, GA 30534For Sale
 MLS ID #7767228, Steve Zhou, Russell Realty Brokers, LLC.. FMLS GA
 - $349,0003 bd2 ba1.1k sqft1938 Highway 9 N, Dawsonville, GA 30534Active
 MLS ID #10779245, Missy Castleberry Taylor, Your NGA Team Realty. GAMLS
 - $389,9003 bd2 ba2k sqft185 Nashport Ln, Dawsonville, GA 30534For SaleMLS ID #7774088, Paul Summers, Keller Williams Realty Atlanta Partners. FMLS GA
- $359,9003 bd2 ba1.3k sqft131 Mountain View Dr, Gainesville, GA 30501ActiveMLS ID #10813305, Tom Kingery, Realty Hub of Georgia, LLC. GAMLS
- $368,0003 bd2 ba1.5k sqft280 Sleepy Hollow Rd, Dahlonega, GA 30533For SaleMLS ID #7799082, Tina Fuller, Truly Southern Realty, LLC. FMLS GA
- $449,0003 bd2 ba2.2k sqft3363 War Hill Park Rd, Dawsonville, GA 30534For SaleMLS ID #7658429, Scott Anderson, Emerald Properties, Inc.. FMLS GA
- $366,4003 bd3 ba1.5k sqft505 River Flow Dr, Dahlonega, GA 30533ActiveMLS ID #10734885, Marisa Casey, Keller Williams Realty Atl. Partners. GAMLS
- $335,0003 bd2 ba1.1k sqft1165 Chesterra Dr, Dahlonega, GA 30533ActiveMLS ID #10805887, Jace Roper, Chestatee Real Estate, LLC. GAMLS
- $339,0003 bd3 ba1.3k sqft5120 Sky Ridge Way, Cumming, GA 30041ActiveMLS ID #10752897, Shannon Spry, HomeSmart. GAMLS
- $490,0004 bd3 ba2.2k sqft234 Morgan Ln, Dawsonville, GA 30534ActiveMLS ID #10805440, Go with Joe and Co, Century 21 Results. GAMLS
- $355,0003 bd2 ba1.5k sqft2733 Old Dawsonville Rd, Gainesville, GA 30506ActiveMLS ID #10722520, Dana Gregory, Dana Gregory Properties. GAMLS
- $325,0003 bd2 ba1.3k sqft60 Angela Ln, Dawsonville, GA 30534For SaleMLS ID #7764737, Robin Bergen, Red Robin Realty, LLC. FMLS GA
- $394,0004 bd3 ba1.7k sqft64 Hickory Ln, Dahlonega, GA 30533ActiveMLS ID #10779922, Kimberly Tracy, VIBE Realty. GAMLS
- $330,0003 bd2 ba1.3k sqft3230 Halifax Dr, Cumming, GA 30041ActiveMLS ID #10803368, Brad Feiman, eXp Realty. GAMLS
- $329,0003 bd2 ba1.8k sqft1049 Ben Higgins Rd, Dahlonega, GA 30533ActiveMLS ID #10804260, Jace Roper, Chestatee Real Estate, LLC. GAMLS
- $389,0003 bd3 ba1.8k sqft4433 Lake Forest Dr, Oakwood, GA 30566For SaleMLS ID #7809821, Eric Huang, Great Brokers Realty, LLC.. FMLS GA
- $400,0003 bd3 ba1.9k sqft9135 Clearwater Rd, Gainesville, GA 30506ActiveMLS ID #10782630, Brian Canty, Realty Professionals. GAMLS
- $427,9003 bd2 ba2k sqft331 Bryndemere Dr, Dawsonville, GA 30534ActiveMLS ID #10765470, Jessica A Wade, eXp Realty. GAMLS
