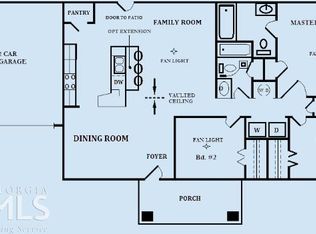
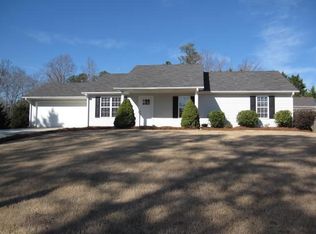
Welcome to this 3-bedroom, 2-bath home nestled in the heart of Dawsonville! Offering the perfect blend of comfort and convenience, this home features a spacious, open-concept layout ideal for both everyday living and entertaining. Step inside to find an inviting living area with abundant natural light, flowing seamlessly into the kitchen and dining space. The kitchen boasts modern appliances, ample cabinet storage, and a functional layout perfect for gathering with family and friends. The primary suite offers a peaceful retreat with a private bath, while two additional bedrooms provide flexibility for guests, a home office, or growing families. Enjoy outdoor living with a generous backyard—perfect for relaxing evenings, pets, or weekend barbecues. Conveniently located near shopping, dining, and easy access to major routes, this home combines small-town charm with everyday accessibility. Don’t miss your chance to make this Dawsonville gem your own—schedule your showing today!.
Active
$325,000
60 Angela Ln, Dawsonville, GA 30534
3beds
1,316sqft
Single Family Residence, Residential
Built in 2005
-- sqft lot
$320,200 Zestimate®
$247/sqft
$17/mo HOA
What's special
Ample cabinet storageKitchen boasts modern appliancesSpacious open-concept layout
- 172 days
- 173
- 3
Zillow last checked:
Listing updated:
Listed by:
Robin Bergen,
Red Robin Realty, LLC 678-800-5934
Source: FMLS GA,MLS#: 7764737
Facts & features
Interior
Bedrooms & bathrooms
- Bedrooms: 3
- Bathrooms: 2
- Full bathrooms: 2
- Main level bathrooms: 2
- Main level bedrooms: 3
Rooms
- Room types: Other
Primary bedroom
- Features: Master on Main
- Level: Master on Main
Bedroom
- Features: Master on Main
Primary bathroom
- Features: Tub/Shower Combo
Dining room
- Features: Open Concept
Kitchen
- Features: View to Family Room
Heating
- Central
Cooling
- Central Air
Appliances
- Included: Dishwasher, Microwave, Refrigerator
- Laundry: Laundry Room, Main Level
Features
- Other
- Flooring: Hardwood, Laminate
- Basement: None
- Number of fireplaces: 1
- Fireplace features: Living Room
- Common walls with other units/homes: No Common Walls
Interior area
- Total structure area: 1,316
- Total interior livable area: 1,316 sqft
Video & virtual tour
Property
Parking
- Total spaces: 2
- Parking features: Garage
- Garage spaces: 2
Accessibility
- Accessibility features: None
Features
- Levels: One
- Stories: 1
- Patio & porch: Covered, Front Porch
- Exterior features: None, No Dock
- Pool features: None
- Spa features: None
- Fencing: None
- Has view: Yes
- View description: Trees/Woods
- Waterfront features: None
- Body of water: None
Lot
- Features: Back Yard, Front Yard, Level
Details
- Additional structures: None
- Parcel number: 083 038 069
- Other equipment: None
- Horse amenities: None
Construction
Type & style
- Home type: SingleFamily
- Architectural style: Ranch
- Property subtype: Single Family Residence, Residential
Materials
- Vinyl Siding
- Foundation: Concrete Perimeter
- Roof: Shingle
Condition
- Resale
- New construction: No
- Year built: 2005
Utilities & green energy
- Electric: 110 Volts
- Sewer: Public Sewer
- Water: Public
- Utilities for property: Cable Available, Electricity Available, Phone Available, Sewer Available, Water Available
Green energy
- Energy efficient items: None
- Energy generation: None
Community & HOA
Community
- Features: None
- Security: None
- Subdivision: Maple Heights
HOA
- Has HOA: Yes
- HOA fee: $17 monthly
Location
- Region: Dawsonville
Financial & listing details
- Price per square foot: $247/sqft
- Tax assessed value: $267,000
- Annual tax amount: $173,689
- Date on market: 5/5/2026
- Cumulative days on market: 172 days
- Electric utility on property: Yes
- Road surface type: Concrete
Estimated market value
$320,200
$304,000 - $336,000
$1,835/mo
Price history
| Date | Event | Price |
|---|---|---|
| 5/5/2026 | Listed for sale | $325,000+14%$247/sqft |
Source:  FMLS GA #7764737 Report a problem FMLS GA #7764737 Report a problem | ||
| 10/6/2023 | Sold | $285,000$217/sqft |
Source: FMLS GA #7088835 Report a problem | ||
| 10/17/2022 | Pending sale | $285,000$217/sqft |
Source:  GAMLS #10074703 Report a problem GAMLS #10074703 Report a problem | ||
| 9/29/2022 | Listed for sale | $285,000$217/sqft |
Source: FMLS GA #7088835 Report a problem | ||
| 9/21/2022 | Contingent | $285,000$217/sqft |
Source: FMLS GA #7088835 Report a problem | ||
| 9/21/2022 | Pending sale | $285,000$217/sqft |
Source: GAMLS #10074703 Report a problem | ||
| 9/17/2022 | Listed for sale | $285,000$217/sqft |
Source: GAMLS #10074703 Report a problem | ||
| 8/16/2022 | Pending sale | $285,000$217/sqft |
Source: FMLS GA #7088835 Report a problem | ||
| 8/15/2022 | Contingent | $285,000$217/sqft |
Source: FMLS GA #7088835 Report a problem | ||
| 8/15/2022 | Pending sale | $285,000$217/sqft |
Source: GAMLS #10074703 Report a problem | ||
| 7/25/2022 | Listed for sale | $285,000+120.9%$217/sqft |
Source: GAMLS #10074703 Report a problem | ||
| 6/24/2016 | Sold | $129,000+3.3%$98/sqft |
Source:  FMLS GA #5688457 Report a problem FMLS GA #5688457 Report a problem | ||
| 5/11/2016 | Pending sale | $124,900$95/sqft |
Source: EXCALIBUR HOMES LLC #5688457 Report a problem | ||
| 5/9/2016 | Listed for sale | $124,900+8.7%$95/sqft |
Source: EXCALIBUR HOMES LLC #5688457 Report a problem | ||
| 5/17/2013 | Listing removed | $895$1/sqft |
Source: Excalibur Home Management LLC Report a problem | ||
| 5/16/2013 | Listed for rent | $895$1/sqft |
Source: Excalibur Home Management LLC Report a problem | ||
| 3/14/2013 | Listing removed | $895$1/sqft |
Source: Excalibur Home Management LLC Report a problem | ||
| 2/9/2013 | Listed for rent | $895$1/sqft |
Source: Excalibur Home Management LLC Report a problem | ||
| 11/3/2012 | Listing removed | $114,900$87/sqft |
Source: Keller Williams Realty - North Atlanta #4332781 Report a problem | ||
| 9/16/2012 | Pending sale | $114,900$87/sqft |
Source: Keller Williams Realty - North Atlanta #4332781 Report a problem | ||
| 5/21/2012 | Price change | $114,900-4.2%$87/sqft |
Source: Keller Williams Realty - North Atlanta #4332781 Report a problem | ||
| 3/7/2012 | Listed for sale | $119,900$91/sqft |
Source: Keller Williams Realty - North Atlanta #4332781 Report a problem | ||
Public tax history
| Year | Property taxes | Tax assessment |
|---|---|---|
| 2025 | $1,737 +1.1% | $106,800 +1.1% |
| 2024 | $1,719 -7.6% | $105,680 -6.7% |
| 2023 | $1,861 +1.3% | $113,240 +32.1% |
| 2022 | $1,836 +13.3% | $85,720 +19.7% |
| 2021 | $1,621 -2.3% | $71,640 +2.2% |
| 2020 | $1,658 | $70,080 +18.1% |
| 2019 | $1,658 +16.8% | $59,360 |
| 2018 | $1,420 +19.7% | $59,360 +19.7% |
| 2017 | $1,186 | $49,602 +9.4% |
| 2016 | $1,186 +9.4% | $45,348 -3.4% |
| 2015 | $1,085 +9.9% | $46,948 +21.2% |
| 2014 | $987 | $38,722 +20.3% |
| 2013 | $987 | $32,184 |
| 2012 | -- | -- |
| 2011 | -- | -- |
| 2010 | -- | -- |
| 2009 | -- | -- |
Find assessor info on the county website
Monthly payment
Est. payment
Payment breakdown
Explore the cost of this home by adjusting the details. Changes won't be saved.Climate risks
Neighborhood: 30534
Nearby schools
Schools provided by the listing agent
- Elementary: Robinson
- Middle: Dawson County
- High: Dawson County
Source: FMLS GA. This data may not be complete. We recommend contacting the local school district to confirm school assignments for this home.
Similar homes
- $339,9003 bd2 ba1.1k sqft16 River Oak Ct, Dawsonville, GA 30534Active

 MLS ID #10843014, Matthew E Hermes, Keller Williams Realty Atl. Partners. GAMLS
 - $349,9002 bd2 ba1.4k sqft862 Price Rd, Dawsonville, GA 30534Active
 MLS ID #10875971, Dustin S Cowart, Atlantic Real Estate Brokers. GAMLS
 - $315,0002 bd2 ba1k sqft1398 Elliott Family Pkwy, Dawsonville, GA 30534Active
 MLS ID #10832099, Mindy Cintron, Keller Williams Community Partners. GAMLS
 - $348,9003 bd2 ba1.3k sqft176 Flagman St, Dawsonville, GA 30534Active
 MLS ID #10770589, Kristen Gee, Maximum One Premier Realtors. GAMLS
 - $250,0002 bd3 ba1.3k sqft268 Pearl Chambers Dr, Dawsonville, GA 30534ActiveMLS ID #10842977, Karen Hilliard, Keller Williams Realty North Atlanta. GAMLS
- $399,0003 bd2 ba1.7k sqft75 Eastgate Dr, Dawsonville, GA 30534ActiveMLS ID #10787567, Jill Baugus, Lake Homes Realty LLC. GAMLS
- $374,0003 bd3 ba1.8k sqft167 Nugget Ridge Rd, Dawsonville, GA 30534ActiveMLS ID #10870103, Mark Spain, Mark Spain Real Estate. GAMLS
- $397,3004 bd2 ba1.2k sqft96 Box Car Way W, Dawsonville, GA 30534For Sale
 MLS ID #7849795, Mason McNair, NorthGroup Real Estate. FMLS GA
 - $340,0003 bd2 ba1.1k sqft39 E Point Dr, Dahlonega, GA 30533ActiveMLS ID #10871075, James Allison, Leading Edge Real Estate LLC. GAMLS
- $354,9003 bd3 ba1.3k sqft2180 Ben Higgins Rd, Dahlonega, GA 30533For SaleMLS ID #7810412, Christy Wethington, Maximum One Premier Realtors. FMLS GA
- $315,0003 bd2 ba1.8k sqft1049 Ben Higgins Rd, Dahlonega, GA 30533Active Under ContractMLS ID #10804260, Jace Roper, Chestatee Real Estate, LLC. GAMLS
- $359,9003 bd2 ba1.4k sqft4620 Oak Grove Cir, Cumming, GA 30028For SaleMLS ID #7834708, PENNY D WILSON, Landmark Realty Associates, Inc.. FMLS GA
- $344,0003 bd2 ba1.5k sqft2310 Fleetwood Dr, Cumming, GA 30041ActiveMLS ID #10875954, Allyson Venglik, HomeSmart. GAMLS
- $349,9003 bd2 ba1.8k sqft7015 Bannister Park Ln, Cumming, GA 30028ActiveMLS ID #10807535, Cheyenne Tate, Atrium Realty. GAMLS
- $294,0001 bd2 ba1k sqft597 Sleepy Hollow Rd, Dahlonega, GA 30533ActiveMLS ID #10828526, Ivellies Wilson, RE/MAX Center. GAMLS
- $366,4003 bd3 ba1.5k sqft505 River Flow Dr, Dahlonega, GA 30533ActiveMLS ID #10734885, Marisa Casey, Keller Williams Realty Atl. Partners. GAMLS
- $329,9003 bd2 ba1.5k sqft304 Sunset Ct, Jasper, GA 30143For SaleMLS ID #7703845, The Witmer Hall Group, Craft, Inc.. FMLS GA
- $339,8003 bd2 ba1.9k sqft3412 Springdale Forrest Ave, Gainesville, GA 30506For SaleMLS ID #7850464, Port Kaufman, Chapman Hall Realty. FMLS GA
- $350,0004 bd3 ba1.7k sqft64 Hickory Ln, Dahlonega, GA 30533ActiveMLS ID #10779922, Kimberly Tracy, VIBE Realty. GAMLS
- $320,0003 bd3 ba1.5k sqft3305 Ladd Dr, Gainesville, GA 30506ActiveMLS ID #10793356, Maria Ibarra, Keller Williams Realty Atl. Partners. GAMLS
