Location, Location, Location. This attractive, well maintained 4-sided Brick Home features beautifully landscaped 0.95 acre lot with private, fenced back yard. 3 Bedrooms & 3 full Baths, partially Finished Basement with Large Room great for Entertaining. Main living space features walk-in laundry room/pantry adjacent to kitchen. Spacious sitting room flooded with natural light. Owner's suite has attached bath. 2 additional bedrooms feature Jack/Jill bath. Enjoy views of undisturbed green space behind property from screened-in deck adjacent to dining area. Established neighborhood convenient to interstate 985, Lake Lanier and public boating ramps. Shopping, dining, and entertainment. Minutes from North Georgia College. Must Come and See. It won't last long!
Active
$389,000
4433 Lake Forest Dr, Oakwood, GA 30566
3beds
1,880sqft
Single Family Residence, Residential
Built in 1971
0.95 Acres Lot
$374,200 Zestimate®
$207/sqft
$-- HOA
What's special
- 24 days |
- 345 |
- 15 |
Zillow last checked:
Listing updated:
Listed by:
Eric Huang,
Great Brokers Realty, LLC. 678-614-9993
Source: FMLS GA,MLS#: 7809821
Facts & features
Interior
Bedrooms & bathrooms
- Bedrooms: 3
- Bathrooms: 3
- Full bathrooms: 3
- Main level bathrooms: 2
- Main level bedrooms: 3
Rooms
- Room types: Basement, Bathroom, Bedroom, Bonus Room
Primary bedroom
- Features: In-Law Floorplan, Master on Main, Roommate Floor Plan
- Level: In-Law Floorplan, Master on Main, Roommate Floor Plan
Bedroom
- Features: In-Law Floorplan, Master on Main, Roommate Floor Plan
Primary bathroom
- Features: Tub/Shower Combo, Other
Dining room
- Features: Open Concept
Kitchen
- Features: Breakfast Room, Country Kitchen, Eat-in Kitchen
Heating
- Central
Cooling
- Central Air
Appliances
- Included: Dishwasher, Electric Cooktop, Gas Water Heater, Microwave, Refrigerator
- Laundry: Main Level
Features
- High Ceilings 9 ft Main, Other
- Flooring: Carpet, Vinyl
- Windows: None
- Basement: Daylight,Exterior Entry,Finished,Full
- Number of fireplaces: 1
- Fireplace features: Blower Fan
- Common walls with other units/homes: No Common Walls
Interior area
- Total structure area: 1,880
- Total interior livable area: 1,880 sqft
Video & virtual tour
Property
Parking
- Total spaces: 2
- Parking features: Carport, Covered, Driveway
- Carport spaces: 2
- Has uncovered spaces: Yes
Accessibility
- Accessibility features: None
Features
- Levels: One
- Stories: 1
- Patio & porch: Covered
- Exterior features: Private Yard, Storage
- Pool features: None
- Spa features: None
- Fencing: Back Yard
- Has view: Yes
- View description: Trees/Woods
- Waterfront features: None
- Body of water: None
Lot
- Size: 0.95 Acres
- Features: Back Yard, Front Yard
Details
- Additional structures: None
- Parcel number: 08041 001068
- Other equipment: None
- Horse amenities: None
Construction
Type & style
- Home type: SingleFamily
- Architectural style: Ranch
- Property subtype: Single Family Residence, Residential
Materials
- Brick 4 Sides
- Foundation: Slab
- Roof: Other
Condition
- Resale
- New construction: No
- Year built: 1971
Utilities & green energy
- Electric: 110 Volts, 220 Volts
- Sewer: Septic Tank
- Water: Public
- Utilities for property: Cable Available, Electricity Available, Natural Gas Available, Phone Available
Green energy
- Energy efficient items: None
- Energy generation: None
Community & HOA
Community
- Features: None
- Security: None
- Subdivision: Holiday Heights
HOA
- Has HOA: No
Location
- Region: Oakwood
Financial & listing details
- Price per square foot: $207/sqft
- Tax assessed value: $329,500
- Annual tax amount: $2,899
- Date on market: 7/23/2026
- Cumulative days on market: 24 days
- Electric utility on property: Yes
- Road surface type: Paved
Estimated market value
$374,200
$355,000 - $393,000
$2,194/mo
Price history
| Date | Event | Price |
|---|---|---|
| 7/23/2026 | Listed for sale | $389,000+11.5%$207/sqft |
Source:  FMLS GA #7809821 Report a problem FMLS GA #7809821 Report a problem | ||
| 8/28/2025 | Sold | $349,000$186/sqft |
Source:  GAMLS #10565839 Report a problem GAMLS #10565839 Report a problem | ||
| 8/11/2025 | Pending sale | $349,000$186/sqft |
Source: GAMLS #10565839 Report a problem | ||
| 8/8/2025 | Price change | $349,000-0.3%$186/sqft |
Source: FMLS GA #7617015 Report a problem | ||
| 8/3/2025 | Price change | $350,000-5.4%$186/sqft |
Source: FMLS GA #7617015 Report a problem | ||
| 7/30/2025 | Price change | $369,900-1.3%$197/sqft |
Source: FMLS GA #7617015 Report a problem | ||
| 7/26/2025 | Price change | $374,900-1.3%$199/sqft |
Source: FMLS GA #7617015 Report a problem | ||
| 7/17/2025 | Listed for sale | $379,900-0.7%$202/sqft |
Source: GAMLS #10565839 Report a problem | ||
| 7/17/2025 | Listing removed | $382,500$203/sqft |
Source: FMLS GA #7596212 Report a problem | ||
| 7/11/2025 | Price change | $382,500-0.6%$203/sqft |
Source: GAMLS #10541917 Report a problem | ||
| 7/3/2025 | Price change | $385,000-0.9%$205/sqft |
Source: GAMLS #10541917 Report a problem | ||
| 6/26/2025 | Price change | $388,500-0.3%$207/sqft |
Source: GAMLS #10541917 Report a problem | ||
| 6/21/2025 | Price change | $389,500-1.9%$207/sqft |
Source: GAMLS #10541917 Report a problem | ||
| 6/18/2025 | Price change | $397,000-0.5%$211/sqft |
Source: GAMLS #10541917 Report a problem | ||
| 6/12/2025 | Listed for sale | $399,000$212/sqft |
Source: GAMLS #10541917 Report a problem | ||
| 5/28/2025 | Listing removed | $399,000$212/sqft |
Source: FMLS GA #7576389 Report a problem | ||
| 5/24/2025 | Price change | $399,000-0.2%$212/sqft |
Source: FMLS GA #7576389 Report a problem | ||
| 5/9/2025 | Listed for sale | $399,900+45.4%$213/sqft |
Source: FMLS GA #7576389 Report a problem | ||
| 9/13/2021 | Sold | $275,000$146/sqft |
Source: Public Record Report a problem | ||
Public tax history
| Year | Property taxes | Tax assessment |
|---|---|---|
| 2025 | $2,899 -14.3% | $131,800 -6.4% |
| 2024 | $3,383 +13.2% | $140,840 +17.3% |
| 2023 | $2,989 +33.8% | $120,040 +39.8% |
| 2022 | $2,233 +198.6% | $85,840 +20.8% |
| 2021 | $748 +4.2% | $71,080 +4% |
| 2020 | $718 +3% | $68,360 +6% |
| 2019 | $697 +17.3% | $64,480 +12.1% |
| 2018 | $594 -5.3% | $57,520 +8.5% |
| 2017 | $627 +25.1% | $53,000 |
| 2016 | $502 -0.2% | $53,000 |
| 2015 | $503 | $53,000 |
| 2014 | $503 | $53,000 |
| 2013 | -- | -- |
| 2012 | -- | -- |
| 2011 | -- | -- |
| 2010 | -- | -- |
| 2009 | $425 -57.9% | -- |
| 2007 | $1,009 +6.8% | -- |
| 2006 | $945 +3.4% | -- |
| 2005 | $914 +4.7% | -- |
| 2004 | $873 +2.9% | -- |
| 2003 | $849 +9.1% | -- |
| 2002 | $778 +7.5% | -- |
| 2001 | $724 -3% | -- |
| 2000 | $746 | $34,592 |
Find assessor info on the county website
Monthly payment
Est. payment
Payment breakdown
Explore the cost of this home by adjusting the details. Changes won't be saved.Climate risks
Neighborhood: 30566
Nearby schools
GreatSchools rating
- 3/10Oakwood Elementary SchoolGrades: PK-5Distance: 2 mi
- 3/10West Hall Middle SchoolGrades: 6-8Distance: 2.3 mi
- 4/10West Hall High SchoolGrades: 9-12Distance: 2.5 mi
Schools provided by the listing agent
- Middle: West Hall
- High: West Hall
Source: FMLS GA. This data may not be complete. We recommend contacting the local school district to confirm school assignments for this home.
- $320,2003 bd2 ba1.7k sqft4439 Lake Forest Dr, Oakwood, GA 30566Off Market
- $327,5003 bd2 ba1.7k sqft4427 Lake Forest Dr, Oakwood, GA 30566Off Market
- $450,0004 bd3 ba2.7k sqft4445 Lake Forest Dr, Oakwood, GA 30566For Sale

- $355,2003 bd2 ba1.5k sqft4451 Lake Forest Dr, Oakwood, GA 30566Off Market
- $320,0004 bd3 ba1.5k sqft4434 Lake Forest Dr, Oakwood, GA 30566Off Market
- $314,2003 bd2 ba1.2k sqft4428 Lake Forest Dr, Oakwood, GA 30566Off Market
- $307,2003 bd2 ba1.4k sqft4438 Lake Forest Dr, Oakwood, GA 30566Off Market
- $317,4003 bd2 ba1.4k sqft4416 Lake Forest Dr, Oakwood, GA 30566Off Market
A local agent can set up tours, give advice and negotiate with sellers.
Similar homes
- $569,9004 bd3 ba2.6k sqft4118 Mountain View Rd, Oakwood, GA 30566Active
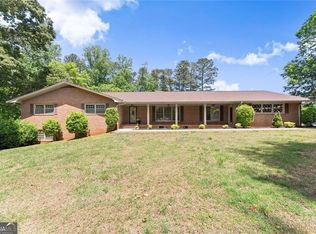
 MLS ID #10759325, Porter Williams Team, BHHS Georgia Properties. GAMLS
 - $350,0004 bd3 ba1.6k sqft3701 Prospect Point Dr, Oakwood, GA 30566For Sale
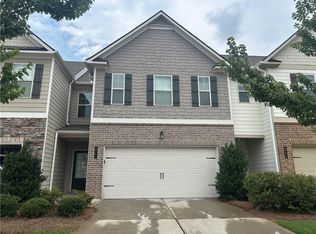
 MLS ID #7816806, Lu Hsu, Virtual Properties Realty. Biz. FMLS GA
 - $349,9003 bd2 ba1.3k sqft9080 Pine Tree Cir, Gainesville, GA 30506Active
 MLS ID #10823814, The Hutson Group, Century 21 Results. GAMLS
 - $425,0003 bd2 ba1.5k sqft7825 Wallace Tatum Rd, Cumming, GA 30028For Sale
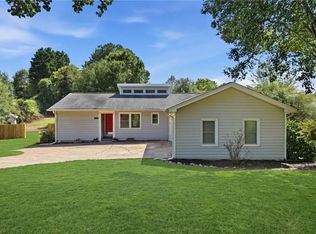 MLS ID #7813854, Nicole Patterson, Patterson Realty, LLC. FMLS GA
 - $335,0003 bd3 ba1.7k sqft3893 Prospect Point Dr, Oakwood, GA 30566For SaleMLS ID #7785789, Lu Hsu, Virtual Properties Realty. Biz. FMLS GA
- $299,9003 bd2 ba1.6k sqft3091 Browns Bridge Rd, Gainesville, GA 30504ActiveMLS ID #10786245, Curtis Kesler, The Twiggs Realty. GAMLS
- $425,0003 bd2 ba1.7k sqft420 Henry Pirkle Dr, Dawsonville, GA 30534ActiveMLS ID #10824629, Sandra Glass, Century 21 Results. GAMLS
- $309,9003 bd3 ba1.2k sqft737 Carlton St SE, Gainesville, GA 30501ActiveMLS ID #10825967, Sergio Felix, RE/MAX Center. GAMLS
- $325,0003 bd3 ba1.7k sqft3705 Prospect Point Dr, Oakwood, GA 30566For SaleMLS ID #7739052, ZE YUAN, AJ Summit Realty, LLC. FMLS GA
- $349,0003 bd2 ba1.2k sqft5582 Mulberry St, Flowery Branch, GA 30542For SaleMLS ID #7798376, Eddie Davis, Wynd Realty, LLC. FMLS GA
- $390,0003 bd2 ba1.8k sqft3349 Hampton Trace Ct, Buford, GA 30519For SaleMLS ID #7814728, Kristi Hale, GT Realty ATL. FMLS GA
- $289,0003 bd3 ba1.5k sqft5428 Sycamore Ct, Oakwood, GA 30566For SaleMLS ID #7764877, STEDDY GRISHAM, J Stedman and Associates, Inc.. FMLS GA
- $382,9003 bd2 ba1.3k sqft1940 Lakewood Rd, Cumming, GA 30041For SaleMLS ID #7801814, PENNY D WILSON, Landmark Realty Associates, Inc.. FMLS GA
- $300,0004 bd2 ba1.8k sqft2333 Donnie Lee Dr, Gainesville, GA 30506ActiveMLS ID #10821469, Doug Smith, Mainstay Brokerage. GAMLS
- $424,9004 bd3 ba2.7k sqft5361 Hog Mountain Rd, Flowery Branch, GA 30542ActiveMLS ID #10754512, Greg Shadburn, BHHS Georgia Properties. GAMLS
- $307,0003 bd3 ba1.7k sqft3518 Meadow Ln, Gainesville, GA 30506ActiveMLS ID #10821793, Doug Smith, Mainstay Brokerage. GAMLS
- $345,0003 bd2 ba1.5k sqft7216 Ironwood Dr, Gainesville, GA 30507For SaleMLS ID #7803066, Stephen McClain, Your Home Sold Guaranteed Realty Crown Group. FMLS GA
- $387,9003 bd2 ba2.1k sqft6379 Magnetic Point, Flowery Branch, GA 30542For SaleMLS ID #142836, Eric Postell. Tift Area BOR
- $400,0004 bd3 ba2.7k sqft2064 Palmer Ct, Lawrenceville, GA 30043Active Under ContractMLS ID #10815287, Michael Bonacchi, Keller Williams Realty First Atlanta. GAMLS
- $357,5003 bd2 ba1.4k sqft31 Danyelle Dr, Dawsonville, GA 30534Active Under ContractMLS ID #10785207, Kristen Gee, Maximum One Premier Realtors. GAMLS
