BEAUTIFUL RANCH HOME W/TWO CAR GARAGE ON MAIN LEVEL & NO HOA SITS ON 1.32 ACRES & IS JUST TWO MILES FROM GA400 & NIX BRIDGE PARK BOAT LAUNCH ON LAKE LANIER! There is so much room for expansion in this home, such as the permanent stairs leading to the unfinished bonus room over the garage & also the full daylight basement which is a blank slate just waiting for you to finish. It is stubbed for a bath and also has a 3rd garage door allowing you a large-separated area to park your toys, lawn equipment or whatever you wish. The main level offers a welcoming front porch & inviting foyer. As you step inside you will love how the home provides an Open Concept yet some separation @ the same time. Vaulted great room w/beautiful rock fireplace that has Never even been used! Functional kitchen w/stainless appliances, breakfast bar & breakfast room which provides access to the updated back porch & grilling deck. You also have a separate dining room which would make the perfect office or flex space. Other perks include the desirable split bedroom plan; the seller has added shelving in the large walk-in laundry room to store your pantry items, there is NO carpet in this home & the large level front yard provides space for your boat, camper or RV. Multiple updates have just been completed including a NEW Roof, NEW LVP Flooring, NEW Paint, NEW Shower, NEW toilets & several other items. Home will not qualify for FHA financing until 9/23/26. Call today as this one will go fast!!
Active
$425,000
420 Henry Pirkle Dr, Dawsonville, GA 30534
3beds
1,761sqft
Single Family Residence
Built in 2006
1.32 Acres Lot
$411,100 Zestimate®
$241/sqft
$-- HOA
What's special
New toiletsNew roofDesirable split bedroom planWelcoming front porchBreakfast barFull daylight basementInviting foyer
- 3 days |
- 1,078 |
- 107 |
Zillow last checked:
Listing updated:
Listed by:
Sandra Glass 678-283-0461,
Century 21 Results
Source: GAMLS,MLS#: 10824629
Facts & features
Interior
Bedrooms & bathrooms
- Bedrooms: 3
- Bathrooms: 2
- Full bathrooms: 2
- Main level bathrooms: 2
- Main level bedrooms: 3
Rooms
- Room types: Foyer, Laundry, Other
Kitchen
- Features: Breakfast Bar, Breakfast Room, Solid Surface Counters
Heating
- Central, Electric
Cooling
- Ceiling Fan(s), Central Air
Appliances
- Included: Dishwasher, Electric Water Heater, Microwave, Refrigerator
- Laundry: Other
Features
- Double Vanity, Master On Main Level, Split Bedroom Plan, Tray Ceiling(s), Vaulted Ceiling(s), Walk-In Closet(s)
- Flooring: Other, Tile, Vinyl
- Windows: Double Pane Windows
- Basement: Bath/Stubbed,Boat Door,Daylight,Full,Unfinished
- Number of fireplaces: 1
- Fireplace features: Factory Built, Gas Starter
- Common walls with other units/homes: No Common Walls
Interior area
- Total structure area: 1,761
- Total interior livable area: 1,761 sqft
- Finished area above ground: 1,761
- Finished area below ground: 0
Property
Parking
- Total spaces: 3
- Parking features: Attached, Basement, Garage, Kitchen Level, Side/Rear Entrance
- Has attached garage: Yes
Accessibility
- Accessibility features: Accessible Kitchen
Features
- Levels: One
- Stories: 1
- Exterior features: Other
- Waterfront features: No Dock Or Boathouse
- Body of water: None
Lot
- Size: 1.32 Acres
- Features: Level, Private
Details
- Parcel number: 113 067 002
- Special conditions: Investor Owned
Construction
Type & style
- Home type: SingleFamily
- Architectural style: Ranch,Traditional
- Property subtype: Single Family Residence
Materials
- Vinyl Siding
- Roof: Composition
Condition
- Resale
- New construction: No
- Year built: 2006
Utilities & green energy
- Electric: 220 Volts
- Sewer: Septic Tank
- Water: Public
- Utilities for property: Cable Available, Electricity Available, High Speed Internet, Phone Available, Water Available
Community & HOA
Community
- Features: Lake
- Security: Smoke Detector(s)
- Subdivision: None
HOA
- Has HOA: No
- Services included: None
Location
- Region: Dawsonville
Financial & listing details
- Price per square foot: $241/sqft
- Tax assessed value: $341,200
- Annual tax amount: $1,130
- Date on market: 8/12/2026
- Cumulative days on market: 3 days
- Listing agreement: Exclusive Right To Sell
- Listing terms: Cash,Conventional,FHA,USDA Loan,VA Loan
- Electric utility on property: Yes
Estimated market value
$411,100
$391,000 - $432,000
$2,209/mo
Price history
| Date | Event | Price |
|---|---|---|
| 8/12/2026 | Listed for sale | $425,000+54.5%$241/sqft |
Source:  FMLS GA #7818785 Report a problem FMLS GA #7818785 Report a problem | ||
| 6/23/2026 | Sold | $275,000$156/sqft |
Source: Public Record Report a problem | ||
Public tax history
| Year | Property taxes | Tax assessment |
|---|---|---|
| 2025 | $1,130 | $136,480 |
| 2024 | $1,130 -10.2% | $136,480 -5% |
| 2023 | $1,259 +23.2% | $143,600 +25.2% |
| 2022 | $1,021 +28.3% | $114,680 +12.2% |
| 2021 | $796 +24.3% | $102,200 +8.6% |
| 2020 | $641 | $94,080 +9.3% |
| 2019 | $641 +40.4% | $86,080 |
| 2018 | $456 +8.9% | $86,080 +1.8% |
| 2017 | $419 +0% | $84,528 +3.3% |
| 2016 | $419 +18.3% | $81,814 +8.7% |
| 2015 | $354 +1119.6% | $75,274 +10.9% |
| 2014 | $29 | $67,886 +16.4% |
| 2013 | $29 | $58,299 |
| 2012 | -- | -- |
| 2011 | -- | -- |
| 2010 | -- | -- |
| 2009 | -- | -- |
Find assessor info on the county website
Monthly payment
Est. payment
Payment breakdown
Explore the cost of this home by adjusting the details. Changes won't be saved.Climate risks
Neighborhood: 30534
Nearby schools
GreatSchools rating
- 6/10Kilough Elementary SchoolGrades: PK-5Distance: 0.7 mi
- 5/10Dawson County Middle SchoolGrades: 6-7Distance: 6.2 mi
- 9/10Dawson County High SchoolGrades: 10-12Distance: 5.8 mi
Schools provided by the listing agent
- Elementary: Kilough
- Middle: Dawson
- High: Dawson
Source: GAMLS. This data may not be complete. We recommend contacting the local school district to confirm school assignments for this home.
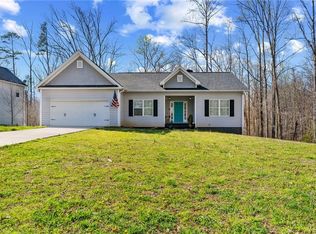
- $464,9004 bd3 ba1.4k sqft398 Henry Pirkle Dr, Dawsonville, GA 30534Off Market
- $425,0004 bd2 ba1.5k sqft482 Henry Pirkle Dr, Dawsonville, GA 30534Sold
- $872,6004 bd4 ba2.6k sqft158 Henry Pirkle Dr, Dawsonville, GA 30534Off Market
- $51,700-- bd-- ba-- sqft178 Henry Pirkle Dr, Dawsonville, GA 30534Off Market
- $296,1002 bd2 ba1.2k sqft405 Henry Pirkle Dr, Dawsonville, GA 30534Off Market
- $438,9003 bd2 ba2.3k sqft482 Henry Pirkle Drive, Dawsonville, GA 30534Off Market
- $434,5003 bd2 ba1.4k sqft496 Henry Pirkle Dr, Dawsonville, GA 30534Off Market
- $388,7004 bd3 ba1.9k sqft386 Henry Pirkle Dr, Dawsonville, GA 30534Off Market
A local agent can set up tours, give advice and negotiate with sellers.
Similar homes
- $399,9992 bd2 ba1k sqft126 Silver Fox Dr, Dawsonville, GA 30534Active

 MLS ID #10826699, Kelly Logan, Realty of America. GAMLS
 - $--3 bd3 ba2k sqft34 Whitney Pl, Dawsonville, GA 30534Auction
 Xome
Xome - $345,0003 bd3 ba1.6k sqft65 Highland Pointe Cir E, Dawsonville, GA 30534Active
 MLS ID #10825412, Stacy Steinberg, Hester Group, REALTORS. GAMLS
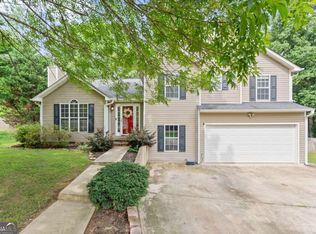
 - $375,0003 bd2 ba1.7k sqft135 Depot Dr, Dawsonville, GA 30534Active Under Contract
 MLS ID #10814064, Trisha Cunningham, Atlanta Communities. GAMLS
 - $429,0003 bd2 ba1.7k sqft75 Eastgate Dr, Dawsonville, GA 30534ActiveMLS ID #10787567, Jill Baugus, Lake Homes Realty LLC. GAMLS
- $345,0003 bd2 ba1.8k sqft66 Spring Ridge Dr, Dawsonville, GA 30534For Sale
 MLS ID #7814889, CHAD WILLIAMS, Sellers Realty of Dahlonega. FMLS GA
 - $399,9003 bd3 ba1.6k sqft80 Old Still Ct, Dawsonville, GA 30534ActiveMLS ID #10737572, Allison Manders, Century 21 Results. GAMLS
- $424,9004 bd3 ba2.3k sqft427 Quail Pass, Dawsonville, GA 30534For SaleMLS ID #7819433, Indira Dhandapani, IGI Realty, LLC. FMLS GA
- $375,0003 bd2 ba1.6k sqft200 Hugh Stowers Rd, Dawsonville, GA 30534ActiveMLS ID #10807452, Tina Montrois, BHHS Georgia Properties. GAMLS
- $350,0003 bd3 ba2.3k sqft37 Wood Valley Trce, Dawsonville, GA 30534For SaleMLS ID #7812166, The North Georgia Group, Keller Williams Realty Community Partners. FMLS GA
- $364,9003 bd2 ba1.5k sqft164 Flagman St, Dawsonville, GA 30534ActiveMLS ID #10768773, Kristen Gee, Maximum One Premier Realtors. GAMLS
- $375,0004 bd2 ba1.5k sqft6642 Nix Rd, Dawsonville, GA 30534ActiveMLS ID #10811490, Cody Dodge, eXp Realty. GAMLS
- $449,0003 bd2 ba2.2k sqft3363 War Hill Park Rd, Dawsonville, GA 30534For SaleMLS ID #7658429, Scott Anderson, Emerald Properties, Inc.. FMLS GA
- $357,5003 bd2 ba1.4k sqft31 Danyelle Dr, Dawsonville, GA 30534Active Under ContractMLS ID #10785207, Kristen Gee, Maximum One Premier Realtors. GAMLS
- $357,5003 bd2 ba1.3k sqft176 Flagman St, Dawsonville, GA 30534ActiveMLS ID #10770589, Kristen Gee, Maximum One Premier Realtors. GAMLS
- $419,9005 bd3 ba2.5k sqft410 Maple Brook Dr, Dawsonville, GA 30534ActiveMLS ID #10811537, Don Frey, Keller Williams Community Partners. GAMLS
- $400,0003 bd2 ba1.8k sqft6204 Cherrywood Trl, Gainesville, GA 30506ActiveMLS ID #10814460, Casey Cannon, Coldwell Banker Realty. GAMLS
- from $393,9903 bd3 ba1.8k sqftSalisbury Plan, Hughes Court, Dawsonville, GA 30534New ConstructionDR Horton
- $--3 bd2 ba1.4k sqft4092 Leach Rd, Gainesville, GA 30506AuctionXome
- $385,0003 bd2 ba1.2k sqft194 Heard Dr, Dawsonville, GA 30534ActiveMLS ID #10731571, Dianne Whitmire, Promotion Realty, Inc.. GAMLS
