Welcome to Country Living at its finest!! Featuring a Beautiful Rocking Chair Front Porch! As soon as step into this cozy home you will be welcomed to an open floor plan with vaulted ceilings and lots of natural lighting. The dining room has a Large Rounded window that looks right out into the almost 1 acre private wooded lot! The Master Suite is located on the main level with a newly remolded bathroom. Upstairs offers a loft perfect for sitting and overlooking the beautiful front yard or for a quiet reading space. Along with 2 large bedrooms and a full bathroom. This home also offers a partial basement for lots of storage!! The Front Porch features an accessible ramp. Location Location!! Located less than 1 mile from the Dawsonville Outlets, Grocery Stores and Tons of Shopping!! Don't wait this Home will not last long!!!
Active
Price cut: $10.1K (7/8)
$399,900
80 Old Still Ct, Dawsonville, GA 30534
3beds
1,698sqft
:
Get pre-qualified$2,425/mo
Single Family Residence
Built in 2001
0.59 Acres Lot
$-- Zestimate®
$236/sqft
$-- HOA
What's special
- 93 days |
- 773 |
- 25 |
Zillow last checked:
Listing updated:
Listed by:
Allison Manders 770-709-8205,
Century 21 Results,
Heidi Frady 678-371-7421,
Century 21 Results
Source: GAMLS,MLS#: 10737572
Facts & features
Interior
Bedrooms & bathrooms
- Bedrooms: 3
- Bathrooms: 3
- Full bathrooms: 2
- 1/2 bathrooms: 1
- Main level bathrooms: 1
- Main level bedrooms: 1
Rooms
- Room types: Family Room
Heating
- Central
Cooling
- Central Air
Appliances
- Included: Dishwasher, Oven/Range (Combo), Refrigerator
- Laundry: Other
Features
- Master On Main Level
- Flooring: Carpet, Vinyl
- Basement: Partial,Unfinished
- Number of fireplaces: 1
Interior area
- Total structure area: 1,698
- Total interior livable area: 1,698 sqft
- Finished area above ground: 1,698
- Finished area below ground: 0
Property
Parking
- Parking features: Garage
- Has garage: Yes
Features
- Levels: Three Or More
- Stories: 3
Lot
- Size: 0.59 Acres
- Features: Level
Details
- Parcel number: 106 392
Construction
Type & style
- Home type: SingleFamily
- Architectural style: Cape Cod
- Property subtype: Single Family Residence
Materials
- Vinyl Siding
- Roof: Composition
Condition
- Resale
- New construction: No
- Year built: 2001
Utilities & green energy
- Sewer: Septic Tank
- Water: Public
- Utilities for property: Cable Available, Electricity Available, Water Available
Community & HOA
Community
- Features: None
- Subdivision: Valley Brook
HOA
- Has HOA: Yes
- Services included: Other
Location
- Region: Dawsonville
Financial & listing details
- Price per square foot: $236/sqft
- Tax assessed value: $324,500
- Annual tax amount: $2,047
- Date on market: 4/25/2026
- Cumulative days on market: 93 days
- Listing agreement: Exclusive Right To Sell
- Electric utility on property: Yes
Estimated market value
Not available
Estimated sales range
Not available
$2,066/mo
Price history
| Date | Event | Price |
|---|---|---|
| 7/8/2026 | Price change | $399,900-2.5%$236/sqft |
Source:  GAMLS #10737572 Report a problem GAMLS #10737572 Report a problem | ||
| 6/12/2026 | Price change | $410,000-4.7%$241/sqft |
Source: GAMLS #10737572 Report a problem | ||
| 6/7/2026 | Price change | $430,000-2.1%$253/sqft |
Source: GAMLS #10737572 Report a problem | ||
| 5/26/2026 | Price change | $439,000-2.4%$259/sqft |
Source: GAMLS #10737572 Report a problem | ||
| 5/9/2026 | Price change | $449,900-2%$265/sqft |
Source: GAMLS #10737572 Report a problem | ||
| 4/20/2026 | Listed for sale | $459,000$270/sqft |
Source:  FMLS GA #7750969 Report a problem FMLS GA #7750969 Report a problem | ||
Public tax history
| Year | Property taxes | Tax assessment |
|---|---|---|
| 2025 | $385 | $129,800 +3.1% |
| 2024 | -- | $125,880 -2.1% |
| 2023 | $439 +65.7% | $128,520 +24% |
| 2022 | $265 +46.3% | $103,640 +14.2% |
| 2021 | $181 -91.4% | $90,720 +1.6% |
| 2020 | $2,113 | $89,280 +11.8% |
| 2019 | $2,113 +10.6% | $79,840 |
| 2018 | $1,909 +11.8% | $79,840 +11.8% |
| 2017 | $1,708 +0% | $71,409 +4.1% |
| 2016 | $1,708 +4.1% | $68,606 |
| 2015 | $1,641 +14.1% | $68,606 +21.6% |
| 2014 | $1,438 | $56,415 +20.4% |
| 2013 | $1,438 | $46,839 |
| 2012 | -- | -- |
| 2011 | -- | -- |
| 2010 | -- | -- |
| 2009 | -- | -- |
Find assessor info on the county website
Monthly payment
Est. payment
Payment breakdown
Explore the cost of this home by adjusting the details. Changes won't be saved.Climate risks
Neighborhood: 30534
Nearby schools
GreatSchools rating
- 7/10Black's Mill Elementary SchoolGrades: PK-5Distance: 1.3 mi
- 5/10Dawson County Middle SchoolGrades: 6-7Distance: 3.1 mi
- 9/10Dawson County High SchoolGrades: 10-12Distance: 4.3 mi
Schools provided by the listing agent
- Elementary: Blacks Mill
- Middle: Dawson
- High: Dawson
Source: GAMLS. This data may not be complete. We recommend contacting the local school district to confirm school assignments for this home.
- $385,8003 bd2 ba1.4k sqft92 Old Still Ct, Dawsonville, GA 30534Off Market
- $415,4003 bd3 ba2.2k sqft104 Old Still Ct, Dawsonville, GA 30534Off Market
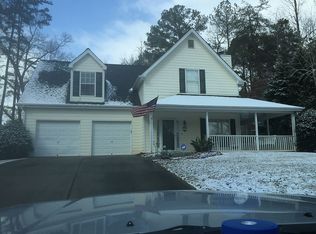
- $406,2004 bd2 ba1.5k sqft73 Old Still Ct, Dawsonville, GA 30534Off Market

- $399,0003 bd2 ba1.6k sqft262 Hillside Dr, Dawsonville, GA 30534Off Market
- $4,000-- bd-- ba-- sqftOld Still Ct, Dawsonville, GA 30534Off Market
- $4,000-- bd-- ba-- sqftOld Still Ct, Dawsonville, GA 30534Off Market
- $4,000-- bd-- ba-- sqftOld Still Ct, Dawsonville, GA 30534Off Market
- $475,0004 bd4 ba-- sqft119 Old Still Ct, Dawsonville, GA 30534Sold
A local agent can set up tours, give advice and negotiate with sellers.
Similar homes
- $380,0003 bd2 ba1.2k sqft75 Spring Ridge Dr, Dawsonville, GA 30534For Sale

 MLS ID #7779374, Neda Vaziri, LPT Realty, LLC. FMLS GA
 - $380,0004 bd2 ba1.5k sqft6642 Nix Rd, Dawsonville, GA 30534Active
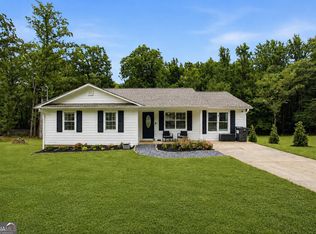
 MLS ID #10811490, Cody Dodge, eXp Realty. GAMLS
 - $449,0003 bd2 ba1.7k sqft75 Eastgate Dr, Dawsonville, GA 30534Active
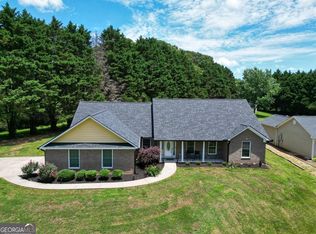 MLS ID #10787567, Jill Baugus, Lake Homes Realty LLC. GAMLS
 - $389,9003 bd2 ba2k sqft185 Nashport Ln, Dawsonville, GA 30534For Sale
 MLS ID #7774088, Paul Summers, Keller Williams Realty Atlanta Partners. FMLS GA
 - $409,9003 bd3 ba1.8k sqft5755 Millstone Dr, Cumming, GA 30028Active Under ContractMLS ID #10768925, Doug Ferguson, Atlanta Communities. GAMLS
- $355,0004 bd3 ba1.8k sqft79 Oakmont Dr, Dawsonville, GA 30534For SaleMLS ID #7762824, Brittany Tanner, Anchor Real Estate Advisors, LLC. FMLS GA
- $349,9003 bd2 ba1.8k sqft147 Richmond Dr, Dawsonville, GA 30534For SaleMLS ID #7794811, Dalton Massengale, Keller Williams Realty North Georgia Partners. FMLS GA
- $424,5004 bd3 ba1.6k sqft148 Pine Tree Ct, Dawsonville, GA 30534For SaleMLS ID #7779336, Nicole Patterson, Patterson Realty, LLC. FMLS GA
- $325,0004 bd3 ba2k sqft119 Riley Cir, Dawsonville, GA 30534For SaleMLS ID #7787398, Joanie Cullity, The Rezerve, LLC. FMLS GA
- $427,9003 bd2 ba2k sqft331 Bryndemere Dr, Dawsonville, GA 30534For SaleMLS ID #7771512, Jessica Wade, EXP Realty, LLC.. FMLS GA
- $409,5003 bd2 ba1.6k sqft5314 H Thomas Rd, Gainesville, GA 30506ActiveMLS ID #10799029, Brad Faulkner, BHHS Georgia Properties. GAMLS
- $409,9003 bd3 ba1.8k sqft4181 Deer Springs Way, Gainesville, GA 30506ActiveMLS ID #10799602, Gary Foutner, Century 21 Results. GAMLS
- $312,9003 bd3 ba2.1k sqft172 Riley Cir, Dawsonville, GA 30534For SaleMLS ID #7777906, The Eterno Realty Group, The Rezerve, LLC. FMLS GA
- $399,0003 bd2 ba1.6k sqft8790 Baycreek Ln, Gainesville, GA 30506For SaleMLS ID #7766492, KIMBERLY LEE, Keller Williams Realty Community Partners. FMLS GA
- $385,0003 bd2 ba1.7k sqft391 Pinewood Pl, Dahlonega, GA 30533ActiveMLS ID #10615776, Julie Scott, BHHS Georgia Properties. GAMLS
- $459,8993 bd2 ba1.5k sqft368 Bryndemere Dr, Dawsonville, GA 30534For SaleMLS ID #7783134, Wesley Moore, Keller Williams Realty Community Partners. FMLS GA
- $500,0003 bd2 ba2.5k sqft67 Blue Sky Dr, Dawsonville, GA 30534ActiveMLS ID #10780769, Tabitha Sheeter, Keller Williams Realty Atl. Partners. GAMLS
- $460,0003 bd3 ba2k sqft5265 Picklesimer Rd, Cumming, GA 30041Active Under ContractMLS ID #10767014, Steven Cagle, RB Realty. GAMLS
- $465,0004 bd3 ba2.4k sqft9530 Bonsall Cir, Gainesville, GA 30506ActiveMLS ID #10812055, Mary Wynkoop, Coldwell Banker Realty. GAMLS
- $440,0003 bd2 ba1.9k sqft7730 Timberline Ovlk, Cumming, GA 30041For SaleMLS ID #7754992, Eddy Woods, Coldwell Banker Realty. FMLS GA
