STEPLESS RANCH, Ideal for low maintenance living. This beautiful 3 bed, 2 bath ranch home is just minutes from downtown Dawsonville, the county schools, the outlet mall, and GA400. The home has been well cared for with a new roof in 2025, new hot water heater in 2024, and bi-annual HVAC service. Home features hardwood floors, fireplace in the family room, spacious kitchen with breakfast area, separate dining room, AND a large room over the garage that could be used as another entertainment area or 4th bedroom. Primary bedroom features trey ceilings and a large bath with separate tub and shower, double vanities, and a walk-in closet. Located on a dead end street, this quiet neighborhood is convenient to GA400, the outlet malls, and downtown Dawsonville.
Active
Price cut: $10K (8/8)
$409,000
67 Nashport Ln, Dawsonville, GA 30534
3beds
2,074sqft
:
Get pre-qualified$2,479/mo
Single Family Residence
Built in 2006
10,280 Square Feet Lot
$402,800 Zestimate®
$197/sqft
$25/mo HOA
What's special
Stepless ranchHardwood floorsSeparate dining roomWalk-in closetDouble vanities
- 64 days |
- 537 |
- 17 |
Zillow last checked:
Listing updated:
Listed by:
Roger Kinard 678-469-2420,
Chestatee Real Estate, LLC
Source: GAMLS,MLS#: 10781034
Facts & features
Interior
Bedrooms & bathrooms
- Bedrooms: 3
- Bathrooms: 2
- Full bathrooms: 2
- Main level bathrooms: 2
- Main level bedrooms: 3
Rooms
- Room types: Bonus Room
Dining room
- Features: L Shaped
Kitchen
- Features: Breakfast Bar, Breakfast Room, Kitchen Island, Pantry
Heating
- Central
Cooling
- Ceiling Fan(s), Central Air
Appliances
- Included: Dishwasher, Microwave, Refrigerator
- Laundry: In Hall
Features
- Master On Main Level, Separate Shower, Soaking Tub, Split Bedroom Plan, Tray Ceiling(s)
- Flooring: Carpet, Hardwood
- Basement: None
- Number of fireplaces: 1
- Fireplace features: Factory Built, Gas Log, Gas Starter
- Common walls with other units/homes: No Common Walls
Interior area
- Total structure area: 2,074
- Total interior livable area: 2,074 sqft
- Finished area above ground: 2,074
- Finished area below ground: 0
Property
Parking
- Total spaces: 2
- Parking features: Garage, Garage Door Opener, Kitchen Level
- Has garage: Yes
Features
- Levels: One and One Half
- Stories: 1
- Patio & porch: Deck, Porch
- Fencing: Back Yard
- Body of water: None
Lot
- Size: 10,280 Square Feet
- Features: Private
Details
- Parcel number: 094 144 027
- Special conditions: Investor Owned
Construction
Type & style
- Home type: SingleFamily
- Architectural style: Brick Front,Craftsman,Ranch
- Property subtype: Single Family Residence
Materials
- Vinyl Siding
- Foundation: Slab
- Roof: Composition
Condition
- Resale
- New construction: No
- Year built: 2006
Utilities & green energy
- Sewer: Public Sewer
- Water: Public
- Utilities for property: Cable Available, Electricity Available, Natural Gas Available, Underground Utilities, Water Available
Community & HOA
Community
- Features: None
- Security: Smoke Detector(s)
- Subdivision: Burts Crossing
HOA
- Has HOA: Yes
- Services included: Other
- HOA fee: $295 annually
Location
- Region: Dawsonville
Financial & listing details
- Price per square foot: $197/sqft
- Tax assessed value: $379,800
- Annual tax amount: $2,471
- Date on market: 6/8/2026
- Cumulative days on market: 65 days
- Listing agreement: Exclusive Right To Sell
- Listing terms: Cash,Conventional,FHA,USDA Loan,VA Loan
- Electric utility on property: Yes
Estimated market value
$402,800
$383,000 - $423,000
$2,146/mo
Price history
| Date | Event | Price |
|---|---|---|
| 8/8/2026 | Price change | $409,000-2.4%$197/sqft |
Source:  FMLS GA #7783211 Report a problem FMLS GA #7783211 Report a problem | ||
| 7/7/2026 | Price change | $419,000-2.3%$202/sqft |
Source:  GAMLS #10781034 Report a problem GAMLS #10781034 Report a problem | ||
| 6/6/2026 | Listed for sale | $429,000+115.7%$207/sqft |
Source: FMLS GA #7783211 Report a problem | ||
| 5/18/2018 | Sold | $198,900+11.2%$96/sqft |
Source: Public Record Report a problem | ||
| 8/8/2006 | Sold | $178,900$86/sqft |
Source: Public Record Report a problem | ||
Public tax history
| Year | Property taxes | Tax assessment |
|---|---|---|
| 2025 | $2,471 +1% | $151,920 +1% |
| 2024 | $2,445 -0.7% | $150,360 +0.4% |
| 2023 | $2,462 +6.2% | $149,800 +38.4% |
| 2022 | $2,318 +7.6% | $108,200 +13.7% |
| 2021 | $2,154 -1.1% | $95,200 +3.4% |
| 2020 | $2,178 | $92,040 +9.7% |
| 2019 | $2,178 +3106.6% | $83,920 |
| 2018 | $68 | $83,920 +12.9% |
| 2017 | -- | $74,329 +12.5% |
| 2016 | -- | $66,082 +7.7% |
| 2015 | -- | $61,348 +6.4% |
| 2014 | -- | $57,655 +4.6% |
| 2013 | -- | $55,114 |
| 2012 | -- | -- |
| 2011 | -- | -- |
| 2010 | -- | -- |
| 2009 | -- | -- |
Find assessor info on the county website
Monthly payment
Est. payment
Payment breakdown
Explore the cost of this home by adjusting the details. Changes won't be saved.Climate risks
Neighborhood: 30534
Nearby schools
GreatSchools rating
- 7/10Riverview Elementary SchoolGrades: PK-5Distance: 4.2 mi
- 6/10New Dawson County Middle SchoolGrades: 8-9Distance: 0.9 mi
- 9/10Dawson County High SchoolGrades: 10-12Distance: 1 mi
Schools provided by the listing agent
- Elementary: Riverview
- Middle: Dawson
- High: Dawson
Source: GAMLS. This data may not be complete. We recommend contacting the local school district to confirm school assignments for this home.
- $342,4003 bd2 ba1.6k sqft81 Nashport Ln, Dawsonville, GA 30534Off Market
- $379,3004 bd2 ba2k sqft55 Nashport Ln, Dawsonville, GA 30534Off Market

- $370,2003 bd2 ba1.9k sqft95 Nashport Ln, Dawsonville, GA 30534Off Market
- $363,7004 bd2 ba2.4k sqft39 Nashport Ln, Dawsonville, GA 30534Off Market
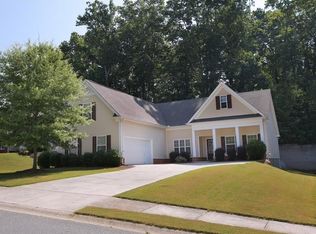
- $339,3003 bd3 ba1.8k sqft70 Nashport Ln, Dawsonville, GA 30534Off Market
- $343,5003 bd2 ba1.5k sqft82 Nashport Ln, Dawsonville, GA 30534Off Market
- $374,9003 bd2 ba1.6k sqft9 Crockett Dr, Dawsonville, GA 30534Off Market
- $369,8003 bd2 ba2k sqft113 Nashport Ln, Dawsonville, GA 30534Off Market
A local agent can set up tours, give advice and negotiate with sellers.
Similar homes
- $385,0003 bd2 ba1.6k sqft200 Hugh Stowers Rd, Dawsonville, GA 30534Active
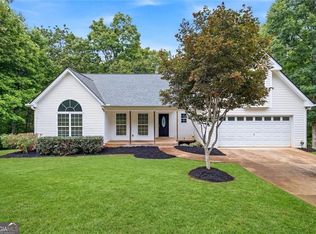
 MLS ID #10807452, Tina Montrois, BHHS Georgia Properties. GAMLS
 - $395,0003 bd3 ba-- sqft23 Emily Anne Way, Dawsonville, GA 30534Closed
 MLS ID #10759230, Kathy Lacy-Eglian, Atlanta Communities. GAMLS
 - $399,9003 bd3 ba1.6k sqft80 Old Still Ct, Dawsonville, GA 30534Active
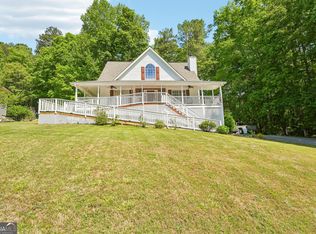 MLS ID #10737572, Allison Manders, Century 21 Results. GAMLS
 - $427,9003 bd2 ba2k sqft331 Bryndemere Dr, Dawsonville, GA 30534Active
 MLS ID #10765470, Jessica A Wade, eXp Realty. GAMLS
 - $364,9003 bd2 ba1.5k sqft164 Flagman St, Dawsonville, GA 30534ActiveMLS ID #10768773, Kristen Gee, Maximum One Premier Realtors. GAMLS
- $449,0003 bd2 ba2.2k sqft3363 War Hill Park Rd, Dawsonville, GA 30534For Sale
 MLS ID #7658429, Scott Anderson, Emerald Properties, Inc.. FMLS GA
 - $385,0003 bd2 ba1.7k sqft391 Pinewood Pl, Dahlonega, GA 30533ActiveMLS ID #10820511, Julie Scott, BHHS Georgia Properties. GAMLS
- $479,9004 bd3 ba2.2k sqft59 Shadow Hills Ln, Dawsonville, GA 30534ActiveMLS ID #10793769, Jack Stachura, Market Masters Realty Inc.. GAMLS
- $359,0004 bd3 ba2.3k sqft63 Wild Ridge Ln, Dahlonega, GA 30533Active Under ContractMLS ID #10808869, Billy Luesing, Chestatee Real Estate, LLC. GAMLS
- $415,0003 bd2 ba1.5k sqft15 Eloise Way, Dahlonega, GA 30533ActiveMLS ID #10735488, Roger Kinard, Chestatee Real Estate, LLC. GAMLS
- $359,0004 bd3 ba1.9k sqft203 Ivey Hollow Cir, Dawsonville, GA 30534For SaleMLS ID #7767228, Steve Zhou, Russell Realty Brokers, LLC.. FMLS GA
- $409,9003 bd3 ba1.8k sqft4181 Deer Springs Way, Gainesville, GA 30506ActiveMLS ID #10799602, Gary Foutner, Century 21 Results. GAMLS
- $409,9003 bd3 ba1.8k sqft5755 Millstone Dr, Cumming, GA 30028Active Under ContractMLS ID #10768925, Doug Ferguson, Atlanta Communities. GAMLS
- $399,9004 bd3 ba1.9k sqft8440 River Bluff Pl, Ball Ground, GA 30107Active Under ContractMLS ID #10769173, Dana Coleman, Ansley RE|Christie's Int'l RE. GAMLS
- $435,0003 bd2 ba2.2k sqft4940 Fieldstone Bend Dr, Cumming, GA 30028ActiveMLS ID #10783276, Caitlin Payne, Harry Norman Realtors. GAMLS
- $364,0003 bd2 ba1.3k sqft61 Hubler Rd, Dahlonega, GA 30533Active Under ContractMLS ID #10796645, Caleb Nunley, Chestatee Real Estate, LLC. GAMLS
- $366,4003 bd3 ba1.5k sqft505 River Flow Dr, Dahlonega, GA 30533ActiveMLS ID #10734885, Marisa Casey, Keller Williams Realty Atl. Partners. GAMLS
- $425,0003 bd3 ba2.1k sqft4110 Starr Creek Rd, Cumming, GA 30028ActiveMLS ID #10786377, John Rippe, HomeSmart. GAMLS
- $253,4002 bd3 ba1.3k sqft231 Pearl Chambers Dr, Dawsonville, GA 30534Off Market
- $339,0003 bd2 ba1.2k sqft77 Williams Way, Dahlonega, GA 30533ActiveMLS ID #10816362, Jace Roper, Chestatee Real Estate, LLC. GAMLS
