NEW CONSTRUCTION home located in a perfect spot between Dahlonega and Dawsonville offering easy access to both towns and Highway 400. This spacious home features 3 bedrooms, 2 bathrooms, 2 car garage and open concept living. Large family room with vaulted ceilings. Kitchen with granite countertops, island, stainless appliances, and lots of storage. The master suite is spacious, featuring tray ceilings and 2 large closets. Master bath has double vanities, and extra storage. The remaining two bedrooms share a full bath that features tiled walls over the tub. LVP flooring throughout makes for easy upkeep. Available now, schedule your private showing. Sellers willing to help with closings costs on an acceptable offer.
Active
Price cut: $10K (6/22)
$424,000
15 Eloise Way, Dahlonega, GA 30533
3beds
1,598sqft
:
Get pre-qualified$2,681/mo
Single Family Residence, Residential
Built in 2026
1 Acres Lot
$-- Zestimate®
$265/sqft
$-- HOA
What's special
Open concept livingSpacious homeStainless appliancesKitchen with granite countertopsLots of storageLvp flooring throughout
- 95 days |
- 1,385 |
- 122 |
Zillow last checked:
Listing updated:
Listed by:
Roger Kinard,
Chestatee Real Estate, LLC. 706-867-0196
Source: FMLS GA,MLS#: 7754887
Facts & features
Interior
Bedrooms & bathrooms
- Bedrooms: 3
- Bathrooms: 2
- Full bathrooms: 2
- Main level bathrooms: 2
- Main level bedrooms: 3
Rooms
- Room types: Family Room
Primary bedroom
- Features: Master on Main, Split Bedroom Plan
- Level: Master on Main, Split Bedroom Plan
Bedroom
- Features: Master on Main, Split Bedroom Plan
Primary bathroom
- Features: Double Vanity, Shower Only
Dining room
- Features: Open Concept
Kitchen
- Features: Cabinets White, Kitchen Island, Pantry, Stone Counters
Heating
- Central, Heat Pump
Cooling
- Ceiling Fan(s), Central Air, Heat Pump
Appliances
- Included: Dishwasher, Electric Range, Microwave
- Laundry: Laundry Room, Main Level
Features
- Cathedral Ceiling(s), Double Vanity, High Ceilings 9 ft Main, His and Hers Closets, Tray Ceiling(s), Vaulted Ceiling(s)
- Flooring: Luxury Vinyl
- Windows: Double Pane Windows, Insulated Windows
- Basement: None
- Attic: Pull Down Stairs
- Has fireplace: No
- Fireplace features: None
- Common walls with other units/homes: No Common Walls
Interior area
- Total structure area: 1,598
- Total interior livable area: 1,598 sqft
- Finished area above ground: 1,598
Video & virtual tour
Property
Parking
- Total spaces: 6
- Parking features: Driveway, Garage, Garage Faces Side, Kitchen Level, Level Driveway
- Garage spaces: 2
- Has uncovered spaces: Yes
Accessibility
- Accessibility features: None
Features
- Levels: One
- Stories: 1
- Patio & porch: Front Porch, Patio
- Exterior features: Private Yard, Other
- Pool features: None
- Spa features: None
- Fencing: None
- Has view: Yes
- View description: Neighborhood, Rural, Trees/Woods
- Waterfront features: None
- Body of water: None
Lot
- Size: 1 Acres
- Features: Back Yard, Front Yard, Landscaped
Details
- Additional structures: None
- Other equipment: None
- Horse amenities: None
Construction
Type & style
- Home type: SingleFamily
- Architectural style: Craftsman,Ranch
- Property subtype: Single Family Residence, Residential
Materials
- Cement Siding, HardiPlank Type
- Foundation: Slab
- Roof: Composition
Condition
- New Construction
- New construction: Yes
- Year built: 2026
Utilities & green energy
- Electric: 110 Volts, 220 Volts in Laundry
- Sewer: Septic Tank
- Water: Private
- Utilities for property: Electricity Available, Phone Available, Underground Utilities, Water Available
Green energy
- Energy efficient items: None
- Energy generation: None
Community & HOA
Community
- Features: None
- Security: Smoke Detector(s)
- Subdivision: Cherokee Ridge
HOA
- Has HOA: No
Location
- Region: Dahlonega
Financial & listing details
- Price per square foot: $265/sqft
- Annual tax amount: $1,532
- Date on market: 4/22/2026
- Cumulative days on market: 95 days
- Listing terms: Cash,Conventional,FHA,VA Loan
- Electric utility on property: Yes
- Road surface type: Gravel
Estimated market value
Not available
Estimated sales range
Not available
$2,309/mo
Price history
| Date | Event | Price |
|---|---|---|
| 6/22/2026 | Price change | $424,000-2.3%$265/sqft |
Source:  GAMLS #10735488 Report a problem GAMLS #10735488 Report a problem | ||
| 6/2/2026 | Price change | $434,000-1.1%$272/sqft |
Source: GAMLS #10735488 Report a problem | ||
| 5/11/2026 | Price change | $439,000-1.8%$275/sqft |
Source: GAMLS #10735488 Report a problem | ||
| 4/22/2026 | Listed for sale | $447,000$280/sqft |
Source: GAMLS #10735488 Report a problem | ||
Public tax history
Tax history is unavailable.
Monthly payment
Est. payment
Payment breakdown
Explore the cost of this home by adjusting the details. Changes won't be saved.Climate risks
Neighborhood: 30533
Nearby schools
GreatSchools rating
- 7/10Blackburn Elementary SchoolGrades: PK-5Distance: 2.8 mi
- 5/10Lumpkin County Middle SchoolGrades: 6-8Distance: 6.8 mi
- 7/10Lumpkin County High SchoolGrades: 9-12Distance: 7 mi
Schools provided by the listing agent
- Elementary: Blackburn
- Middle: Lumpkin County
- High: Lumpkin County
Source: FMLS GA. This data may not be complete. We recommend contacting the local school district to confirm school assignments for this home.
- $175,100-- bd1 ba784 sqft2926 Castleberry Bridge Rd, Dawsonville, GA 30534Off Market
- $322,700-- bd2 ba1.2k sqft2965 Castleberry Bridge Rd, Dawsonville, GA 30534Off Market
- $237,871-- bd2 ba1.4k sqft2894 Castleberry Bridge Rd, Dawsonville, GA 30534Sold
- $32,012-- bd1 ba672 sqft8 Harkness Ct, Dawsonville, GA 30534Off Market
- $15,0003 bd2 ba-- sqft2920 Castleberry Bridge Rd, Dawsonville, GA 30534Sold
- $245,8002 bd2 ba1.6k sqft2922 Castleberry Bridge Rd, Dawsonville, GA 30534Off Market
- $316,7003 bd2 ba1.1k sqft3025 Castleberry Bridge Rd, Dawsonville, GA 30534Off Market
- $378,800-- bd2 ba1.2k sqft2996 Castleberry Bridge Rd, Dawsonville, GA 30534Off Market
A local agent can set up tours, give advice and negotiate with sellers.
A local lender can help you make sure your offer is ready when you are.
Similar homes
- $368,0003 bd2 ba1.5k sqft280 Sleepy Hollow Rd, Dahlonega, GA 30533For Sale
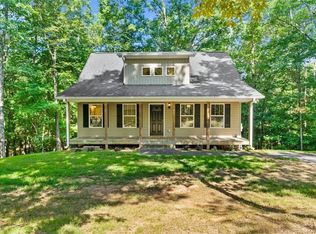
 MLS ID #7799082, Tina Fuller, Truly Southern Realty, LLC. FMLS GA
 - $389,9004 bd3 ba1.9k sqft148 Brooks Dr, Dahlonega, GA 30533For Sale
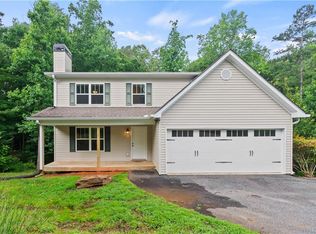 MLS ID #7787337, Leah A Hayes, Gold River Realty, LLC. FMLS GA
 - $418,0003 bd2 ba1.5k sqft67 Bryn Dr, Dawsonville, GA 30534For Sale
 MLS ID #7794697, Mike Liberatore, Berkshire Hathaway HomeServices Georgia Properties. FMLS GA
 - $427,9003 bd2 ba2k sqft331 Bryndemere Dr, Dawsonville, GA 30534For Sale
 MLS ID #7771512, Jessica Wade, EXP Realty, LLC.. FMLS GA
 - $366,4003 bd3 ba1.5k sqft505 River Flow Dr, Dahlonega, GA 30533Active
 MLS ID #10734885, Marisa Casey, Keller Williams Realty Atl. Partners. GAMLS
 - $449,0003 bd2 ba1.7k sqft75 Eastgate Dr, Dawsonville, GA 30534ActiveMLS ID #10787567, Jill Baugus, Lake Homes Realty LLC. GAMLS
- $510,0004 bd4 ba2.3k sqft52 Morgan Ln, Dawsonville, GA 30534For SaleMLS ID #7725607, Mike Liberatore, Berkshire Hathaway HomeServices Georgia Properties. FMLS GA
- $424,5004 bd3 ba1.6k sqft148 Pine Tree Ct, Dawsonville, GA 30534For SaleMLS ID #7779336, Nicole Patterson, Patterson Realty, LLC. FMLS GA
- $459,8993 bd2 ba1.5k sqft368 Bryndemere Dr, Dawsonville, GA 30534For SaleMLS ID #7783134, Wesley Moore, Keller Williams Realty Community Partners. FMLS GA
- $442,0004 bd3 ba2.1k sqft57 Sadie Ct, Dawsonville, GA 30534For SaleMLS ID #7792893, MARK SPAIN, Mark Spain Real Estate. FMLS GA
- $392,0403 bd3 ba1.6k sqft370 W Woods Dr, Dahlonega, GA 30533New ConstructionMLS ID #7747253, AMY COHEN, Beacon Realty of Georgia, LLC.. FMLS GA
- $394,0004 bd3 ba1.7k sqft64 Hickory Ln, Dahlonega, GA 30533For SaleMLS ID #7782910, Kimberly Tracy, Vibe Realty, LLC. FMLS GA
- $385,0003 bd2 ba1.7k sqft391 Pinewood Pl, Dahlonega, GA 30533ActiveMLS ID #10615776, Julie Scott, BHHS Georgia Properties. GAMLS
- $419,0003 bd2 ba2k sqft67 Nashport Ln, Dawsonville, GA 30534ActiveMLS ID #10781034, Roger Kinard, Chestatee Real Estate, LLC. GAMLS
- $385,0003 bd2 ba1.3k sqft107 Emmette Dr, Dawsonville, GA 30534For SaleMLS ID #7789726, MARK SPAIN, Mark Spain Real Estate. FMLS GA
- $409,5003 bd2 ba1.6k sqft5314 H Thomas Rd, Gainesville, GA 30506ActiveMLS ID #10799029, Brad Faulkner, BHHS Georgia Properties. GAMLS
- $389,9003 bd2 ba2k sqft185 Nashport Ln, Dawsonville, GA 30534For SaleMLS ID #7774088, Paul Summers, Keller Williams Realty Atlanta Partners. FMLS GA
- $450,0003 bd2 ba1.5k sqft190 Red Coat Pass, Jasper, GA 30143ActiveMLS ID #10806503, Melissa L Swayne, BHHS Georgia Properties. GAMLS
- $379,9003 bd2 ba1.6k sqft77 Shepard Dr, Dawsonville, GA 30534For SaleMLS ID #7785723, Samantha Graves, Keller Williams Realty Community Partners. FMLS GA
- $299,0003 bd2 ba1.2k sqft1180 Martin Head Cir, Dahlonega, GA 30533ActiveMLS ID #10804955, Tania Lightsey, Ward Properties of North GA. GAMLS
