Looking for privacy, room to expand, and quick access to Lake Lanier without HOA restrictions? This beautifully maintained 2019 ranch on .78 wooded acres offers all three." Private, peaceful, and packed with potential-this beautifully maintained 2019 ranch sits on a generous .78-acre wooded lot in a quiet, non-HOA community just minutes from Lake Lanier and GA-400. Offering the perfect blend of one-level living and future expansion opportunities, this 3-bedroom, 2-bath home features a partially finished basement already equipped with HVAC, insulation, partial drywall, barn doors, and a bath stub, creating an ideal opportunity for additional living space, a home office, recreation room, workshop, or guest suite. Inside, the open-concept floor plan is designed for comfortable everyday living and entertaining, featuring vaulted ceilings, a spacious family room, and a bright kitchen with 42-inch stained cabinetry, granite countertops, tile backsplash, stainless steel appliances, center island, pantry, recessed lighting, and abundant storage. The primary suite offers vaulted ceilings, dual vanities, and granite finishes, while durable luxury vinyl plank flooring runs throughout all wet areas. Step outside and enjoy the lifestyle that sets this property apart. Relax on the rocking chair front porch, unwind on the screened back patio, or entertain on the deck overlooking the fenced backyard and peaceful wooded backdrop. Footers are already in place for future deck expansion, providing even more possibilities for outdoor living. An oversized two-car garage with a built-in workbench offers plenty of room for projects, storage, and hobbies. Located just 4 minutes from Toto Creek Park Boat Launch on Lake Lanier, 7 minutes from North Georgia Premium Outlets, and convenient to GA-400, this home offers the rare combination of privacy, convenience, recreation, and room to grow. Seller will replace all carpet after move-out and is offering the buyer the opportunity to select the carpet color.
Pending
Price cut: $4.9K (7/15)
$385,000
107 Emmette Dr, Dawsonville, GA 30534
3beds
1,322sqft
:
Get pre-qualified$2,310/mo
Single Family Residence
Built in 2019
0.78 Acres Lot
$382,100 Zestimate®
$291/sqft
$-- HOA
What's special
- 54 days |
- 794 |
- 37 |
Zillow last checked:
Listing updated:
Listed by:
Mark Spain 770-886-9000,
Mark Spain Real Estate,
Ginger Wulff 407-721-7213,
Mark Spain Real Estate
Source: GAMLS,MLS#: 10787571
Facts & features
Interior
Bedrooms & bathrooms
- Bedrooms: 3
- Bathrooms: 2
- Full bathrooms: 2
- Main level bathrooms: 2
- Main level bedrooms: 3
Rooms
- Room types: Laundry, Other
Kitchen
- Features: Breakfast Area, Breakfast Bar, Pantry
Heating
- Central, Electric
Cooling
- Central Air, Electric
Appliances
- Included: Dishwasher, Disposal, Microwave
- Laundry: Other
Features
- Double Vanity, Master On Main Level, Split Bedroom Plan, Vaulted Ceiling(s), Walk-In Closet(s)
- Flooring: Carpet
- Windows: Double Pane Windows
- Basement: Bath/Stubbed,Daylight,Exterior Entry,Interior Entry,Unfinished
- Attic: Pull Down Stairs
- Has fireplace: No
- Common walls with other units/homes: No Common Walls
Interior area
- Total structure area: 1,322
- Total interior livable area: 1,322 sqft
- Finished area above ground: 1,322
- Finished area below ground: 0
Property
Parking
- Total spaces: 2
- Parking features: Garage
- Has garage: Yes
Features
- Levels: One
- Stories: 1
- Patio & porch: Deck, Screened
- Fencing: Back Yard
- Waterfront features: No Dock Or Boathouse
- Body of water: None
Lot
- Size: 0.78 Acres
- Features: Private
Details
- Parcel number: L05 033 014
Construction
Type & style
- Home type: SingleFamily
- Architectural style: Ranch
- Property subtype: Single Family Residence
Materials
- Vinyl Siding
- Roof: Other
Condition
- Resale
- New construction: No
- Year built: 2019
Utilities & green energy
- Sewer: Septic Tank
- Water: Public
- Utilities for property: Cable Available, Electricity Available, Phone Available, Water Available
Community & HOA
Community
- Features: Near Shopping
- Security: Smoke Detector(s)
- Subdivision: Lanier Hills
HOA
- Has HOA: No
- Services included: None
Location
- Region: Dawsonville
Financial & listing details
- Price per square foot: $291/sqft
- Tax assessed value: $363,700
- Annual tax amount: $2,281
- Date on market: 6/17/2026
- Cumulative days on market: 54 days
- Listing agreement: Exclusive Right To Sell
- Listing terms: Cash,Conventional,FHA,VA Loan
- Electric utility on property: Yes
Estimated market value
$382,100
$363,000 - $401,000
$2,157/mo
Price history
| Date | Event | Price |
|---|---|---|
| 7/20/2026 | Pending sale | $385,000$291/sqft |
Source:  GAMLS #10787571 Report a problem GAMLS #10787571 Report a problem | ||
| 7/15/2026 | Price change | $385,000-1.3%$291/sqft |
Source: GAMLS #10787571 Report a problem | ||
| 6/24/2026 | Price change | $389,900-2.3%$295/sqft |
Source: GAMLS #10787571 Report a problem | ||
| 6/17/2026 | Listed for sale | $399,000$302/sqft |
Source:  FMLS GA #7789726 Report a problem FMLS GA #7789726 Report a problem | ||
| 6/16/2026 | Listing removed | $399,000$302/sqft |
Source: GAMLS #10753106 Report a problem | ||
| 5/29/2026 | Listed for sale | $399,000+79.4%$302/sqft |
Source: GAMLS #10753106 Report a problem | ||
| 2/28/2019 | Sold | $222,400$168/sqft |
Source: Public Record Report a problem | ||
Public tax history
| Year | Property taxes | Tax assessment |
|---|---|---|
| 2025 | $2,281 | $145,480 +2.2% |
| 2024 | $2,281 -1.4% | $142,280 -0.3% |
| 2023 | $2,313 +0.6% | $142,720 +30.6% |
| 2022 | $2,298 +14% | $109,280 +20% |
| 2021 | $2,015 +0.1% | $91,080 +4.5% |
| 2020 | $2,014 | $87,120 |
Find assessor info on the county website
Monthly payment
Est. payment
Payment breakdown
Explore the cost of this home by adjusting the details. Changes won't be saved.Climate risks
Neighborhood: 30534
Getting around
7 / 100
Car-DependentNearby schools
GreatSchools rating
- 6/10Kilough Elementary SchoolGrades: PK-5Distance: 2.8 mi
- 6/10New Dawson County Middle SchoolGrades: 8-9Distance: 7.6 mi
- 9/10Dawson County High SchoolGrades: 10-12Distance: 7 mi
Schools provided by the listing agent
- Elementary: Kilough
- Middle: Dawson
- High: Dawson
Source: GAMLS. This data may not be complete. We recommend contacting the local school district to confirm school assignments for this home.
- $450,400-- bd3 ba1.2k sqft135 Emmette Dr, Dawsonville, GA 30534Off Market
- $355,4003 bd2 ba1.2k sqft110 Emmette Dr, Dawsonville, GA 30534Off Market
- $393,300-- bd2 ba1.5k sqft99 Emmette Dr, Dawsonville, GA 30534Off Market
- $415,0004 bd3 ba2.5k sqft97 Emmette Dr, Dawsonville, GA 30534Sold
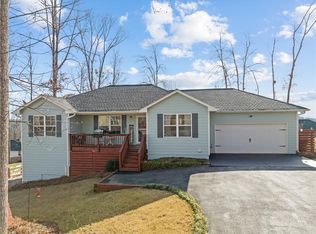
- $30,000-- bd-- ba-- sqft135 Emmette Dr, Dawsonville, GA 30534Off Market
- $336,0003 bd2 ba1.1k sqft92 Emmett Dr, Dawsonville, GA 30534Sold
- $229,9002 bd2 ba1k sqft129 Park Hill Dr, Dawsonville, GA 30534Off Market
- $376,8003 bd2 ba1.2k sqft75 Emmett Dr #12, Dawsonville, GA 30534Off Market
A local agent can set up tours, give advice and negotiate with sellers.
Similar homes
- $409,5003 bd2 ba1.6k sqft5314 H Thomas Rd, Gainesville, GA 30506Pending

 MLS ID #10799029, Brad Faulkner, BHHS Georgia Properties. GAMLS
 - $375,0003 bd3 ba1.8k sqft116 Miller Dr, Dawsonville, GA 30534Active
 MLS ID #10802778, Cyndi Eversole, Anchor Real Estate Advisors. GAMLS
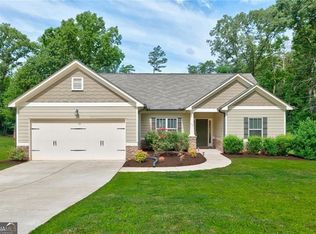
 - $418,0003 bd2 ba1.5k sqft67 Bryn Dr, Dawsonville, GA 30534Active
 MLS ID #10793100, Mike Liberatore, BHHS Georgia Properties. GAMLS
 - $397,0003 bd3 ba1.8k sqft5442 Stepstone Way, Gainesville, GA 30506Active
 MLS ID #10783784, Rebecca Broich-Ragsdale, Re/Max Tru, Inc.. GAMLS
 - $395,0003 bd3 ba-- sqft23 Emily Anne Way, Dawsonville, GA 30534ClosedMLS ID #10759230, Kathy Lacy-Eglian, Atlanta Communities. GAMLS
- $414,100-- bd2 ba1.6k sqft131 Makers Way, Dawsonville, GA 30534Off Market
- $422,9004 bd3 ba1.9k sqft24 Emily Anne Way, Dawsonville, GA 30534Off Market
- $375,0003 bd3 ba1.3k sqft2875 Capri Dr, Cumming, GA 30041For Sale
 MLS ID #7817194, TARA BARNES, Virtual Properties Realty. Biz. FMLS GA
 - $370,1003 bd2 ba1.5k sqft4340 Oak Creek Dr, Gainesville, GA 30506Off Market
- $385,0003 bd2 ba1.1k sqft1738 Lanier Springs Dr, Gainesville, GA 30504For SaleMLS ID #7813083, John Phillips, EXP Realty, LLC.. FMLS GA
- $350,0003 bd2 ba1.2k sqft8330 Deliah Way, Gainesville, GA 30506PendingMLS ID #10796226, Darden W Weiss, Century 21 Results. GAMLS
- $360,0003 bd2 ba1.5k sqft5045 Red Oak Ln, Gainesville, GA 30506Active Under ContractMLS ID #10787600, LeAnne G Richardson, Candler Real Estate Group. GAMLS
- $499,9004 bd3 ba2.6k sqft46 Longview Dr, Dawsonville, GA 30534ActiveMLS ID #10766294, Kimberly A Yates, Yates Estates GA, LLC. GAMLS
- $375,0004 bd3 ba1.6k sqft8675 Bayhill Dr, Gainesville, GA 30506ActiveMLS ID #10693609, Julie O Butler, Coldwell Banker Realty. GAMLS
- $399,5003 bd2 ba1.5k sqft3905 Sea Ct, Gainesville, GA 30501ActiveMLS ID #10812151, Hasnah Pearce, Keller Williams Realty Atl. Partners. GAMLS
- $379,9003 bd2 ba1.4k sqft118 Rocky Branch Dr, Murrayville, GA 30564ActiveMLS ID #10769057, Nicole Van den Bergh, Gold Peach Realty LLC. GAMLS
- $379,0004 bd3 ba1.7k sqft64 Hickory Ln, Dahlonega, GA 30533ActiveMLS ID #10779922, Kimberly Tracy, VIBE Realty. GAMLS
- $375,0003 bd2 ba1.3k sqft7130 Bristol Trl, Cumming, GA 30028ActiveMLS ID #10785624, Amanda Hand, Keller Williams Realty Atl. Partners. GAMLS
- $400,0003 bd3 ba1.9k sqft9135 Clearwater Rd, Gainesville, GA 30506ActiveMLS ID #10782630, Brian Canty, Realty Professionals. GAMLS
- $424,9003 bd2 ba1.9k sqft8565 Meadowgrove Ln, Gainesville, GA 30506ActiveMLS ID #10787965, Maggie Wright, Method Real Estate Advisors. GAMLS
