Like-New 2023 Home on ~1 Acre + No HOA + Cul-de-Sac - 3BR/2BA Ranch, Split Bedroom Plan, Stone Fireplace, Fenced Yard + Bonus Storage Above Garage Welcome to 118 Rocky Branch Dr, Murrayville, GA 30564-a move-in-ready 2023-built home offering the modern finishes, open layout, and low-maintenance living today's buyers are searching for, all set on approximately 1 private acre in a quiet cul-de-sac with no HOA. Conveniently located near Gainesville and within easy reach of North Georgia's wineries, hiking, and mountain recreation, this property blends peaceful country living with everyday accessibility. Featuring 3 bedrooms, 2 full baths, and ~1,400 sq ft, this thoughtfully designed single-level home offers a desirable split-bedroom floor plan for privacy and function. The main living space is warm and inviting with a standout stone fireplace and a seamless flow into the kitchen and dining area-perfect for entertaining or relaxing at home. The kitchen checks the boxes buyers want: granite countertops, stainless steel appliances, ample cabinetry, and a bright, modern feel that photographs beautifully. Step outside to enjoy a spacious fenced backyard-ideal for pets, play, gardening, gatherings, or adding your favorite outdoor features. A key practical bonus: the garage includes extra storage space above, giving you room for seasonal items, tools, or organized overflow storage-an upgrade buyers love once they see it. If you've been searching for newer construction on acreage, a one-level home with no HOA, and a property that offers both privacy and convenience, 118 Rocky Branch Dr is a standout opportunity. Disclaimer: All information deemed reliable but not guaranteed and should be independently verified. Photos and lot lines may be virtually staged to assist buyers in visualizing the property's potential. Contact the listing agent for additional information or to schedule a private showing.
Active under contract
Price cut: $4.1K (7/16)
$379,900
118 Rocky Branch Dr, Murrayville, GA 30564
3beds
1,400sqft
Single Family Residence
Built in 2022
1.1 Acres Lot
$378,400 Zestimate®
$271/sqft
$-- HOA
What's special
- 92 days |
- 598 |
- 41 |
Zillow last checked:
Listing updated:
Listed by:
Nicole Van den Bergh 770-283-1223,
Gold Peach Realty LLC
Source: GAMLS,MLS#: 10769057
Facts & features
Interior
Bedrooms & bathrooms
- Bedrooms: 3
- Bathrooms: 2
- Full bathrooms: 2
- Main level bathrooms: 2
- Main level bedrooms: 3
Rooms
- Room types: Laundry
Kitchen
- Features: Breakfast Area
Heating
- Central, Electric
Cooling
- Ceiling Fan(s), Central Air, Heat Pump
Appliances
- Included: Dishwasher, Electric Water Heater, Microwave
- Laundry: Other
Features
- Master On Main Level, Separate Shower, Split Bedroom Plan, Walk-In Closet(s)
- Flooring: Laminate
- Windows: Double Pane Windows
- Basement: None
- Number of fireplaces: 1
- Fireplace features: Family Room, Living Room, Masonry
- Common walls with other units/homes: No Common Walls
Interior area
- Total structure area: 1,400
- Total interior livable area: 1,400 sqft
- Finished area above ground: 1,400
- Finished area below ground: 0
Video & virtual tour
Property
Parking
- Total spaces: 2
- Parking features: Garage
- Has garage: Yes
Features
- Levels: One
- Stories: 1
Lot
- Size: 1.1 Acres
- Features: Level, Open Lot, Other, Private
Details
- Parcel number: 119 144
Construction
Type & style
- Home type: SingleFamily
- Architectural style: Ranch
- Property subtype: Single Family Residence
Materials
- Other
- Foundation: Slab
- Roof: Composition
Condition
- Resale
- New construction: No
- Year built: 2022
Details
- Warranty included: Yes
Utilities & green energy
- Electric: 220 Volts
- Sewer: Septic Tank
- Water: Public
- Utilities for property: Cable Available, Electricity Available, Phone Available, Water Available
Green energy
- Energy efficient items: Appliances, Doors
Community & HOA
Community
- Features: None
- Security: Carbon Monoxide Detector(s)
- Subdivision: Rocky Branch
HOA
- Has HOA: No
- Services included: None
Location
- Region: Murrayville
Financial & listing details
- Price per square foot: $271/sqft
- Tax assessed value: $370,242
- Annual tax amount: $3,289
- Date on market: 5/21/2026
- Cumulative days on market: 92 days
- Listing agreement: Exclusive Right To Sell
- Electric utility on property: Yes
Estimated market value
$378,400
$359,000 - $397,000
$2,019/mo
Price history
| Date | Event | Price |
|---|---|---|
| 7/16/2026 | Price change | $379,900-1.1%$271/sqft |
Source:  GAMLS #10769057 Report a problem GAMLS #10769057 Report a problem | ||
| 6/26/2026 | Price change | $384,000-1.3%$274/sqft |
Source: GAMLS #10769057 Report a problem | ||
| 6/4/2026 | Price change | $389,000-2.5%$278/sqft |
Source: GAMLS #10769057 Report a problem | ||
| 5/21/2026 | Listed for sale | $399,000+20.9%$285/sqft |
Source: GAMLS #10769057 Report a problem | ||
| 6/29/2023 | Sold | $330,000-2.9%$236/sqft |
Source:  FMLS GA #7179539 Report a problem FMLS GA #7179539 Report a problem | ||
| 5/24/2023 | Pending sale | $339,900$243/sqft |
Source: GAMLS #10133387 Report a problem | ||
| 5/19/2023 | Listed for sale | $339,900$243/sqft |
Source: GAMLS #10133387 Report a problem | ||
| 5/3/2023 | Pending sale | $339,900$243/sqft |
Source: GAMLS #10133387 Report a problem | ||
| 4/19/2023 | Price change | $339,900-0.9%$243/sqft |
Source: GAMLS #10133387 Report a problem | ||
| 2/22/2023 | Listed for sale | $342,900$245/sqft |
Source: GAMLS #10133387 Report a problem | ||
Public tax history
| Year | Property taxes | Tax assessment |
|---|---|---|
| 2025 | $3,108 +1.6% | $148,097 +7.2% |
| 2024 | $3,058 | $138,167 |
Find assessor info on the county website
Monthly payment
Est. payment
Payment breakdown
Explore the cost of this home by adjusting the details. Changes won't be saved.Climate risks
Neighborhood: 30564
Nearby schools
GreatSchools rating
- 6/10Long Branch Elementary SchoolGrades: PK-5Distance: 2.6 mi
- 5/10Lumpkin County Middle SchoolGrades: 6-8Distance: 6.9 mi
- 7/10Lumpkin County High SchoolGrades: 9-12Distance: 7.7 mi
Schools provided by the listing agent
- Elementary: Lumpkin
- Middle: Lumpkin
- High: New Lumpkin
Source: GAMLS. This data may not be complete. We recommend contacting the local school district to confirm school assignments for this home.
- $375,0003 bd2 ba1.4k sqft110 Rocky Branch Dr, Murrayville, GA 30564Sold

- $420,000-- bd1 ba-- sqft7588 Highway 52 E, Murrayville, GA 30564Sold
- $368,0003 bd2 ba-- sqftLOT 2 Rocky Branch Dr, Murrayville, GA 30564Sold
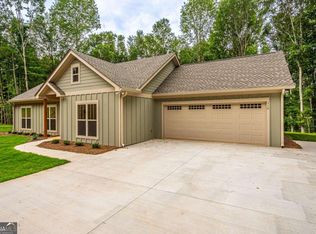
- $4,6722 bd2 ba840 sqft7573 Highway 52 E, Murrayville, GA 30564Off Market
- $429,9003 bd2 ba-- sqft135 Rocky Branch Dr, Murrayville, GA 30564Sold
- $294,3003 bd2 ba1.2k sqft7682 Highway 52 E, Murrayville, GA 30564Off Market
- $518,8002 bd1 ba2.1k sqft7488 Highway 52 E, Murrayville, GA 30564Off Market
- $8582 bd2 ba1.1k sqft7488 Highway 52 E, Murrayville, GA 30564Off Market
A local agent can set up tours, give advice and negotiate with sellers.
Similar homes
- $399,9993 bd2 ba1.8k sqft5800 Yellow Creek Rd, Murrayville, GA 30564Active

 MLS ID #10795017, Steven T Koleno, Beycome Brokerage Realty LLC. GAMLS
 - $350,0004 bd3 ba1.7k sqft4075 Asbury Mill Rd, Cleveland, GA 30528Active
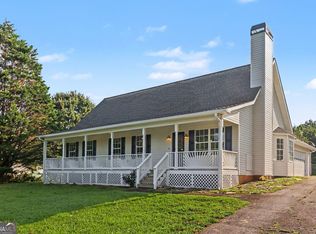 MLS ID #10825798, Tanya Pickens, Opendoor Brokerage. GAMLS
 - $389,0003 bd2 ba1.7k sqft4510 Seminole Dr, Gainesville, GA 30506Active
 MLS ID #10824134, Norman Moolenaar, The Norton Agency. GAMLS
 - $379,9004 bd3 ba1.7k sqft8834 Shallow Creek Trl, Clermont, GA 30527Active
 MLS ID #10812173, Drew Harris, Ward Properties of North GA. GAMLS
 - $362,5003 bd2 ba1.4k sqft61 Majestic Oak Dr, Dahlonega, GA 30533ActiveMLS ID #10800844, Joshua Thompson, Keller Williams Lanier Partners. GAMLS
- $355,0005 bd2 ba1.7k sqft433 Elliots Ln, Dahlonega, GA 30533ActiveMLS ID #10811774, Keshia Flanagan, Crye-Leike, Realtors. GAMLS
- $489,0003 bd2 ba1.6k sqft6035 Yellow Creek Rd, Murrayville, GA 30564ActiveMLS ID #10712160, Tommie C Gaines, Boardwalk Realty Associates. GAMLS
- $410,0004 bd2 ba1.7k sqft4072 Ponderosa Ln, Gainesville, GA 30506Active Under ContractMLS ID #10788573, Tina Montrois, BHHS Georgia Properties. GAMLS
- $379,0004 bd3 ba1.7k sqft64 Hickory Ln, Dahlonega, GA 30533ActiveMLS ID #10779922, Kimberly Tracy, VIBE Realty. GAMLS
- $395,0003 bd2 ba2k sqft5553 Checkered Spot Dr, Gainesville, GA 30506ActiveMLS ID #10790086, Colin N Alford, Resource Brokers, LLC. GAMLS
- $325,0003 bd2 ba1.4k sqft309 Barney Fields Rd, Dahlonega, GA 30533Active Under ContractMLS ID #10812732, North Georgia Group, Keller Williams Community Partners. GAMLS
- $375,0003 bd2 ba1.1k sqft1738 NW Lanier Springs Dr, Gainesville, GA 30504ActiveMLS ID #10815608, John Phillips, eXp Realty. GAMLS
- $339,9003 bd3 ba1.4k sqft7603 Beachwood Dr, Murrayville, GA 30564ActiveMLS ID #10712571, Steven Adams, Keller Williams Lanier Partners. GAMLS
- $360,0003 bd2 ba1.5k sqft5045 Red Oak Ln, Gainesville, GA 30506Active Under ContractMLS ID #10787600, LeAnne G Richardson, Candler Real Estate Group. GAMLS
- $370,0003 bd3 ba1.7k sqft308 Fowler Creek Dr, Cleveland, GA 30528ActiveMLS ID #10786111, Jaime Moore, Chris McCall Realty. GAMLS
- $390,0003 bd2 ba1.6k sqft8790 Baycreek Ln, Gainesville, GA 30506ActiveMLS ID #10825514, Kimberly Lee, Keller Williams Community Partners. GAMLS
- $349,0003 bd3 ba1.7k sqft136 Mountain Overlook Dr, Cleveland, GA 30528ActiveMLS ID #10780093, Greg Adams, Chris McCall Realty. GAMLS
- $397,0003 bd3 ba1.8k sqft5442 Stepstone Way, Gainesville, GA 30506ActiveMLS ID #10783784, Rebecca Broich-Ragsdale, Re/Max Tru, Inc.. GAMLS
- $375,0004 bd2 ba1.5k sqft6642 Nix Rd, Dawsonville, GA 30534ActiveMLS ID #10811490, Cody Dodge, eXp Realty. GAMLS
- $368,0003 bd3 ba1.8k sqft116 Miller Dr, Dawsonville, GA 30534ActiveMLS ID #10802778, Cyndi Eversole, Anchor Real Estate Advisors. GAMLS
