***Builder incentives available for rate buy down, could be as low as 3.75% for qualified buyers !*** This property is also eligible for zero down USDA mortgage !!! Brand New Construction in a Lakeside Community - No HOA! Welcome to 7603 Beachwood Dr-where modern comfort meets lake lifestyle living in desirable Murrayville. This beautifully crafted new home offers 3 bedrooms, 2.5 baths, and a thoughtfully designed layout perfect for both everyday living and entertaining. Step inside to a spacious family room that flows seamlessly into the kitchen, featuring granite countertops, stainless steel appliances, and ample cabinetry-ideal for hosting or enjoying quiet nights at home. The oversized primary suite provides a private retreat with a walk-in closet and a luxurious en-suite bath complete with a separate soaking tub and shower. Enjoy the perks of a lakeside community with NO HOA, plus access to a community boat ramp-perfect for weekends on the water. Conveniently located just minutes from Gainesville, Dawsonville, and Dahlonega, with easy access to the scenic beauty of the North Georgia Mountains. Move-in ready, low-maintenance, and priced to sell-don't miss this opportunity to own near the lake! Buyer Bonus: Qualified buyers incentives available when using the builder's preferred lender partner. Incentives may be used toward closing costs, interest rate buy-downs, or other approved financing expenses. Contact the listing agent for complete details and lender qualifications. Seller, Builder, Broker, Agent not held liable or responsible for any accidents.
Active
Price cut: $5K (7/15)
$339,900
7603 Beachwood Dr, Murrayville, GA 30564
3beds
1,450sqft
Single Family Residence
Built in 2026
0.34 Acres Lot
$339,200 Zestimate®
$234/sqft
$-- HOA
What's special
Spacious family roomStainless steel appliancesLuxurious en-suite bathWalk-in closetAmple cabinetryPrivate retreatThoughtfully designed layout
- 152 days |
- 828 |
- 46 |
Zillow last checked:
Listing updated:
Listed by:
Steven Adams 7703305299,
Keller Williams Lanier Partners
Source: GAMLS,MLS#: 10712571
Facts & features
Interior
Bedrooms & bathrooms
- Bedrooms: 3
- Bathrooms: 3
- Full bathrooms: 2
- 1/2 bathrooms: 1
Rooms
- Room types: Family Room, Great Room
Dining room
- Features: Dining Rm/Living Rm Combo
Kitchen
- Features: Breakfast Bar, Breakfast Room, Kitchen Island, Pantry, Solid Surface Counters
Heating
- Central, Electric
Cooling
- Ceiling Fan(s), Central Air, Electric
Appliances
- Included: Dishwasher, Electric Water Heater, Microwave, Oven/Range (Combo), Stainless Steel Appliance(s)
- Laundry: In Hall, Laundry Closet, Upper Level
Features
- Double Vanity, High Ceilings, Separate Shower, Soaking Tub, Walk-In Closet(s)
- Flooring: Tile, Vinyl
- Windows: Double Pane Windows
- Basement: None
- Attic: Pull Down Stairs
- Has fireplace: No
- Common walls with other units/homes: No Common Walls
Interior area
- Total structure area: 1,450
- Total interior livable area: 1,450 sqft
- Finished area above ground: 1,450
- Finished area below ground: 0
Property
Parking
- Total spaces: 1
- Parking features: Attached, Garage, Garage Door Opener, Kitchen Level
- Has attached garage: Yes
Features
- Levels: Two
- Stories: 2
- Patio & porch: Patio, Porch
- Has view: Yes
- View description: Seasonal View
- Body of water: Lanier
Lot
- Size: 0.34 Acres
- Features: Sloped
- Residential vegetation: Cleared
Details
- Parcel number: 11158A000141
Construction
Type & style
- Home type: SingleFamily
- Architectural style: Craftsman,Traditional
- Property subtype: Single Family Residence
Materials
- Wood Siding
- Foundation: Slab
- Roof: Composition
Condition
- New Construction
- New construction: Yes
- Year built: 2026
Details
- Warranty included: Yes
Utilities & green energy
- Sewer: Septic Tank
- Water: Public
- Utilities for property: Cable Available, Electricity Available, High Speed Internet, Phone Available, Underground Utilities, Water Available
Community & HOA
Community
- Features: Lake
- Security: Smoke Detector(s)
- Subdivision: Mountain View Lakes
HOA
- Has HOA: No
- Services included: None
Location
- Region: Murrayville
Financial & listing details
- Price per square foot: $234/sqft
- Tax assessed value: $33,600
- Annual tax amount: $320
- Date on market: 3/18/2026
- Cumulative days on market: 152 days
- Listing agreement: Exclusive Right To Sell
- Listing terms: Cash,Conventional,FHA,Lease Purchase,USDA Loan
- Electric utility on property: Yes
Estimated market value
$339,200
$322,000 - $356,000
$2,104/mo
Price history
| Date | Event | Price |
|---|---|---|
| 7/15/2026 | Price change | $339,900-1.4%$234/sqft |
Source:  GAMLS #10712571 Report a problem GAMLS #10712571 Report a problem | ||
| 7/9/2026 | Price change | $344,900-1.4%$238/sqft |
Source: GAMLS #10712571 Report a problem | ||
| 7/1/2026 | Price change | $349,900-1.4%$241/sqft |
Source: GAMLS #10712571 Report a problem | ||
| 6/24/2026 | Price change | $354,8000%$245/sqft |
Source: GAMLS #10712571 Report a problem | ||
| 6/18/2026 | Price change | $354,900-1.4%$245/sqft |
Source: GAMLS #10712571 Report a problem | ||
| 6/2/2026 | Price change | $359,900-0.8%$248/sqft |
Source: GAMLS #10712571 Report a problem | ||
| 5/27/2026 | Price change | $362,900-0.5%$250/sqft |
Source: GAMLS #10712571 Report a problem | ||
| 5/19/2026 | Price change | $364,900-1.2%$252/sqft |
Source: GAMLS #10712571 Report a problem | ||
| 5/13/2026 | Price change | $369,400-0.1%$255/sqft |
Source: GAMLS #10712571 Report a problem | ||
| 4/28/2026 | Price change | $369,900-1.3%$255/sqft |
Source:  FMLS GA #7736929 Report a problem FMLS GA #7736929 Report a problem | ||
| 3/18/2026 | Listed for sale | $374,900+886.6%$259/sqft |
Source: FMLS GA #7736929 Report a problem | ||
| 8/28/2025 | Sold | $38,000-5%$26/sqft |
Source: GAMLS #10575249 Report a problem | ||
| 8/7/2025 | Pending sale | $40,000$28/sqft |
Source: GAMLS #10575249 Report a problem | ||
| 7/31/2025 | Listed for sale | $40,000+33.3%$28/sqft |
Source: GAMLS #10575249 Report a problem | ||
| 12/16/2024 | Sold | $30,000-24.8%$21/sqft |
Source: GAMLS #10404429 Report a problem | ||
| 10/30/2024 | Listed for sale | $39,900+193.4%$28/sqft |
Source: GAMLS #10404429 Report a problem | ||
| 5/30/2006 | Sold | $13,600+13.3%$9/sqft |
Source: Public Record Report a problem | ||
| 9/1/2004 | Sold | $12,000$8/sqft |
Source: Public Record Report a problem | ||
Public tax history
| Year | Property taxes | Tax assessment |
|---|---|---|
| 2025 | $320 +103.6% | $13,440 +103.6% |
| 2024 | $157 -28.9% | $6,600 -26.3% |
| 2023 | $221 -4.1% | $8,960 |
| 2022 | $230 -5.7% | $8,960 |
| 2021 | $244 -2.5% | $8,960 -2.6% |
| 2020 | $251 +264.8% | $9,200 +277% |
| 2019 | $69 -80.9% | $2,440 -81.1% |
| 2018 | $359 -1.1% | $12,880 +63.5% |
| 2017 | $363 +541.7% | $7,880 +278.8% |
| 2016 | $57 -0.8% | $2,080 |
| 2015 | $57 | $2,080 |
| 2014 | $57 | $2,080 |
| 2013 | -- | -- |
| 2012 | -- | -- |
| 2011 | -- | -- |
| 2010 | -- | -- |
| 2009 | $55 +37% | -- |
| 2007 | $40 -6.9% | -- |
| 2006 | $43 +3.6% | -- |
| 2005 | $42 +4.9% | -- |
| 2004 | $40 +3% | -- |
| 2003 | $38 -9.6% | -- |
| 2002 | $43 +31.1% | -- |
| 2001 | $32 +3.2% | -- |
| 2000 | $31 | $1,312 |
Find assessor info on the county website
Monthly payment
Est. payment
Payment breakdown
Explore the cost of this home by adjusting the details. Changes won't be saved.Climate risks
Neighborhood: 30564
Getting around
0 / 100
Car-DependentNearby schools
GreatSchools rating
- 6/10Lanier Elementary SchoolGrades: PK-5Distance: 4.8 mi
- 6/10Chestatee Middle SchoolGrades: 6-8Distance: 6.6 mi
- 5/10Chestatee High SchoolGrades: 9-12Distance: 6.6 mi
Schools provided by the listing agent
- Elementary: Lanier
- Middle: Chestatee
- High: Chestatee
Source: GAMLS. This data may not be complete. We recommend contacting the local school district to confirm school assignments for this home.
- $38,0000.34 acres7603 Beachwood Dr #9, Murrayville, GA 30564Sold
- $7,0000.34 acres7519 Beachwood Dr, Murrayville, GA 30564Sold

- $307,0003 bd1 ba1.3k sqft7607 Beachwood Dr, Murrayville, GA 30564Off Market

- $260,5003 bd1 ba1.4k sqft7607 Beachwood Dr #0, Murrayville, GA 30564Off Market
- $323,4004,356 sqft7611 Beachwood Dr, Murrayville, GA 30564Off Market
- $17,6000.68 acres7511 Beachwood Dr, Murrayville, GA 30564Off Market
- $291,6003 bd2 ba1.1k sqft7424 Dogwood Trl, Murrayville, GA 30564Off Market
- $33,300-- bd-- ba-- sqft7420 Dogwood Trl, Murrayville, GA 30564Off Market
A local agent can set up tours, give advice and negotiate with sellers.
Similar homes
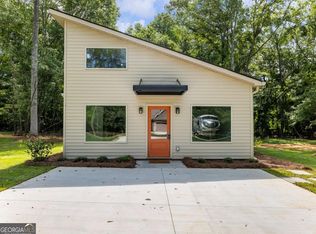
- $339,0003 bd2 ba1.2k sqft8071 Beachwood Dr, Murrayville, GA 30564Active

 MLS ID #10779716, Hannah Branham, Anchor Real Estate Advisors. GAMLS
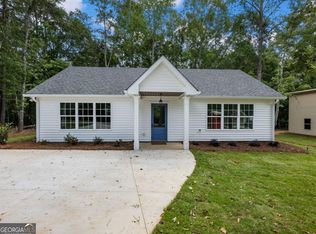
 - $329,9002 bd2 ba1k sqft8083 Beachwood Dr, Murrayville, GA 30564Active
 MLS ID #10724323, William Ferguson, Sun Realty Group LLC. GAMLS
 - $329,9002 bd2 ba1k sqft8079 Beachwood Dr, Murrayville, GA 30564Active
 MLS ID #10724316, William Ferguson, Sun Realty Group LLC. GAMLS
 - $409,9993 bd2 ba1.8k sqft5800 Yellow Creek Rd, Murrayville, GA 30564Active
 MLS ID #10795017, Steven T Koleno, Beycome Brokerage Realty LLC. GAMLS
 - $379,9003 bd2 ba1.4k sqft118 Rocky Branch Dr, Murrayville, GA 30564Active Under ContractMLS ID #10769057, Nicole Van den Bergh, Gold Peach Realty LLC. GAMLS
- $355,0005 bd2 ba1.7k sqft433 Elliots Ln, Dahlonega, GA 30533ActiveMLS ID #10811774, Keshia Flanagan, Crye-Leike, Realtors. GAMLS
- $345,0003 bd3 ba1.6k sqft65 Highland Pointe Cir E, Dawsonville, GA 30534ActiveMLS ID #10825412, Stacy Steinberg, Hester Group, REALTORS. GAMLS
- $410,0004 bd2 ba1.7k sqft4072 Ponderosa Ln, Gainesville, GA 30506Active Under ContractMLS ID #10788573, Tina Montrois, BHHS Georgia Properties. GAMLS
- $340,0003 bd2 ba1.2k sqft549 Park Street Pl, Gainesville, GA 30501ActiveMLS ID #10638172, Pat Burke, Keller Williams Lanier Partners. GAMLS
- $350,0003 bd2 ba1.1k sqft2802 Buford Dam Rd, Cumming, GA 30041ActiveMLS ID #10761494, Peggy Brown, Virtual Properties Realty.com. GAMLS
- $330,0003 bd2 ba1.3k sqft2956 Westmoreland Rd, Cleveland, GA 30528ActiveMLS ID #10776630, Ashley Delp, Jason Mitchell Real Estate Georgia. GAMLS
- $450,0004 bd2 ba1.5k sqft307 Eagle Overlook Dr, Dahlonega, GA 30533ActiveMLS ID #10723610, Patrick Stone, eXp Realty. GAMLS
- $415,0004 bd2 ba2.1k sqft4065 Deerlope Ct, Gainesville, GA 30506Active Under ContractMLS ID #10806898, Beverly O Filson, Candler Real Estate Group. GAMLS
- $369,9004 bd3 ba1.8k sqft3312 Clearview Dr, Gainesville, GA 30506ActiveMLS ID #10780985, Michelle B Brown, Keller Williams Lanier Partners. GAMLS
- $350,0004 bd3 ba2.1k sqft3110 Boxwood Xing, Gainesville, GA 30507Active Under ContractMLS ID #10774381, Neel Midha, Strataway Realty. GAMLS
- $299,9993 bd2 ba1.4k sqft2944 Drew Valley St, Gainesville, GA 30504ActiveMLS ID #10810041, Mark Spain, Mark Spain Real Estate. GAMLS
- $375,0003 bd3 ba1.8k sqft7235 Ironwood Dr, Gainesville, GA 30507ActiveMLS ID #10693930, Jose Romero, Keller Williams Lanier Partners. GAMLS
- $379,9003 bd2 ba1.4k sqft2941 Lake Hollow Rd, Gainesville, GA 30501ActiveMLS ID #10788751, Beverly O Filson, Candler Real Estate Group. GAMLS
- $365,0003 bd3 ba1.6k sqft3611 Tower Way, Gainesville, GA 30501ActiveMLS ID #10802631, Pablo Ramirez, Virtual Properties Realty.com. GAMLS
- $347,0003 bd2 ba1.5k sqft2310 Fleetwood Dr, Cumming, GA 30041ActiveMLS ID #10809506, Allyson Venglik, HomeSmart. GAMLS
