LIVE THE LAKE LIFESTYLE WITH THIS CUSTOM LAKE VIEW COTTAGE. THIS GEM FEATURES ALL THE LUXURIOUS UPGRADES WITHOUT THE PRICE. OPEN FLOORPLAN WITH SURROUNDING PATIOS FOR ENTERTAINING. QUARTZ COUNTERTOPS AND UPGRADED CABINETS THROUGHOUT FEATURE SOFT-CLOSE DRAWERS AND PLENTY OF STORAGE. THE BOAT RAMP IS RIGHT ACROSS THE STREET WITH NO HOA TO PROHIBIT THE WATERCRAFT YOU OWN AND CONVENIENT TO OPERATE EASILY. LUXURY VINYL PLANK FLOORING FOR EASY MAINTENANCE AND LONG-LASTING BEAUTY. SPRAY IN FOAM INSULATION IN THE ATTIC FOR EASY EXPANSION AND STORAGE AND THOSE LOW, LOW UTILITY BILLS. RUNTRU HVAC BY TRANE WITH IONIZATION UNITS AND WIFI THERMOSTATS. LEVEL LOTS WITH LAKE VIEWS....DON'T MISS OUT.
Active
Price cut: $3.6K (6/12)
$329,900
8079 Beachwood Dr, Murrayville, GA 30564
2beds
1,008sqft
:
Get pre-qualified$2,065/mo
Single Family Residence
Built in 2024
0.34 Acres Lot
$328,600 Zestimate®
$327/sqft
$-- HOA
What's special
Open floorplanSurrounding patios for entertainingQuartz countertops
- 132 days |
- 215 |
- 14 |
Zillow last checked:
Listing updated:
Listed by:
William Ferguson 678-925-8375,
Sun Realty Group LLC
Source: GAMLS,MLS#: 10724316
Facts & features
Interior
Bedrooms & bathrooms
- Bedrooms: 2
- Bathrooms: 2
- Full bathrooms: 2
- Main level bathrooms: 2
- Main level bedrooms: 2
Rooms
- Room types: Foyer, Great Room, Laundry, Loft, Office
Kitchen
- Features: Breakfast Area, Pantry
Heating
- Heat Pump, Zoned
Cooling
- Central Air, Zoned
Appliances
- Included: Dishwasher, Electric Water Heater, Microwave
- Laundry: Mud Room
Features
- High Ceilings, Master On Main Level, Split Bedroom Plan
- Flooring: Laminate, Vinyl
- Windows: Double Pane Windows
- Basement: None
- Attic: Pull Down Stairs
- Has fireplace: No
- Common walls with other units/homes: No Common Walls
Interior area
- Total structure area: 1,008
- Total interior livable area: 1,008 sqft
- Finished area above ground: 1,008
- Finished area below ground: 0
Video & virtual tour
Property
Parking
- Total spaces: 4
- Parking features: Parking Pad
- Has uncovered spaces: Yes
Features
- Levels: One
- Stories: 1
- Patio & porch: Deck
- Has view: Yes
- View description: Lake
- Has water view: Yes
- Water view: Lake
- Waterfront features: Deep Water Access
- Body of water: Lanier
Lot
- Size: 0.34 Acres
- Features: Level
Details
- Parcel number: 11158A000101
Construction
Type & style
- Home type: SingleFamily
- Architectural style: Bungalow/Cottage
- Property subtype: Single Family Residence
Materials
- Vinyl Siding
- Foundation: Slab
- Roof: Composition
Condition
- New Construction
- New construction: Yes
- Year built: 2024
Utilities & green energy
- Sewer: Septic Tank
- Water: Public
- Utilities for property: Cable Available, Electricity Available, High Speed Internet, Water Available
Green energy
- Green verification: ENERGY STAR Certified Homes
- Energy efficient items: Water Heater
Community & HOA
Community
- Features: Lake
- Subdivision: Mountain View Lake
HOA
- Has HOA: No
- Services included: None
Location
- Region: Murrayville
Financial & listing details
- Price per square foot: $327/sqft
- Tax assessed value: $373,800
- Annual tax amount: $399
- Date on market: 4/2/2026
- Cumulative days on market: 132 days
- Listing agreement: Exclusive Right To Sell
- Electric utility on property: Yes
Estimated market value
$328,600
$312,000 - $345,000
$1,800/mo
Price history
| Date | Event | Price |
|---|---|---|
| 7/15/2026 | Listed for rent | $2,000$2/sqft |
Source: FMLS GA #7805287 Report a problem | ||
| 6/12/2026 | Price change | $329,900-1.1%$327/sqft |
Source:  GAMLS #10724316 Report a problem GAMLS #10724316 Report a problem | ||
| 4/3/2026 | Listed for sale | $333,500+1.1%$331/sqft |
Source:  FMLS GA #7746539 Report a problem FMLS GA #7746539 Report a problem | ||
| 11/1/2025 | Listing removed | $329,900$327/sqft |
Source: FMLS GA #7532376 Report a problem | ||
| 3/4/2025 | Listed for sale | $329,900$327/sqft |
Source: FMLS GA #7532376 Report a problem | ||
| 3/1/2025 | Listing removed | $329,900$327/sqft |
Source: GAMLS #10351522 Report a problem | ||
| 1/16/2025 | Price change | $329,900-1%$327/sqft |
Source: FMLS GA #7431940 Report a problem | ||
| 12/6/2024 | Price change | $333,300-1.2%$331/sqft |
Source: FMLS GA #7431940 Report a problem | ||
| 10/10/2024 | Price change | $337,500-0.7%$335/sqft |
Source: GAMLS #10351522 Report a problem | ||
| 9/20/2024 | Price change | $340,000-1.2%$337/sqft |
Source: FMLS GA #7431940 Report a problem | ||
| 8/3/2024 | Listed for sale | $344,000+3176.2%$341/sqft |
Source: FMLS GA #7431940 Report a problem | ||
| 12/30/1998 | Sold | $10,500$10/sqft |
Source: Public Record Report a problem | ||
Public tax history
| Year | Property taxes | Tax assessment |
|---|---|---|
| 2025 | $3,559 +96.9% | $149,520 +96.9% |
| 2024 | $1,808 +353.5% | $75,920 +369.8% |
| 2023 | $399 -4.1% | $16,160 |
| 2022 | $416 +68.8% | $16,160 |
| 2021 | $246 -8.8% | $16,160 +62.9% |
| 2020 | $270 +263.6% | $9,920 +275.8% |
| 2019 | $74 -80.5% | $2,640 -80.8% |
| 2018 | $382 -1.1% | $13,720 +63.3% |
| 2017 | $386 +583.5% | $8,400 +303.8% |
| 2016 | $57 -0.8% | $2,080 |
| 2015 | $57 | $2,080 |
| 2014 | $57 | $2,080 |
| 2013 | -- | -- |
| 2012 | -- | -- |
| 2011 | -- | -- |
| 2010 | -- | -- |
| 2009 | $55 +2.8% | -- |
| 2007 | $53 -6.9% | -- |
| 2006 | $57 +3.6% | -- |
| 2005 | $55 +5% | -- |
| 2004 | $53 +3.1% | -- |
| 2003 | $51 -9.6% | -- |
| 2002 | $57 +30.8% | -- |
| 2001 | $43 +3.2% | -- |
| 2000 | $42 | $1,752 |
Find assessor info on the county website
Monthly payment
Est. payment
Payment breakdown
Explore the cost of this home by adjusting the details. Changes won't be saved.Climate risks
Neighborhood: 30564
Nearby schools
GreatSchools rating
- 6/10Lanier Elementary SchoolGrades: PK-5Distance: 5.3 mi
- 6/10Chestatee Middle SchoolGrades: 6-8Distance: 6.8 mi
- 5/10Chestatee High SchoolGrades: 9-12Distance: 6.8 mi
Schools provided by the listing agent
- Elementary: Lanier
- Middle: Chestatee
- High: Chestatee
Source: GAMLS. This data may not be complete. We recommend contacting the local school district to confirm school assignments for this home.
- $34,300-- bd-- ba-- sqft8075 Beachwood Dr, Murrayville, GA 30564Off Market
- $333,5002 bd2 ba1k sqft8091 Beachwood Dr, Murrayville, GA 30564Sold

- $333,5002 bd2 ba1k sqft8087 Beachwood Dr, Murrayville, GA 30564Sold

- $542,9003 bd2 ba1.4k sqft8078 Beachwood Dr, Murrayville, GA 30564Off Market
- $339,0003 bd2 ba1.2k sqft8071 Beachwood Dr, Murrayville, GA 30564For Sale
- $741,9000.34 acres8082 Beachwood Dr, Murrayville, GA 30564Off Market
- $359,7004 bd3 ba-- sqft8074 Beachwood Dr, Murrayville, GA 30564Off Market
- $329,9002 bd2 ba1k sqft8083 Beachwood Dr, Murrayville, GA 30564New Construction
A local agent can set up tours, give advice and negotiate with sellers.
Similar homes
- $329,9002 bd2 ba1k sqft8083 Beachwood Dr, Murrayville, GA 30564Active
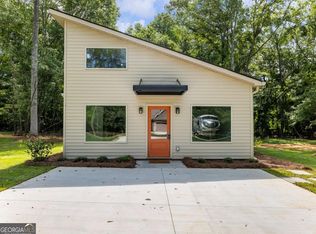
 MLS ID #10724323, William Ferguson, Sun Realty Group LLC. GAMLS
 - $339,0003 bd2 ba1.2k sqft8071 Beachwood Dr, Murrayville, GA 30564Active
 MLS ID #10779716, Hannah Branham, Anchor Real Estate Advisors. GAMLS
 - $339,9003 bd3 ba1.4k sqft7603 Beachwood Dr, Murrayville, GA 30564Active
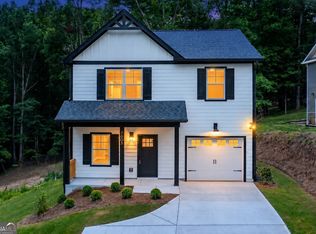 MLS ID #10712571, Steven Adams, Keller Williams Lanier Partners. GAMLS
 - $335,0003 bd2 ba1.1k sqft1165 Chesterra Dr, Dahlonega, GA 30533Active Under Contract
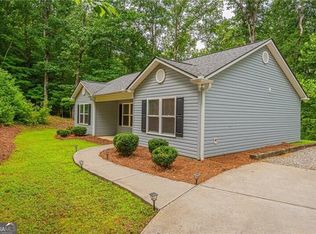 MLS ID #10805887, Jace Roper, Chestatee Real Estate, LLC. GAMLS
 - $346,0003 bd2 ba1.1k sqft39 E Point Dr, Dahlonega, GA 30533ActiveMLS ID #10808749, James Allison, Leading Edge Real Estate LLC. GAMLS
- $379,9003 bd2 ba1.4k sqft118 Rocky Branch Dr, Murrayville, GA 30564ActiveMLS ID #10769057, Nicole Van den Bergh, Gold Peach Realty LLC. GAMLS
- $300,0003 bd2 ba1.4k sqft261 Silver Fox Dr, Dawsonville, GA 30534ActiveMLS ID #10705643, Naomi R Etris, Anchor Real Estate Advisors. GAMLS
- $325,0003 bd3 ba1.2k sqft365 Price Ln, Dahlonega, GA 30533For SaleMLS ID #434018, Mark Waddell, Ansley Real Estate Christie's Int. Real Estate. NGBOR
- $339,9003 bd2 ba1.1k sqft3215 The Trail Rd, Gainesville, GA 30501ActiveMLS ID #10822424, Amy Kinsey, Keller Williams North GA Partners. GAMLS
- $329,9003 bd2 ba1.3k sqft6024 Hulsey Rd, Clermont, GA 30527ActiveMLS ID #10822131, Charles Twiggs, The Twiggs Realty. GAMLS
- $345,0003 bd2 ba1.3k sqft5019 Bird Rd, Gainesville, GA 30506ActiveMLS ID #10795663, Timothy Gibson, Keller Williams North GA Partners. GAMLS
- $330,0003 bd3 ba1.4k sqft6425 Dogwood Way, Gainesville, GA 30506ActiveMLS ID #10579989, Karel Salcedo Holcombe, Keller Williams Community Partners. GAMLS
- $325,0003 bd2 ba1.4k sqft309 Barney Fields Rd, Dahlonega, GA 30533Active Under ContractMLS ID #10812732, North Georgia Group, Keller Williams Community Partners. GAMLS
- $359,9003 bd3 ba1.3k sqft2180 Ben Higgins Rd, Dahlonega, GA 30533For Sale
 MLS ID #7810412, Christy Wethington, Maximum One Premier Realtors. FMLS GA
 - $364,0003 bd3 ba1.3k sqft3983 Fraser Cir, Gainesville, GA 30506ActiveMLS ID #10722648, Mark Spain, Mark Spain Real Estate. GAMLS
- $320,0003 bd2 ba1.2k sqft3140 Alenes Dr, Gainesville, GA 30506ActiveMLS ID #10806584, Stacey Wyatt Group, eXp Realty. GAMLS
- $315,0003 bd2 ba1.1k sqft118 Wash Rider Rd, Dahlonega, GA 30533Active Under ContractMLS ID #10774769, Brandon Bell, Willow Bend Properties. GAMLS
- $329,0003 bd2 ba1.3k sqft3670 Windy Hill Dr, Gainesville, GA 30504Active Under ContractMLS ID #10778950, Quinton Chambers, GA Realty LLC. GAMLS
- $349,9003 bd2 ba1.3k sqft131 Mountain View Dr, Gainesville, GA 30501ActiveMLS ID #10813305, Tom Kingery, Realty Hub of Georgia, LLC. GAMLS
- $199,9502 bd2 ba752 sqft6224 Grant Ford Rd, Gainesville, GA 30506ActiveMLS ID #10817145, Matt Holt, Excalibur Homes, LLC. GAMLS
