Move-in ready and beautifully updated, this 3-bedroom, 2.5-bath townhome in the highly sought-after Crawford Oaks community offers exceptional value, modern upgrades, and a convenient Oakwood location. Recently refreshed with brand-new carpet, fresh interior paint, upgraded lighting, luxury vinyl flooring on the main level, and a beautifully renovated primary bathroom, this home is ready for its next owner with no major projects required. Nestled on a quiet cul-de-sac, you’ll enjoy both privacy and convenience just minutes from Lake Lanier, shopping, dining, the University of North Georgia Gainesville campus, and easy access to I-985 and I-85. The open-concept main level features a spacious living room with a cozy fireplace, creating the perfect space for relaxing or entertaining. The eat-in kitchen offers an island, breakfast bar, pantry, and bright breakfast area with direct access to the backyard, where you can enjoy peaceful wooded views and the natural surroundings behind the home. Upstairs, the spacious primary suite serves as a true retreat with a walk-in closet and a newly updated ensuite bathroom featuring a modern double vanity and stylish finishes. Two additional bedrooms, a full bathroom, and a convenient upstairs laundry room complete the second level. Additional features include a one-car garage, ample storage, community amenities, and seller-paid closing cost assistance available with an acceptable offer. If you’re looking for a home that combines modern updates, low-maintenance living, and an unbeatable location, this Crawford Oaks gem is a must-see. Schedule your private showing today.
Active
$285,000
5428 Sycamore Ct, Oakwood, GA 30566
3beds
1,564sqft
Townhouse, Residential
Built in 2017
2,178 Square Feet Lot
$284,300 Zestimate®
$182/sqft
$77/mo HOA
What's special
Cozy fireplaceStylish finishesOne-car garageSpacious primary suitePeaceful wooded viewsBreakfast barBright breakfast area
- 8 days
- 71
- 5
Likely to sell faster than
Zillow last checked:
Listing updated:
Listed by:
STEDDY GRISHAM,
J Stedman and Associates, Inc. 770-596-6491,
TINA GRISHAM,
J Stedman and Associates, Inc.
Source: FMLS GA,MLS#: 7830403
Facts & features
Interior
Bedrooms & bathrooms
- Bedrooms: 3
- Bathrooms: 3
- Full bathrooms: 2
- 1/2 bathrooms: 1
Primary bedroom
- Features: Oversized Master
- Level: Oversized Master
Bedroom
- Features: Oversized Master
Primary bathroom
- Features: Double Vanity, Separate Tub/Shower, Soaking Tub
Dining room
- Features: Great Room, Open Concept
Kitchen
- Features: Cabinets Stain, Eat-in Kitchen, Pantry, Solid Surface Counters, View to Family Room
Heating
- Central, Electric, Other
Cooling
- Ceiling Fan(s), Central Air
Appliances
- Included: Dishwasher, Disposal, Electric Oven, Electric Range, Electric Water Heater, Microwave
- Laundry: Laundry Room, Upper Level
Features
- Double Vanity, High Ceilings 9 ft Main, High Ceilings 9 ft Upper, High Speed Internet, Tray Ceiling(s), Walk-In Closet(s)
- Flooring: Carpet, Vinyl
- Windows: Insulated Windows
- Basement: None
- Attic: Pull Down Stairs
- Number of fireplaces: 1
- Fireplace features: Blower Fan, Circulating, Factory Built, Family Room, Glass Doors
- Common walls with other units/homes: 2+ Common Walls
Interior area
- Total structure area: 1,564
- Total interior livable area: 1,564 sqft
Video & virtual tour
Property
Parking
- Total spaces: 3
- Parking features: Driveway, Garage, Garage Door Opener, Garage Faces Front, Kitchen Level, Level Driveway
- Garage spaces: 1
- Has uncovered spaces: Yes
Accessibility
- Accessibility features: None
Features
- Levels: Two
- Stories: 2
- Patio & porch: Patio
- Exterior features: None
- Pool features: None
- Spa features: None
- Fencing: None
- Has view: Yes
- View description: Neighborhood, Other
- Waterfront features: None
- Body of water: None
Lot
- Size: 2,178 Square Feet
- Features: Back Yard, Front Yard, Level, Private
Details
- Additional structures: None
- Parcel number: 08042A000376
- Other equipment: None
- Horse amenities: None
Construction
Type & style
- Home type: Townhouse
- Architectural style: Townhouse,Traditional
- Property subtype: Townhouse, Residential
- Attached to another structure: Yes
Materials
- Stone, Vinyl Siding
- Foundation: Slab
- Roof: Composition
Condition
- Resale
- New construction: No
- Year built: 2017
Utilities & green energy
- Electric: 110 Volts
- Sewer: Public Sewer
- Water: Public
- Utilities for property: Cable Available, Electricity Available, Phone Available, Sewer Available, Underground Utilities, Water Available, Other
Green energy
- Energy efficient items: Appliances, Insulation, Windows
- Energy generation: None
Community & HOA
Community
- Features: Homeowners Assoc, Pool, Street Lights, Tennis Court(s)
- Security: Smoke Detector(s)
- Subdivision: Crawford Oaks
HOA
- Has HOA: Yes
- Services included: Maintenance Grounds, Reserve Fund, Swim, Tennis
- HOA fee: $77 monthly
Location
- Region: Oakwood
Financial & listing details
- Price per square foot: $182/sqft
- Tax assessed value: $325,200
- Annual tax amount: $3,135
- Date on market: 9/2/2026
- Cumulative days on market: 124 days
- Ownership: Fee Simple
- Electric utility on property: Yes
- Road surface type: Asphalt, Paved
Estimated market value
$284,300
$270,000 - $299,000
$1,868/mo
Price history
| Date | Event | Price |
|---|---|---|
| 9/2/2026 | Listed for sale | $285,000-1.4%$182/sqft |
Source:  FMLS GA #7830403 Report a problem FMLS GA #7830403 Report a problem | ||
| 9/1/2026 | Listing removed | $289,000$185/sqft |
Source: FMLS GA #7764877 Report a problem | ||
| 7/10/2026 | Price change | $289,000-1.4%$185/sqft |
Source: FMLS GA #7764877 Report a problem | ||
| 6/19/2026 | Price change | $293,000-0.7%$187/sqft |
Source: FMLS GA #7764877 Report a problem | ||
| 5/25/2026 | Price change | $295,000-1.7%$189/sqft |
Source: FMLS GA #7764877 Report a problem | ||
| 5/6/2026 | Listed for sale | $300,000+1.7%$192/sqft |
Source: FMLS GA #7764877 Report a problem | ||
| 12/1/2025 | Listing removed | $295,000$189/sqft |
Source: FMLS GA #7666360 Report a problem | ||
| 10/15/2025 | Listed for sale | $295,000-3.3%$189/sqft |
Source: FMLS GA #7666360 Report a problem | ||
| 10/14/2025 | Listing removed | $305,000$195/sqft |
Source: FMLS GA #7630130 Report a problem | ||
| 8/15/2025 | Listed for sale | $305,000+60.5%$195/sqft |
Source: FMLS GA #7630130 Report a problem | ||
| 7/2/2020 | Sold | $190,000$121/sqft |
Source:  GAMLS #8792438 Report a problem GAMLS #8792438 Report a problem | ||
Public tax history
| Year | Property taxes | Tax assessment |
|---|---|---|
| 2025 | $3,679 +2.4% | $130,080 +2.4% |
| 2024 | $3,593 +2.2% | $127,040 +5.8% |
| 2023 | $3,516 +20.6% | $120,120 +25% |
| 2022 | $2,914 +24.5% | $96,120 +23.4% |
| 2021 | $2,342 +1% | $77,880 +7% |
| 2020 | $2,318 -3.9% | $72,800 -0.9% |
| 2019 | $2,412 +11% | $73,440 +13.1% |
| 2018 | $2,173 | $64,960 |
Find assessor info on the county website
Monthly payment
Est. payment
Payment breakdown
Explore the cost of this home by adjusting the details. Changes won't be saved.Climate risks
Neighborhood: 30566
Nearby schools
Schools provided by the listing agent
- Elementary: Everwood
- Middle: West Hall
- High: West Hall
Source: FMLS GA. This data may not be complete. We recommend contacting the local school district to confirm school assignments for this home.

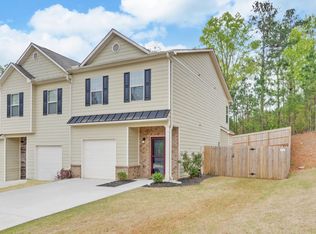
Similar homes
- $299,0003 bd3 ba1.6k sqft3652 Prospect Point Dr, Oakwood, GA 30566Active
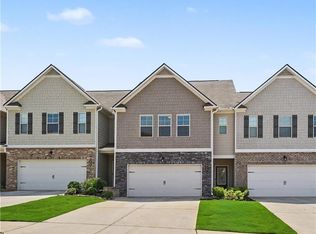
 MLS ID #10834269, Wilma Galvin-Akers, Coldwell Banker Realty. GAMLS
 - $275,0003 bd3 ba1.2k sqft4706 Autumn Rose Trl, Oakwood, GA 30566Active
 MLS ID #10829915, Amanda Campbell, BHHS Georgia Properties. GAMLS
 - $320,0004 bd3 ba1.8k sqft3685 Prospect Point Dr, Oakwood, GA 30566For Sale
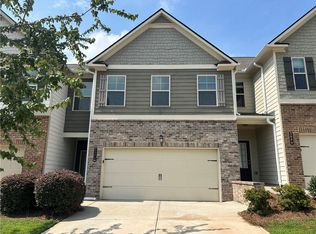
 MLS ID #7816803, Lu Hsu, Virtual Properties Realty. Biz. FMLS GA
 - $350,0004 bd3 ba1.6k sqft3701 Prospect Point Dr, Oakwood, GA 30566For Sale
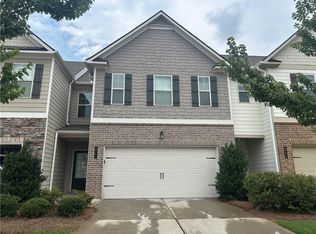 MLS ID #7816806, Lu Hsu, Virtual Properties Realty. Biz. FMLS GA
 - $335,0003 bd3 ba1.7k sqft3893 Prospect Point Dr, Oakwood, GA 30566For SaleMLS ID #7785789, Lu Hsu, Virtual Properties Realty. Biz. FMLS GA
- $315,0004 bd3 ba1.6k sqft3642 Canyon Springs Dr #96, Oakwood, GA 30566ActiveMLS ID #10665694, Mindy Allen, RE/MAX Town & Country. GAMLS
- $275,0002 bd2 ba1.3k sqft4236 Pondview Way #48, Oakwood, GA 30566Active Under ContractMLS ID #10724126, Ann ONeill, HomeSmart. GAMLS
- $320,0003 bd4 ba2k sqft3482 Abbey Way, Gainesville, GA 30507ActiveMLS ID #10814107, Helen Loiacono, Harry Norman Realtors. GAMLS
- $339,9003 bd2 ba1.2k sqft938 Charleston Ct, Gainesville, GA 30501ActiveMLS ID #10843497, Udis Calderon, eXp Realty. GAMLS
- $359,9004 bd3 ba2k sqft5282 Fox Den Rd, Oakwood, GA 30566New ConstructionMLS ID #7618856, MONICA GOWDER, Tristar Realty Services. FMLS GA
- $338,0004 bd3 ba1.7k sqft1141 Villa Clara Way, Gainesville, GA 30504For SaleMLS ID #7827968, Wei Zhang, Virtual Properties Realty.com. FMLS GA
- $356,0153 bd3 ba1.8k sqft4170 Millstone Park Ln, Gainesville, GA 30504New ConstructionFMLS GA
- $275,0002 bd3 ba1.7k sqft3058 Cedar Glade Ln, Buford, GA 30519For SaleMLS ID #7810747, CHRIS YE, Right Path Realty. FMLS GA
- $319,0003 bd3 ba1.3k sqft5350 Tomahawk Ter, Gainesville, GA 30506ActiveMLS ID #10760593, Rhonda L Forbes, Keller Williams Lanier Partners. GAMLS
- $379,9003 bd3 ba1.8k sqft4768 Ridge Valley Dr, Gainesville, GA 30504For SaleMLS ID #7759662, TERESA RODRIGUEZ, Bolder Realty of GA, LLC.. FMLS GA
- $299,9004 bd3 ba1.6k sqft3180 Cedar Glade Ln, Buford, GA 30519For SaleMLS ID #7784090, ABRAHAM THOMAS, Georgia Turnkey Realty, LLC.. FMLS GA
- $295,0003 bd2 ba1.5k sqft2451 Terrace Vw NW, Gainesville, GA 30501New ConstructionMLS ID #7817553, ISABEL HERGHELEGIU, Virtual Properties Realty.com. FMLS GA
- $329,0003 bd2 ba1.2k sqft5582 Mulberry St, Flowery Branch, GA 30542For SaleMLS ID #7798376, Eddie Davis, Wynd Realty, LLC. FMLS GA
- $329,0003 bd3 ba1.7k sqft4249 Buford Valley Way, Buford, GA 30518For SaleMLS ID #7823021, Catherine Wu, Total Realty USA, Inc.. FMLS GA
- $415,0003 bd3 ba1.5k sqft401 Bradford St NW #A, Gainesville, GA 30501For SaleMLS ID #7827515, Cameron Benvenuto, Landmark Realty Associates, Inc.. FMLS GA
