Welcome home to this charming 2-bedroom, 2-bath, all brick condo designed for comfort and convenience. Nestled within a private, gated active adult community (55+), you'll enjoy a vibrant lifestyle with access to a fantastic clubhouse, offering senior activities, a common room, library, and fitness center. Inside discover a spacious living room featuring soaring 9 ft ceiling perfect for entertaining or relaxing that is open to kitchen and breakfast area. A versatile sunroom provides an ideal flex space for a home office, study, or tranquil reading nook. The kitchen boasts warm, natural wood-stained cabinetry, all electric appliances, and a handy pantry. Your private sanctuary awaits in the generously sized primary bedroom, complete with an elegant trey ceiling and ceiling fan. Ample closet space for him and her and double sinks in bathroom with walk in shower. The additional bedroom is spacious and bright with access to full bath. This single level home offers the ultimate in convenience, including a spacious attached two car garage with ample storage, pull down attic stairs with access to floored attic, automatic opener and convenient laundry closet. Located moments from shopping this ideal location offers both tranquility and easy access to everything you need.
Active under contract
$275,000
4236 Pondview Way #48, Oakwood, GA 30566
2beds
1,354sqft
Condominium
Built in 2007
-- sqft lot
$273,100 Zestimate®
$203/sqft
$280/mo HOA
What's special
Versatile sunroomAll brick condoAutomatic openerWalk in showerDouble sinks in bathroomAll electric appliancesHandy pantry
- 154 days
- 247
- 8
Zillow last checked:
Listing updated:
Listed by:
Ann ONeill 678-776-5884,
HomeSmart
Source: GAMLS,MLS#: 10724126
Facts & features
Interior
Bedrooms & bathrooms
- Bedrooms: 2
- Bathrooms: 2
- Full bathrooms: 2
- Main level bathrooms: 2
- Main level bedrooms: 2
Rooms
- Room types: Sun Room
Heating
- Central, Electric
Cooling
- Ceiling Fan(s), Central Air
Appliances
- Included: Dishwasher, Electric Water Heater, Refrigerator
- Laundry: In Garage
Features
- Master On Main Level, Tray Ceiling(s), Vaulted Ceiling(s)
- Flooring: Carpet, Vinyl
- Windows: Double Pane Windows
- Basement: None
- Has fireplace: No
- Common walls with other units/homes: 1 Common Wall
Interior area
- Total structure area: 1,354
- Total interior livable area: 1,354 sqft
- Finished area above ground: 1,354
- Finished area below ground: 0
Property
Parking
- Total spaces: 2
- Parking features: Attached, Garage, Garage Door Opener, Kitchen Level
- Has attached garage: Yes
Features
- Levels: One
- Stories: 1
- Patio & porch: Patio
- Waterfront features: No Dock Or Boathouse
- Body of water: None
Lot
- Size: 1,742 Square Feet
- Features: Zero Lot Line
Details
- Parcel number: 08044 003058
- Special conditions: As Is
Construction
Type & style
- Home type: Condo
- Architectural style: Brick 4 Side,Ranch,Traditional
- Property subtype: Condominium
- Attached to another structure: Yes
Materials
- Brick
- Foundation: Slab
- Roof: Composition
Condition
- Resale
- New construction: No
- Year built: 2007
Utilities & green energy
- Sewer: Public Sewer
- Water: Public
- Utilities for property: Cable Available, Electricity Available, Phone Available, Sewer Available, Underground Utilities, Water Available
Community & HOA
Community
- Features: Clubhouse, Gated, Retirement Community, Street Lights
- Security: Smoke Detector(s)
- Senior community: Yes
- Subdivision: Oakwood Springs
HOA
- Has HOA: Yes
- Services included: Maintenance Grounds, Water
- HOA fee: $3,360 annually
Location
- Region: Oakwood
Financial & listing details
- Price per square foot: $203/sqft
- Annual tax amount: $795
- Date on market: 3/31/2026
- Cumulative days on market: 153 days
- Listing agreement: Exclusive Right To Sell
- Listing terms: Cash,Conventional,FHA
- Electric utility on property: Yes
Estimated market value
$273,100
$259,000 - $287,000
$1,651/mo
Price history
| Date | Event | Price |
|---|---|---|
| 6/13/2026 | Pending sale | $275,000$203/sqft |
Source:  FMLS GA #7744743 Report a problem FMLS GA #7744743 Report a problem | ||
| 6/12/2026 | Listed for sale | $275,000$203/sqft |
Source: FMLS GA #7744743 Report a problem | ||
| 6/12/2026 | Pending sale | $275,000$203/sqft |
Source: FMLS GA #7744743 Report a problem | ||
| 5/14/2026 | Price change | $275,000-8.3%$203/sqft |
Source:  GAMLS #10724126 Report a problem GAMLS #10724126 Report a problem | ||
| 4/6/2026 | Price change | $300,000-1.6%$222/sqft |
Source: GAMLS #10724126 Report a problem | ||
| 4/1/2026 | Listed for sale | $305,000$225/sqft |
Source: FMLS GA #7744743 Report a problem | ||
Public tax history
Tax history is unavailable.
Monthly payment
Est. payment
Payment breakdown
Explore the cost of this home by adjusting the details. Changes won't be saved.Climate risks
Neighborhood: 30566
Nearby schools
Schools provided by the listing agent
- Middle: West Hall
- High: West Hall
Source: GAMLS. This data may not be complete. We recommend contacting the local school district to confirm school assignments for this home.

Similar homes
- $240,0002 bd3 ba1.2k sqft4625 Crawford Oaks Dr, Oakwood, GA 30566Active

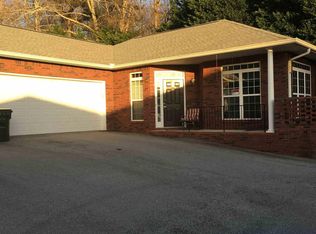
 MLS ID #10830881, Alondra Guadarrama-Ochoa, Sanders Real Estate. GAMLS
 - $249,0002 bd3 ba1.4k sqft4210 Oakwood Rd APT B2, Oakwood, GA 30566For Sale
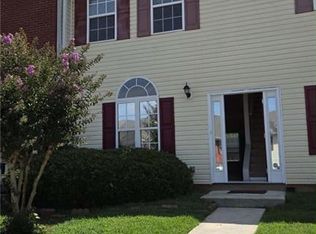
 MLS ID #7819188, MARIANA CIRCIU, Virtual Properties Realty. Biz. FMLS GA
 - $275,0003 bd3 ba1.2k sqft4706 Autumn Rose Trl, Oakwood, GA 30566Active
 MLS ID #10829915, Amanda Campbell, BHHS Georgia Properties. GAMLS
 - $274,9992 bd2 ba1.1k sqft2947 Florence Dr, Gainesville, GA 30504Active
 MLS ID #10835967, Krystal Ingram, Virtual Properties Realty.com. GAMLS
 - $305,0003 bd3 ba1.5k sqft5321 Timber Hills Dr, Oakwood, GA 30566ActiveMLS ID #10669730, Xavier LaGrone, Aloura Estates. GAMLS
- $320,0004 bd3 ba1.8k sqft3685 Prospect Point Dr, Oakwood, GA 30566For SaleMLS ID #7816803, Lu Hsu, Virtual Properties Realty. Biz. FMLS GA
- $350,0004 bd3 ba1.6k sqft3701 Prospect Point Dr, Oakwood, GA 30566For SaleMLS ID #7816806, Lu Hsu, Virtual Properties Realty. Biz. FMLS GA
- $335,0003 bd3 ba1.7k sqft3893 Prospect Point Dr, Oakwood, GA 30566For SaleMLS ID #7785789, Lu Hsu, Virtual Properties Realty. Biz. FMLS GA
- $315,0004 bd3 ba1.6k sqft3642 Canyon Springs Dr #96, Oakwood, GA 30566ActiveMLS ID #10665694, Mindy Allen, RE/MAX Town & Country. GAMLS
- $224,9002 bd2 ba956 sqft2849 Florence Dr, Gainesville, GA 30504For SaleMLS ID #7645483, VIRAL CHHADUA, Virtual Properties Realty. Biz. FMLS GA
- $280,0003 bd2 ba2k sqft6600 Crystal Cove Trl, Gainesville, GA 30506ActiveMLS ID #10822818, Giovanni Triana, HOUSEITGOING LLC. GAMLS
- $289,9003 bd2 ba1.1k sqft721 Mill St SE, Gainesville, GA 30501ActiveMLS ID #10796127, Barry J Sanders, RE/MAX Center. GAMLS
- $338,0004 bd3 ba1.7k sqft1141 Villa Clara Way, Gainesville, GA 30504For SaleMLS ID #7827968, Wei Zhang, Virtual Properties Realty.com. FMLS GA
- $285,0002 bd2 ba1k sqft4945 Comet St, Cumming, GA 30041ActiveMLS ID #10809190, Rhonda Duffy, Duffy Realty. GAMLS
- $285,0002 bd2 ba1.3k sqft3200 Rim Cove Dr APT 115, Cumming, GA 30041ActiveMLS ID #10789328, Jonathan Pittard, Century 21 Results. GAMLS
- $275,0002 bd3 ba1.7k sqft3058 Cedar Glade Ln, Buford, GA 30519For SaleMLS ID #7810747, CHRIS YE, Right Path Realty. FMLS GA
- $325,0003 bd2 ba1.3k sqft8510 Lynn Dr, Gainesville, GA 30506ActiveMLS ID #10695259, Kelly C Coquerel, KDH Realty, LLC. GAMLS
- $339,9003 bd2 ba1.3k sqft1485 Moriah Trce, Auburn, GA 30011ActiveMLS ID #10834692, Hillary Nchotu, First United Realty, Inc.. GAMLS
- $290,0002 bd3 ba1.6k sqft3131 Cedar Glade Ln, Buford, GA 30519For SaleMLS ID #7814883, Shahina Punjani, Virtual Properties Realty. Biz. FMLS GA
