MUNDY MILL Township opportunity! This beautiful townhome is ideally located between Gainesville and Oakwood, offering convenience to shopping, medical facilities, and major highways. Featuring 4BR/2.5BA and approx. 1,660 sq ft, the home boasts a welcoming great room with a corner gas log fireplace, LVP flooring, and a dining area with sliding doors leading to the backyard. The kitchen is well-appointed with stainless steel appliances, gas stove, granite countertops, and a pantry. Upstairs includes four spacious bedrooms, two full baths, and a convenient laundry room. Enjoy a low $1,200/year HOA covering yard maintenance along with access to community amenities including a pool, pool house, and playground-set in a desirable and well-kept townhome community.
Active
$315,000
3642 Canyon Springs Dr #96, Oakwood, GA 30566
4beds
1,660sqft
Single Family Residence
Built in 2021
3,049 Square Feet Lot
$314,300 Zestimate®
$190/sqft
$100/mo HOA
What's special
Granite countertopsConvenient laundry roomFour spacious bedroomsLvp flooringGas stove
- 236 days |
- 93 |
- 6 |
Zillow last checked:
Listing updated:
Listed by:
Mindy Allen 7067458097,
RE/MAX Town & Country
Source: GAMLS,MLS#: 10665694
Facts & features
Interior
Bedrooms & bathrooms
- Bedrooms: 4
- Bathrooms: 3
- Full bathrooms: 2
- 1/2 bathrooms: 1
Rooms
- Room types: Great Room
Kitchen
- Features: Kitchen Island, Solid Surface Counters
Heating
- Central, Natural Gas
Cooling
- Ceiling Fan(s), Central Air, Electric
Appliances
- Included: Dishwasher, Disposal, Dryer, Electric Water Heater, Microwave, Refrigerator, Washer
- Laundry: Upper Level
Features
- Split Foyer, Entrance Foyer
- Flooring: Carpet, Laminate
- Windows: Double Pane Windows
- Basement: None
- Number of fireplaces: 1
- Fireplace features: Gas Log
- Common walls with other units/homes: 2+ Common Walls,No One Above,No One Below
Interior area
- Total structure area: 1,660
- Total interior livable area: 1,660 sqft
- Finished area above ground: 1,660
- Finished area below ground: 0
Video & virtual tour
Property
Parking
- Parking features: Garage
- Has garage: Yes
Features
- Levels: Two
- Stories: 2
- Patio & porch: Patio
Lot
- Size: 3,049 Square Feet
- Features: Level
Details
- Parcel number: 08031 005106
Construction
Type & style
- Home type: SingleFamily
- Architectural style: Other
- Property subtype: Single Family Residence
- Attached to another structure: Yes
Materials
- Brick, Other
- Foundation: Slab
- Roof: Composition
Condition
- Resale
- New construction: No
- Year built: 2021
Utilities & green energy
- Sewer: Public Sewer
- Water: Public
- Utilities for property: Cable Available
Community & HOA
Community
- Features: Playground, Pool
- Security: Security System
- Subdivision: Mundy Mill
HOA
- Has HOA: Yes
- Services included: Maintenance Grounds, Other
- HOA fee: $1,200 annually
Location
- Region: Oakwood
Financial & listing details
- Price per square foot: $190/sqft
- Annual tax amount: $3,147
- Date on market: 1/3/2026
- Cumulative days on market: 236 days
- Listing agreement: Exclusive Right To Sell
- Listing terms: Cash,Conventional,USDA Loan
Estimated market value
$314,300
$299,000 - $330,000
$2,025/mo
Price history
| Date | Event | Price |
|---|---|---|
| 8/6/2026 | Price change | $315,000-4.5%$190/sqft |
Source:  GAMLS #10665694 Report a problem GAMLS #10665694 Report a problem | ||
| 1/5/2026 | Listed for sale | $329,900$199/sqft |
Source: GAMLS #10665694 Report a problem | ||
Public tax history
Tax history is unavailable.
Monthly payment
Est. payment
Payment breakdown
Explore the cost of this home by adjusting the details. Changes won't be saved.Climate risks
Neighborhood: 30566
Nearby schools
GreatSchools rating
- 5/10Mcever Elementary SchoolGrades: PK-5Distance: 1.4 mi
- 3/10West Hall Middle SchoolGrades: 6-8Distance: 2.8 mi
- 4/10West Hall High SchoolGrades: 9-12Distance: 3 mi
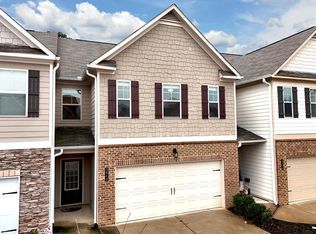
- $315,0004 bd3 ba1.6k sqft3642 Canyon Springs Dr, Oakwood, GA 30566For Sale
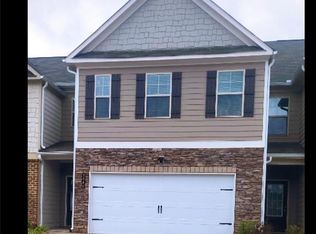
- $322,0003 bd3 ba1.6k sqft3646 Canyon Springs Dr, Oakwood, GA 30566Sold
- $332,0003 bd2 ba1.6k sqft3638 Canyon Springs Dr, Oakwood, GA 30566Off Market
- $322,9003 bd2 ba1.6k sqft3650 Canyon Springs Dr, Oakwood, GA 30566Off Market
- $322,9003 bd2 ba1.6k sqft3654 Canyon Springs Dr, Oakwood, GA 30566Off Market
- $320,5003 bd2 ba1.7k sqft3634 Canyon Springs Dr, Oakwood, GA 30566Off Market
- $330,1003 bd2 ba1.7k sqft3658 Canyon Springs Dr, Oakwood, GA 30566Off Market
- $313,1003 bd2 ba1.7k sqft3630 Canyon Springs Dr, Oakwood, GA 30566Off Market
A local agent can set up tours, give advice and negotiate with sellers.
Similar homes
- $315,0004 bd3 ba1.6k sqft3642 Canyon Springs Dr, Oakwood, GA 30566For SaleMLS ID #421030, Mindy Allen Team, REMAX Town & Country - Blairsville. NGBOR
- $318,0003 bd3 ba1.7k sqft3645 Prospect Point Dr, Oakwood, GA 30566Active

 MLS ID #10800654, Jinghui Fan, Virtual Properties Realty.com. GAMLS
 - $338,9003 bd3 ba1.6k sqft3713 Prospect Point Dr, Oakwood, GA 30566Active
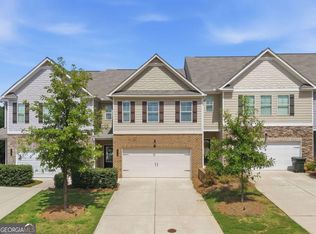 MLS ID #10815118, Yesenia Lopez, Fathom Realty GA, LLC. GAMLS
 - $305,0003 bd3 ba1.5k sqft5321 Timber Hills Dr, Oakwood, GA 30566Active
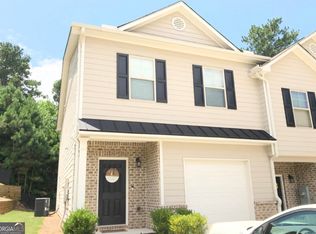 MLS ID #10669730, Xavier LaGrone, Aloura Estates. GAMLS
 - $315,0003 bd3 ba1.2k sqft5009 Timber Hills Dr, Oakwood, GA 30566ActiveMLS ID #10805520, Linda Kostura, Living Down South Realty. GAMLS
- $340,0003 bd3 ba1.5k sqft5004 Fawnwood Dr, Gainesville, GA 30504ActiveMLS ID #10721999, North Georgia Group, Keller Williams Community Partners. GAMLS
- $389,9003 bd3 ba2.1k sqft5453 Barberry Ave, Oakwood, GA 30566ActiveMLS ID #10820971, Maria Ibarra, Keller Williams Realty Atl. Partners. GAMLS
- $419,9003 bd3 ba2k sqft4543 Hidden Creek Dr, Gainesville, GA 30504ActiveMLS ID #10811200, Corin Drooker, Virtual Properties Realty.Net. GAMLS
- $429,0003 bd2 ba1.6k sqft4814 Lost Creek Dr, Gainesville, GA 30504ActiveMLS ID #10819436, Huyen Dao, NDI Maxim Residential LLC.. GAMLS
- $465,0004 bd3 ba2.3k sqft4323 Clubside Dr, Gainesville, GA 30504ActiveMLS ID #10805747, Sandy Carter, Don Carter Realty Company. GAMLS
- $340,0003 bd3 ba1.5k sqft3305 Ladd Dr, Gainesville, GA 30506ActiveMLS ID #10793356, Maria Ibarra, Keller Williams Realty Atl. Partners. GAMLS
- $365,0004 bd3 ba2k sqft4718 Middleboro Ln, Gainesville, GA 30506ActiveMLS ID #10825751, Steven Adams, Keller Williams Lanier Partners. GAMLS
- $379,9003 bd3 ba1.8k sqft4768 Ridge Valley Dr, Gainesville, GA 30504For Sale
 MLS ID #7759662, TERESA RODRIGUEZ, Bolder Realty of GA, LLC.. FMLS GA
 - $410,0005 bd3 ba2.2k sqft5643 Pipsissewa Dr, Flowery Branch, GA 30542ActiveMLS ID #10821011, Laura Gray, Chapman Hall Realtors Professionals. GAMLS
- $345,0004 bd3 ba2.1k sqft178 Starbuck Pkwy, Pendergrass, GA 30567ActiveMLS ID #10809295, Christi Sedlacek, ERA Sunrise Realty. GAMLS
- $357,0003 bd3 ba1.3k sqft3983 Fraser Cir, Gainesville, GA 30506ActiveMLS ID #10722648, Mark Spain, Mark Spain Real Estate. GAMLS
- $395,0003 bd3 ba1.9k sqft9135 Clearwater Rd, Gainesville, GA 30506ActiveMLS ID #10782630, Brian Canty, Realty Professionals. GAMLS
- $325,0003 bd2 ba1.6k sqft740 Independence Ave, Pendergrass, GA 30567ActiveMLS ID #10800860, Stephen P Rider, Keller Williams Realty Atl. Partners. GAMLS
- $345,0003 bd3 ba1.6k sqft65 Highland Pointe Cir E, Dawsonville, GA 30534ActiveMLS ID #10825412, Stacy Steinberg, Hester Group, REALTORS. GAMLS
- $385,0003 bd2 ba1.8k sqft5480 Amber Cove Way, Flowery Branch, GA 30542ActiveMLS ID #10798090, Austin Louchart, eXp Realty. GAMLS
