MUNDY MILL Township opportunity! This beautiful townhome is ideally located between Gainesville and Oakwood, offering convenience to shopping, medical facilities, and major highways. Featuring 4BR/2.5BA and approx. 1,660 sq ft, the home boasts a welcoming great room with a corner gas log fireplace, LVP flooring, and a dining area with sliding doors leading to the backyard. The kitchen is well-appointed with stainless steel appliances, gas stove, granite countertops, and a pantry. Upstairs includes four spacious bedrooms, two full baths, and a convenient laundry room. Enjoy a low $1,200/year HOA covering yard maintenance along with access to community amenities including a pool, pool house, and playground—set in a desirable and well-kept townhome community.
Active
$315,000
3642 Canyon Springs Dr, Oakwood, GA 30566
4beds
1,660sqft
Residential
Built in 2021
3,049 Square Feet Lot
$-- Zestimate®
$190/sqft
$100/mo HOA
What's special
Stainless steel appliancesGranite countertopsConvenient laundry roomFour spacious bedroomsLvp flooringGas stove
- 227 days |
- 95 |
- 3 |
Zillow last checked:
Listing updated:
Listed by:
Mindy Allen Team 706-781-7945,
REMAX Town & Country - Blairsville
Source: NGBOR,MLS#: 421030
Facts & features
Interior
Bedrooms & bathrooms
- Bedrooms: 4
- Bathrooms: 3
- Full bathrooms: 2
- Partial bathrooms: 1
Rooms
- Room types: Kitchen, Laundry, Great Room
Primary bedroom
- Level: Upper
Heating
- Central, Natural Gas
Cooling
- Central Air, Electric
Appliances
- Included: Refrigerator, Range, Microwave, Dishwasher, Disposal, Washer, Dryer, Electric Water Heater
- Laundry: See Remarks, Laundry Room
Features
- Pantry, Ceiling Fan(s), Sheetrock, Entrance Foyer, Eat-in Kitchen
- Flooring: Carpet, Luxury Vinyl
- Windows: Insulated Windows, Vinyl, Screens
- Basement: Slab,None
- Number of fireplaces: 1
- Fireplace features: Ventless, Gas Log
Interior area
- Total structure area: 1,660
- Total interior livable area: 1,660 sqft
Video & virtual tour
Property
Parking
- Total spaces: 2
- Parking features: Garage, Driveway, Concrete
- Garage spaces: 2
- Has uncovered spaces: Yes
Features
- Levels: Two
- Stories: 2
- Pool features: Community
- Frontage type: Road
Lot
- Size: 3,049 Square Feet
- Topography: Level,Sloping
Details
- Parcel number: 08031 005106
Construction
Type & style
- Home type: SingleFamily
- Architectural style: See Remarks
- Property subtype: Residential
Materials
- Frame, Composite
- Roof: Shingle
Condition
- Resale
- New construction: No
- Year built: 2021
Utilities & green energy
- Sewer: Public Sewer
- Water: Public
- Utilities for property: Cable Available, Fiber Optics
Community & HOA
Community
- Features: Pool, Playground
- Subdivision: Mundy Mill
HOA
- Has HOA: Yes
- HOA fee: $1,200 annually
Location
- Region: Oakwood
Financial & listing details
- Price per square foot: $190/sqft
- Tax assessed value: $326,400
- Annual tax amount: $3,692
- Date on market: 1/3/2026
- Road surface type: Paved
Estimated market value
Not available
Estimated sales range
Not available
Not available
Price history
| Date | Event | Price |
|---|---|---|
| 8/6/2026 | Price change | $315,000-4.5%$190/sqft |
Source: NGBOR #421030 Report a problem | ||
| 1/3/2026 | Listed for sale | $329,900$199/sqft |
Source: NGBOR #421030 Report a problem | ||
Public tax history
| Year | Property taxes | Tax assessment |
|---|---|---|
| 2025 | $3,692 -2.6% | $130,560 -2.6% |
| 2024 | $3,790 +37.4% | $134,000 +42.2% |
| 2023 | $2,758 -0.6% | $94,240 +3% |
| 2022 | $2,774 +1224% | $91,480 +1245.3% |
| 2021 | $210 | $6,800 |
Find assessor info on the county website
Monthly payment
Est. payment
Payment breakdown
Explore the cost of this home by adjusting the details. Changes won't be saved.Climate risks
Neighborhood: 30566
Nearby schools
GreatSchools rating
- 5/10Mcever Elementary SchoolGrades: PK-5Distance: 1.4 mi
- 3/10West Hall Middle SchoolGrades: 6-8Distance: 2.8 mi
- 4/10West Hall High SchoolGrades: 9-12Distance: 3 mi
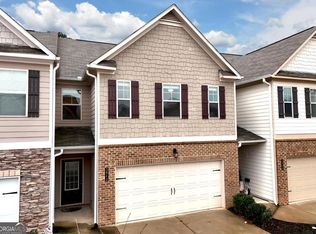
- $315,0004 bd3 ba1.6k sqft3642 Canyon Springs Dr #96, Oakwood, GA 30566For Sale
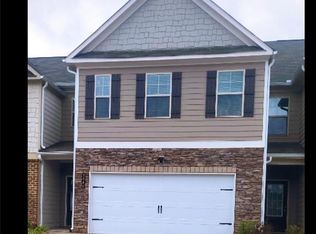
- $322,0003 bd3 ba1.6k sqft3646 Canyon Springs Dr, Oakwood, GA 30566Sold
- $335,2003 bd2 ba1.6k sqft3638 Canyon Springs Dr, Oakwood, GA 30566Off Market
- $324,9003 bd2 ba1.6k sqft3650 Canyon Springs Dr, Oakwood, GA 30566Off Market
- $321,6003 bd2 ba1.7k sqft3634 Canyon Springs Dr, Oakwood, GA 30566Off Market
- $324,9003 bd2 ba1.6k sqft3654 Canyon Springs Dr, Oakwood, GA 30566Off Market
- $314,2003 bd2 ba1.7k sqft3630 Canyon Springs Dr, Oakwood, GA 30566Off Market
- $332,2003 bd2 ba1.7k sqft3658 Canyon Springs Dr, Oakwood, GA 30566Off Market
A local agent can set up tours, give advice and negotiate with sellers.
Similar homes
- $315,0004 bd3 ba1.6k sqft3642 Canyon Springs Dr #96, Oakwood, GA 30566Active
 MLS ID #10665694, Mindy Allen, RE/MAX Town & Country. GAMLS
 - $305,0003 bd3 ba1.5k sqft5321 Timber Hills Dr, Oakwood, GA 30566Active
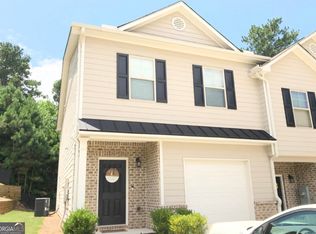 MLS ID #10669730, Xavier LaGrone, Aloura Estates. GAMLS
 - $319,9004 bd3 ba2k sqft5052 Silver Fox Trl, Oakwood, GA 30566Active
 MLS ID #10806598, Erin Young, BHHS Georgia Properties. GAMLS
 - $299,9993 bd2 ba1.4k sqft2944 Drew Valley St, Gainesville, GA 30504Active
 MLS ID #10810041, Mark Spain, Mark Spain Real Estate. GAMLS
 - $340,0003 bd3 ba1.5k sqft5004 Fawnwood Dr, Gainesville, GA 30504ActiveMLS ID #10721999, North Georgia Group, Keller Williams Community Partners. GAMLS
- $375,0003 bd2 ba1.6k sqft4307 SW Pearhaven Ln, Gainesville, GA 30504ActiveMLS ID #10815905, Chasity R Tillman, PEND Realty, LLC. GAMLS
- $429,9003 bd3 ba2k sqft4543 Hidden Creek Dr, Gainesville, GA 30504ActiveMLS ID #10811200, Corin Drooker, Virtual Properties Realty.Net. GAMLS
- $350,0004 bd3 ba2.1k sqft3110 Boxwood Xing, Gainesville, GA 30507Active Under ContractMLS ID #10774381, Neel Midha, Strataway Realty. GAMLS
- $294,9003 bd3 ba1.6k sqft3642 Abbey Way, Gainesville, GA 30507ActiveMLS ID #10816405, Kindle Gee, Candler Real Estate Group. GAMLS
- $379,9003 bd3 ba1.8k sqft4768 Ridge Valley Dr, Gainesville, GA 30504For Sale
 MLS ID #7759662, TERESA RODRIGUEZ, Bolder Realty of GA, LLC.. FMLS GA
 - $313,9724 bd3 ba1.9k sqft252 Wynn Way, Pendergrass, GA 30567ActiveMLS ID #10687359, Bill Bythewood, River Mountain Realty. GAMLS
- $334,9004 bd3 ba1.9k sqft331 Merigold Way, Pendergrass, GA 30567ActiveMLS ID #10795756, Jaye Pinckney, Keller Williams Realty Atl. Partners. GAMLS
- $345,0003 bd3 ba1.6k sqft65 Highland Pointe Cir E, Dawsonville, GA 30534ActiveMLS ID #10825412, Stacy Steinberg, Hester Group, REALTORS. GAMLS
- $339,0004 bd3 ba1.9k sqft311 Merigold Way, Pendergrass, GA 30567ActiveMLS ID #10784587, Chenh S Lam, eXp Realty. GAMLS
- $307,0003 bd2 ba1.6k sqft703 Independence Ave, Pendergrass, GA 30567ActiveMLS ID #10798392, Beth Mitchell, Ansley RE|Christie's Int'l RE. GAMLS
- $399,0003 bd3 ba2k sqft8810 Brookhurst Trl, Gainesville, GA 30506For SaleMLS ID #430751, Alicia Edwards, REMAX Town & Country - Ellijay. NGBOR
- $464,5002 bd2 ba1.9k sqft3688 Majestic Oak Dr SW, Gainesville, GA 30504ActiveMLS ID #10821659, Debbie Cortjens, HomeSmart. GAMLS
- $350,0004 bd3 ba2.1k sqft728 Starbuck Pkwy, Pendergrass, GA 30567ActiveMLS ID #10777518, Meredith Owings, The Norton Agency. GAMLS
- $340,0004 bd3 ba2.1k sqft52 Brode Ln, Pendergrass, GA 30567ActiveMLS ID #10710133, Stacy Sugarman, RE/MAX Center. GAMLS
- $347,0003 bd2 ba1.5k sqft2310 Fleetwood Dr, Cumming, GA 30041ActiveMLS ID #10809506, Allyson Venglik, HomeSmart. GAMLS
