This charming two-story home situated on a corner lot in the NEWER section of the neighborhood! Featuring 4 spacious bedrooms and 2.5 bathrooms, this home offers an open-concept floor plan designed for everyday living. The kitchen features stainless steel appliances, beautiful granite countertops and a spacious island perfect for cooking and entertaining. Located in the NEW Jackson county school district, the community offers amenities including a swimming pool, a club house and a scenic pond that wraps around the neighborhood with opportunities to FISH in:) This area is constantly thriving with dinning options, shopping venues and most importantly conveniently close to HWY 332, HWY 129 and I-85!!! A perfect location to start your next chapter in. Schedule your tour today to go and show. ***RECENT exterior upkeep including a pressure-washed driveway and soft-washed front exterior. Plus buyers can enjoy the added value of an included one-year warranty***
Active
Price cut: $8.1K (11/3)
$324,900
331 Merigold Way, Pendergrass, GA 30567
4beds
1,987sqft
Single Family Residence
Built in 2018
6,969 Square Feet Lot
$324,300 Zestimate®
$164/sqft
$46/mo HOA
What's special
Charming two-story homeOpen-concept floor planSoft-washed front exteriorBeautiful granite countertopsCorner lotPressure-washed drivewayClub house
- 137 days
- 149
- 15
Zillow last checked:
Listing updated:
Listed by:
Jaye Pinckney Jaye Pinckney,
Keller Williams Realty Atl. Partners
Source: GAMLS,MLS#: 10795756
Facts & features
Interior
Bedrooms & bathrooms
- Bedrooms: 4
- Bathrooms: 3
- Full bathrooms: 2
- 1/2 bathrooms: 1
Rooms
- Room types: Other
Dining room
- Features: Dining Rm/Living Rm Combo
Kitchen
- Features: Kitchen Island, Pantry, Walk-in Pantry
Heating
- Other
Cooling
- Central Air
Appliances
- Included: Dishwasher, Dryer, Gas Water Heater, Microwave, Refrigerator, Washer, Stainless Steel Appliance(s)
- Laundry: Upper Level, In Hall
Features
- Other, High Ceilings, Separate Shower, Soaking Tub, Walk-In Closet(s)
- Flooring: Hardwood
- Windows: Double Pane Windows
- Basement: None
- Attic: Pull Down Stairs
- Has fireplace: No
- Common walls with other units/homes: No Common Walls
Interior area
- Total structure area: 1,987
- Total interior livable area: 1,987 sqft
- Finished area above ground: 1,987
- Finished area below ground: 0
Property
Parking
- Total spaces: 2
- Parking features: Garage
- Has garage: Yes
Features
- Levels: Two
- Stories: 2
- Patio & porch: Porch
- Exterior features: Other
- Fencing: Back Yard,Privacy,Wood
- Has view: Yes
- View description: City
Lot
- Size: 6,969 Square Feet
- Features: Corner Lot, Sloped, Private, Open Lot
- Residential vegetation: Cleared
Details
- Parcel number: 092A 415
Construction
Type & style
- Home type: SingleFamily
- Architectural style: Traditional
- Property subtype: Single Family Residence
Materials
- Vinyl Siding
- Foundation: Slab
- Roof: Composition
Condition
- Resale
- New construction: No
- Year built: 2018
Details
- Warranty included: Yes
Utilities & green energy
- Electric: 220 Volts
- Sewer: Public Sewer
- Water: Public
- Utilities for property: Cable Available, Electricity Available, Natural Gas Available, Phone Available, Water Available
Community & HOA
Community
- Features: Pool, Playground, Clubhouse, Sidewalks
- Security: Carbon Monoxide Detector(s), Smoke Detector(s)
- Subdivision: SEASONS AT PENDERGRASS
HOA
- Has HOA: Yes
- Services included: Maintenance Grounds, Swimming
- HOA fee: $550 annually
Location
- Region: Pendergrass
Financial & listing details
- Price per square foot: $164/sqft
- Tax assessed value: $348,900
- Annual tax amount: $4,169
- Date on market: 6/30/2026
- Cumulative days on market: 136 days
- Listing agreement: Exclusive Right To Sell
- Listing terms: 1031 Exchange,Cash,Conventional,FHA,VA Loan,Other
- Electric utility on property: Yes
Estimated market value
$324,300
$308,000 - $341,000
$1,849/mo
Price history
| Date | Event | Price |
|---|---|---|
| 11/3/2026 | Price change | $324,900-2.4%$164/sqft |
Source:  GAMLS #10795756 Report a problem | ||
| 9/18/2026 | Price change | $333,000-0.3%$168/sqft |
Source: GAMLS #10795756 Report a problem | ||
| 8/30/2026 | Price change | $334,000-0.3%$168/sqft |
Source: GAMLS #10795756 Report a problem | ||
| 6/30/2026 | Listed for sale | $334,9000%$169/sqft |
Source: GAMLS #10795756 Report a problem | ||
| 5/26/2026 | Listing removed | $335,000$169/sqft |
Source:  FMLS GA #7688297 Report a problem | ||
| 5/13/2026 | Price change | $335,000-0.6%$169/sqft |
Source: GAMLS #10652458 Report a problem | ||
| 2/8/2026 | Price change | $337,000-0.3%$170/sqft |
Source: GAMLS #10652458 Report a problem | ||
| 12/4/2025 | Listed for sale | $338,000+0.9%$170/sqft |
Source: GAMLS #10652458 Report a problem | ||
| 10/28/2025 | Listing removed | $335,000$169/sqft |
Source: FMLS GA #7595904 Report a problem | ||
| 10/22/2025 | Price change | $335,000-1.5%$169/sqft |
Source: GAMLS #10541127 Report a problem | ||
| 8/8/2025 | Price change | $340,000-1.4%$171/sqft |
Source: FMLS GA #7595904 Report a problem | ||
| 6/30/2025 | Price change | $345,000-1.4%$174/sqft |
Source: FMLS GA #7595904 Report a problem | ||
| 6/23/2025 | Listed for sale | $350,000+2.9%$176/sqft |
Source: GAMLS #10541127 Report a problem | ||
| 9/21/2022 | Sold | $340,000-2.3%$171/sqft |
Source: FMLS GA #7080342 Report a problem | ||
| 9/2/2022 | Contingent | $348,000$175/sqft |
Source: FMLS GA #7080342 Report a problem | ||
| 9/2/2022 | Pending sale | $348,000$175/sqft |
Source: GAMLS #20056608 Report a problem | ||
| 8/29/2022 | Price change | $348,000-0.3%$175/sqft |
Source: GAMLS #20056608 Report a problem | ||
| 7/9/2022 | Listed for sale | $348,900+81.8%$176/sqft |
Source: FMLS GA #7080342 Report a problem | ||
| 10/5/2018 | Sold | $191,900$97/sqft |
Source: Public Record Report a problem | ||
Public tax history
| Year | Property taxes | Tax assessment |
|---|---|---|
| 2025 | $4,169 +4.3% | $139,560 |
| 2024 | $3,997 +14.2% | $139,560 +11.5% |
| 2023 | $3,500 +7.4% | $125,160 +21.1% |
| 2022 | $3,259 +4.9% | $103,320 +7.7% |
| 2021 | $3,108 +9.9% | $95,920 +21.7% |
| 2020 | $2,828 +3.1% | $78,840 +4% |
| 2019 | $2,743 +369.8% | $75,800 +373.8% |
| 2018 | $584 -0.5% | $16,000 |
| 2017 | $587 +0.5% | $16,000 +233.3% |
| 2016 | $584 +231.7% | $4,800 +140% |
| 2015 | $176 +139% | $2,000 |
| 2014 | $74 +118.3% | $2,000 -58.3% |
| 2013 | $34 | $4,800 |
| 2012 | -- | -- |
| 2011 | -- | -- |
| 2010 | -- | -- |
Find assessor info on the county website
Monthly payment
Est. payment
Payment breakdown
Explore the cost of this home by adjusting the details. Changes won't be saved.Climate risks
Neighborhood: 30567
Nearby schools
Schools provided by the listing agent
- Elementary: Heroes
- High: Jackson
Source: GAMLS. This data may not be complete. We recommend contacting the local school district to confirm school assignments for this home.
- $313,5004 bd3 ba1.9k sqft331 Merigold Way #415, Pendergrass, GA 30567Off Market
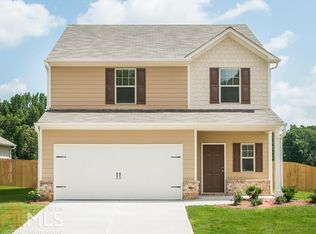
- $314,3004 bd3 ba1.9k sqft337 Merigold Way, Pendergrass, GA 30567Off Market
- $303,2004 bd3 ba1.9k sqft337 Merigold Way #416, Pendergrass, GA 30567Off Market
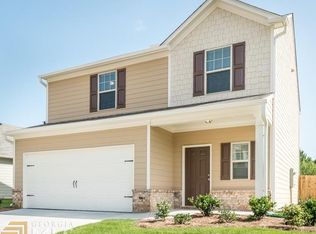
- $312,2004 bd3 ba1.9k sqft342 Merigold Way #182, Pendergrass, GA 30567Off Market
Similar homes
- $329,8004 bd3 ba1.9k sqft311 Merigold Way, Pendergrass, GA 30567Active

 MLS ID #10784587, Chenh S Lam, eXp Realty. GAMLS
- $315,0004 bd3 ba2.2k sqft735 Walnut Creek Cir, Pendergrass, GA 30567Active
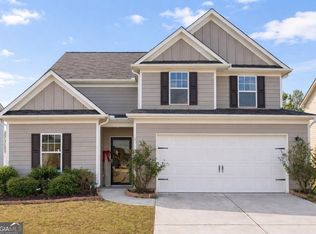 MLS ID #10833053, Dani Rivas, BHHS Georgia Properties. GAMLS
- $321,0003 bd3 ba1.8k sqft1262 Walnut Creek Cir, Pendergrass, GA 30567Active
 MLS ID #10876442, Azur Osmanbasic, Harry Norman Realtors. GAMLS
- $273,0003 bd3 ba1.8k sqft1431 Turning Leaf Ln, Pendergrass, GA 30567Active
 MLS ID #10846526, Mark Spain, Mark Spain Real Estate. GAMLS
- $340,0004 bd3 ba2.1k sqft135 Starbuck Pkwy, Pendergrass, GA 30567ActiveMLS ID #10793261, Dakota Bradley, Keller Williams Greater Athens. GAMLS
- $337,0004 bd3 ba2.1k sqft52 Brode Ln, Pendergrass, GA 30567ActiveMLS ID #10710133, Stacy Sugarman, RE/MAX Center. GAMLS
- $359,9005 bd3 ba2.4k sqft440 Starbuck Pkwy, Pendergrass, GA 30567ActiveMLS ID #10782293, Dalia Guerra, Virtual Properties Realty.com. GAMLS
- $355,0004 bd3 ba2.1k sqft870 Walnut Woods Dr, Braselton, GA 30517ActiveMLS ID #10784491, Eric Baham, Sovereign Real Estate Group. GAMLS
- $349,0003 bd2 ba1.4k sqft678 Bailey Dr, Jefferson, GA 30549ActiveMLS ID #10870134, Tammy D Bennett, NorthGroup Real Estate Inc. GAMLS
- $460,0004 bd2 ba2.7k sqft89 Katie Spring Ln, Jefferson, GA 30549ActiveMLS ID #10846771, Renita Brown, Real Broker, LLC. GAMLS
- $329,9994 bd3 ba1.7k sqft1141 Villa Clara Way, Gainesville, GA 30504For Sale
 MLS ID #7827968, Wei Zhang, Virtual Properties Realty. Biz. FMLS GA
- $419,9994 bd3 ba2.2k sqft563 Bailey Dr, Jefferson, GA 30549ActiveMLS ID #10876623, Stephen M Stroer, BHGRE Metro Brokers. GAMLS
- $350,0004 bd3 ba2.2k sqft1219 Oak Springs Way, Statham, GA 30666ActiveMLS ID #10830801, Takisha Woods, Atlanta Communities. GAMLS
- $350,0004 bd3 ba2.2k sqft670 Massey St, Winder, GA 30680ActiveMLS ID #10831444, Lynn M Harder, Coldwell Banker Upchurch Realty. GAMLS
- $349,9003 bd3 ba1.7k sqft81 Mead Ct, Hoschton, GA 30548ActiveMLS ID #10847648, Lindsay Hembree, Dwelli. GAMLS
- $350,0003 bd3 ba1.6k sqft6835 White Walnut Way, Braselton, GA 30517ActiveMLS ID #10881391, Woodtke Group, Atlanta Communities. GAMLS
- $345,0003 bd4 ba2k sqft7120 Silk Tree Point, Braselton, GA 30517ActiveMLS ID #10765717, Eric Baham, Sovereign Real Estate Group. GAMLS
- $330,0003 bd2 ba1.6k sqft128 Waterford Glen Dr, Lula, GA 30554ActiveMLS ID #10857404, Duneys Freeman, PEND Realty, LLC. GAMLS
- $327,0003 bd2 ba1.6k sqft2309 Remington Dr, Commerce, GA 30529ActiveMLS ID #10867113, Romana Watters, Horizon Realty and Management. GAMLS
- $443,9005 bd3 ba2.2k sqft733 River Mist Cir, Jefferson, GA 30549ActiveMLS ID #10823527, Bell Real Estate Group, Keller Williams Realty Atl. Partners. GAMLS
