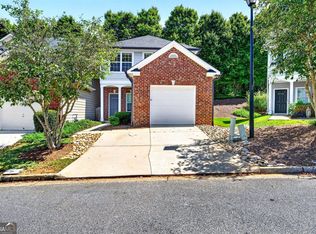
Move right in and enjoy easy, low-maintenance living in this meticulously cared-for, all-brick condo. The single-level layout offers two spacious bedrooms, two full bathrooms, an open living area with 9-foot ceilings, and a light-filled sunroom that can be enjoyed as a dining area, sitting room, home office, or reading space. The kitchen features warm wood cabinetry, ample counter space, a pantry, and all appliances included. The washer, dryer, and living room TV also remain with the home. The spacious primary suite includes a trey ceiling, generous closets, double vanities, and a walk-in shower. A two-car garage and additional storage provide plenty of room to keep everything organized. Located in a gated, close-knit 55+ community, residents enjoy regularly planned activities and a clubhouse with a kitchen, fitness room, library, game room, and gathering spaces. Exterior maintenance and landscaping are handled by the community, and shopping, dining, and I-985 are all approximately one mile away.
Active
Price cut: $3K (10/12)
$282,000
4232 Pondview Way, Oakwood, GA 30566
2beds
1,154sqft
Condominium
Built in 2007
-- sqft lot
$278,000 Zestimate®
$244/sqft
$302/mo HOA
What's special
Two-car garageSpacious primary suiteLight-filled sunroomAll-brick condoAmple counter spaceGenerous closetsAll appliances included
- 29 days
- 867
- 17
Zillow last checked:
Listing updated:
Listed by:
Jillian Smith 470-549-7648,
Boardwalk Realty Associates
Source: GAMLS,MLS#: 10848565
Facts & features
Interior
Bedrooms & bathrooms
- Bedrooms: 2
- Bathrooms: 2
- Full bathrooms: 2
- Main level bathrooms: 2
- Main level bedrooms: 2
Rooms
- Room types: Family Room, Sun Room
Dining room
- Features: Separate Room
Heating
- Central
Cooling
- Central Air
Appliances
- Included: Disposal, Dryer, Microwave, Oven/Range (Combo), Refrigerator, Washer
- Laundry: In Garage
Features
- High Ceilings, Master On Main Level, Tray Ceiling(s), Vaulted Ceiling(s)
- Flooring: Carpet, Hardwood, Tile
- Basement: None
- Attic: Pull Down Stairs
- Has fireplace: No
- Common walls with other units/homes: 1 Common Wall
Interior area
- Total structure area: 1,154
- Total interior livable area: 1,154 sqft
- Finished area above ground: 1,154
- Finished area below ground: 0
Property
Parking
- Parking features: Attached, Garage, Garage Door Opener, Kitchen Level, Over 1 Space per Unit
- Has attached garage: Yes
Accessibility
- Accessibility features: Accessible Doors, Accessible Full Bath, Accessible Hallway(s), Accessible Kitchen, Shower Access Wheelchair
Features
- Levels: One
- Stories: 1
Lot
- Size: 1,742 Square Feet
- Features: Cul-De-Sac, Level, Private
Details
- Parcel number: 08044 003061
Construction
Type & style
- Home type: Condo
- Architectural style: Brick 4 Side,Traditional
- Property subtype: Condominium
- Attached to another structure: Yes
Materials
- Brick
- Roof: Composition
Condition
- Resale
- New construction: No
- Year built: 2007
Utilities & green energy
- Electric: 220 Volts
- Sewer: Public Sewer
- Water: Public
- Utilities for property: Cable Available, Electricity Available, High Speed Internet, Natural Gas Available, Phone Available, Sewer Available, Sewer Connected, Water Available
Community & HOA
Community
- Features: Clubhouse, Fitness Center, Gated, Retirement Community
- Security: Gated Community, Smoke Detector(s)
- Senior community: Yes
- Subdivision: Oakwood Springs
HOA
- Has HOA: Yes
- Services included: Facilities Fee, Maintenance Structure, Maintenance Grounds, Management Fee, Pest Control, Reserve Fund
- HOA fee: $3,620 annually
Location
- Region: Oakwood
Financial & listing details
- Price per square foot: $244/sqft
- Tax assessed value: $271,400
- Annual tax amount: $776
- Date on market: 9/18/2026
- Cumulative days on market: 29 days
- Listing agreement: Exclusive Right To Sell
- Electric utility on property: Yes
Estimated market value
$278,000
$264,000 - $292,000
$1,506/mo
Price history
| Date | Event | Price |
|---|---|---|
| 10/12/2026 | Price change | $282,000-1.1%$244/sqft |
Source:  GAMLS #10848565 Report a problem GAMLS #10848565 Report a problem | ||
| 9/18/2026 | Listed for sale | $285,000+150%$247/sqft |
Source: GAMLS #10848565 Report a problem | ||
| 4/2/2015 | Sold | $114,000-8.4%$99/sqft |
Source: Public Record Report a problem | ||
| 4/1/2015 | Pending sale | $124,500$108/sqft |
Source: PEGGY SLAPPEY PROPERTIES #07239175 Report a problem | ||
| 3/18/2015 | Listed for sale | $124,500-26.3%$108/sqft |
Source: PEGGY SLAPPEY PROPERTIES #07239175 Report a problem | ||
| 4/30/2007 | Sold | $168,900$146/sqft |
Source: Public Record Report a problem | ||
Public tax history
| Year | Property taxes | Tax assessment |
|---|---|---|
| 2025 | $1,229 +2.1% | $108,560 +9.4% |
| 2024 | $1,204 -53.8% | $99,240 -7% |
| 2023 | $2,609 +30.3% | $106,760 +27.9% |
| 2022 | $2,002 +16.4% | $83,440 +15.1% |
| 2021 | $1,720 +3.1% | $72,520 +4.2% |
| 2020 | $1,669 +10.1% | $69,600 +9.7% |
| 2019 | $1,517 -18.2% | $63,440 +10.9% |
| 2018 | $1,855 +17.6% | $57,200 +13.2% |
| 2017 | $1,577 +27.1% | $50,520 +11.3% |
| 2016 | $1,241 +10.1% | $45,400 -3.6% |
| 2015 | $1,127 | $47,080 +20.3% |
| 2014 | $1,127 | $39,122 |
| 2013 | -- | -- |
| 2012 | -- | -- |
| 2011 | -- | -- |
| 2010 | -- | -- |
| 2009 | $1,447 +623.5% | -- |
| 2007 | $200 -7.1% | -- |
| 2006 | $215 +3.4% | -- |
| 2005 | $208 | -- |
Find assessor info on the county website
Monthly payment
Est. payment
Payment breakdown
Explore the cost of this home by adjusting the details. Changes won't be saved.Climate risks
Neighborhood: 30566
Nearby schools
Schools provided by the listing agent
- Elementary: Everwood
- Middle: West Hall
- High: West Hall
Source: GAMLS. This data may not be complete. We recommend contacting the local school district to confirm school assignments for this home.
Similar homes
- $299,9993 bd3 ba1.5k sqft5415 Sycamore Ct, Oakwood, GA 30566Active

 MLS ID #10817139, Delores Nichols-Richards, Keller Williams Realty Atl. Partners. GAMLS
 - $200,0002 bd3 ba1.2k sqft4625 Crawford Oaks Dr, Oakwood, GA 30566Active
 MLS ID #10873572, Alondra Guadarrama-Ochoa, Sanders Real Estate. GAMLS
 - $265,0003 bd3 ba1.2k sqft4740 Autumn Rose Trl, Oakwood, GA 30566Active
 MLS ID #10843109, Michael Riggan, BHHS Georgia Properties. GAMLS
 - $245,0002 bd3 ba1.2k sqft5216 Birch Ct, Oakwood, GA 30566Active
 MLS ID #10774071, Linda Kostura, Living Down South Realty. GAMLS
 - $269,9002 bd2 ba1k sqft2987 Bentley Park Cir, Gainesville, GA 30504ActiveMLS ID #10832286, RDH Realty Team, Keller Williams Lanier Partners. GAMLS
- $315,0003 bd3 ba1.2k sqft5009 Timber Hills Dr, Oakwood, GA 30566ActiveMLS ID #10805520, Linda Kostura, Living Down South Realty. GAMLS
- $264,9992 bd2 ba1.1k sqft2947 Florence Dr, Gainesville, GA 30504ActiveMLS ID #10835967, Krystal Ingram, Virtual Properties Realty.com. GAMLS
- $234,5002 bd2 ba984 sqft2875 Florence Dr, Gainesville, GA 30504ActiveMLS ID #10867764, Sandra Cantrell, Alco Realty Inc.. GAMLS
- $310,0003 bd2 ba1.1k sqft3877 Deaton Rd, Flowery Branch, GA 30542ActiveMLS ID #10833945, Andreina D Dewendt, eXp Realty. GAMLS
- $280,0002 bd2 ba1.1k sqft1326 Park Hill Dr, Gainesville, GA 30501ActiveMLS ID #10867056, Jessie J Carmon, Next Boulevard Real Estate. GAMLS
- $315,0004 bd3 ba1.6k sqft3642 Canyon Springs Dr #96, Oakwood, GA 30566ActiveMLS ID #10665694, Mindy Allen, RE/MAX Town & Country. GAMLS
- $284,5002 bd2 ba1.2k sqft2235 Old Hamilton Pl APT 400D, Gainesville, GA 30507ActiveMLS ID #10846813, Reginald Smallwood, Keller Williams Lanier Partners. GAMLS
- $299,9003 bd3 ba1.6k sqft3135 Cedar Glade Ln, Buford, GA 30519ActiveMLS ID #10871202, Norma A Santana, Century 21 Results. GAMLS
- $296,9003 bd3 ba1.6k sqft3657 Abbey Way, Gainesville, GA 30507ActiveMLS ID #10791704, Sydney Segars, RE/MAX Signature. GAMLS
- $330,0003 bd2 ba1.4k sqft6285 Huntcliff Dr, Flowery Branch, GA 30542ActiveMLS ID #10869406, White Simpson, RE/MAX Center. GAMLS
- $285,0003 bd3 ba1.4k sqft6647 Splashwater Dr, Flowery Branch, GA 30542ActiveMLS ID #10822135, Cinthia Bohall, Heartland Real Estate. GAMLS
- $285,0003 bd2 ba1.4k sqft5211 Ponderosa Farm Rd, Gainesville, GA 30507ActiveMLS ID #10821085, Danthika G Borst, Keller Williams Realty Atl. Partners. GAMLS
- $320,0003 bd2 ba1.5k sqft3501 Looper Lake Rd, Gainesville, GA 30506ActiveMLS ID #10855359, Daniel A Thornhill, Keller Williams Realty Atl. Partners. GAMLS
- $335,0003 bd2 ba1.6k sqft4219 Box Elder Path, Gainesville, GA 30504ActiveMLS ID #10820126, Jason Martin, Keller Williams Lanier Partners. GAMLS
- $300,0003 bd2 ba1.1k sqft3016 Summer Lake Dr, Gainesville, GA 30506ActiveMLS ID #10843202, Pat Burke, Keller Williams Lanier Partners. GAMLS
