MOVE-IN READY and recently updated! Welcome to 2875 Florence Drive, where comfortable, low-maintenance living meets convenience in a great Gainesville location. This inviting 2-bedroom, 2-bath home features an easy one-level floor plan and a fresh, updated interior-simply unpack and start enjoying your new home! The comfortable living space is perfect for relaxing or entertaining, while two bedrooms and two full baths provide flexibility for everyday living, guests, or a home office. HOA fee includes water, trash service, and pest control, adding to the ease and value of this low-maintenance lifestyle. Located in the established Richmond Gardens community, you'll enjoy convenient access to shopping, dining, medical facilities, Lake Lanier recreation, and all that Gainesville has to offer. Whether you're purchasing your first home, simplifying your lifestyle, or looking for a move-in-ready property with less upkeep, 2875 Florence Drive offers an appealing combination of comfort, convenience, and value. Don't miss this opportunity-schedule your showing today!
Active
$234,500
2875 Florence Dr, Gainesville, GA 30504
2beds
984sqft
Condominium
Built in 1997
-- sqft lot
$224,800 Zestimate®
$238/sqft
$230/mo HOA
What's special
Move-in readyComfortable living spaceEasy one-level floor plan
- 20 days
- 154
- 19
Likely to sell faster than
Zillow last checked:
Listing updated:
Listed by:
Sandra Cantrell 678-300-5206,
Alco Realty Inc.
Source: GAMLS,MLS#: 10867764
Facts & features
Interior
Bedrooms & bathrooms
- Bedrooms: 2
- Bathrooms: 2
- Full bathrooms: 2
- Main level bathrooms: 2
- Main level bedrooms: 2
Rooms
- Room types: Family Room, Other
Heating
- Central
Cooling
- Ceiling Fan(s), Central Air
Appliances
- Included: Dishwasher, Electric Water Heater, Oven/Range (Combo)
- Laundry: In Hall
Features
- High Ceilings, Master On Main Level, Tile Bath
- Flooring: Laminate, Tile
- Basement: None
- Has fireplace: No
- Common walls with other units/homes: 2+ Common Walls
Interior area
- Total structure area: 984
- Total interior livable area: 984 sqft
- Finished area above ground: 984
- Finished area below ground: 0
Property
Parking
- Parking features: Kitchen Level
Features
- Levels: One
- Stories: 1
- Patio & porch: Porch
Lot
- Size: 1,306 Square Feet
- Features: Cul-De-Sac, Level
Details
- Parcel number: 08015B000014
Construction
Type & style
- Home type: Condo
- Architectural style: Brick Front
- Property subtype: Condominium
- Attached to another structure: Yes
Materials
- Brick
- Foundation: Slab
- Roof: Composition
Condition
- Updated/Remodeled
- New construction: No
- Year built: 1997
Utilities & green energy
- Sewer: Public Sewer
- Water: Public
- Utilities for property: Cable Available, Electricity Available, High Speed Internet, Phone Available, Sewer Connected, Underground Utilities, Water Available
Community & HOA
Community
- Features: Clubhouse, Pool, Street Lights
- Subdivision: Richmond Gardens
HOA
- Has HOA: Yes
- Services included: Maintenance Structure, Maintenance Grounds, Pest Control, Swimming, Trash, Water
- HOA fee: $2,760 annually
Location
- Region: Gainesville
Financial & listing details
- Price per square foot: $238/sqft
- Tax assessed value: $223,100
- Annual tax amount: $984
- Date on market: 10/6/2026
- Cumulative days on market: 20 days
- Listing agreement: Exclusive Right To Sell
- Electric utility on property: Yes
Estimated market value
$224,800
$214,000 - $236,000
$1,434/mo
Price history
| Date | Event | Price |
|---|---|---|
| 10/6/2026 | Listed for sale | $234,500+210.6%$238/sqft |
Source:  GAMLS #10867764 Report a problem | ||
| 3/19/1999 | Sold | $75,500+3.6%$77/sqft |
Source: Public Record Report a problem | ||
| 10/31/1997 | Sold | $72,900$74/sqft |
Source: Public Record Report a problem | ||
Public tax history
| Year | Property taxes | Tax assessment |
|---|---|---|
| 2025 | $2,537 +2.2% | $89,240 +2.2% |
| 2024 | $2,482 +134.3% | $87,280 +6.8% |
| 2023 | $1,059 +19.5% | $81,760 +25.1% |
| 2022 | $887 +18.3% | $65,360 +12.9% |
| 2021 | $749 +6% | $57,880 +10.9% |
| 2020 | $707 +3.7% | $52,200 +6.1% |
| 2019 | $682 +14.4% | $49,200 +11.8% |
| 2018 | $596 -1.9% | $44,000 +13.8% |
| 2017 | $607 | $38,680 +5.5% |
| 2016 | -- | $36,680 -8.6% |
| 2015 | $370 | $40,113 |
| 2014 | $370 | $40,113 |
| 2013 | -- | -- |
| 2012 | -- | -- |
| 2011 | -- | -- |
| 2010 | -- | -- |
| 2009 | $226 +15.1% | -- |
| 2007 | $196 +3.1% | -- |
| 2006 | $190 +6.3% | -- |
| 2005 | $179 +8.3% | -- |
| 2004 | $165 +8.8% | -- |
| 2003 | $152 -7.3% | -- |
| 2002 | $164 -11.2% | -- |
| 2001 | $184 | -- |
Find assessor info on the county website
Monthly payment
Est. payment
Payment breakdown
Explore the cost of this home by adjusting the details. Changes won't be saved.Climate risks
Neighborhood: 30504
Nearby schools
Schools provided by the listing agent
- Elementary: Mundy Mill
- Middle: Gainesville West
- High: Gainesville
Source: GAMLS. This data may not be complete. We recommend contacting the local school district to confirm school assignments for this home.

Similar homes
- $234,5002 bd2 ba984 sqft2937 Florence Dr, Gainesville, GA 30504Active

 MLS ID #10875693, Carolyn J Greene, Greene Real Estate Co.. GAMLS
- $245,0002 bd2 ba1k sqft3033 Bentley Park Cir, Gainesville, GA 30504Active
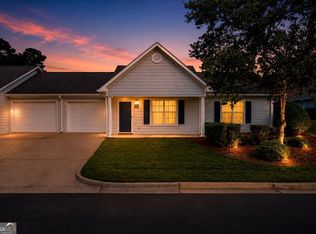 MLS ID #10816961, Parker Smith, Keller Williams Realty First Atlanta. GAMLS
- $269,9002 bd2 ba1k sqft2987 Bentley Park Cir, Gainesville, GA 30504Active
 MLS ID #10832286, RDH Realty Team, Keller Williams Lanier Partners. GAMLS
- $264,9992 bd2 ba1.1k sqft2947 Florence Dr, Gainesville, GA 30504Active
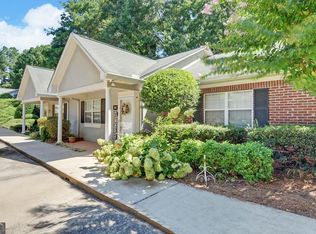 MLS ID #10835967, Krystal Ingram, Virtual Properties Realty.com. GAMLS
- $245,0002 bd2 ba1.1k sqft4012 Hidden Hollow Ter APT A, Gainesville, GA 30506ActiveMLS ID #10805979, Pat Burke, Keller Williams Lanier Partners. GAMLS
- $239,0002 bd2 ba1.2k sqft2485 Hidden Cove Ct #A, Gainesville, GA 30501ActiveMLS ID #10597218, Joshua Tow, Keller Williams Realty Atl. Partners. GAMLS
- $230,0002 bd2 ba1.2k sqft2235 Old Hamilton Pl #G100, Gainesville, GA 30507ActiveMLS ID #10838192, Brad Abernathy, Next Boulevard Real Estate. GAMLS
- $199,9002 bd2 ba1k sqft3925 Mountain View Rd APT F4, Oakwood, GA 30566ActiveMLS ID #10854042, Chad E Knight, Knoblock & Associates Inc.. GAMLS
- $280,0002 bd2 ba1.1k sqft1326 Park Hill Dr, Gainesville, GA 30501ActiveMLS ID #10867056, Jessie J Carmon, Next Boulevard Real Estate. GAMLS
- $260,0003 bd3 ba1.2k sqft4870 Tangerine Cir, Oakwood, GA 30566Active Under ContractMLS ID #10869624, Stacy Collins, Century 21 Results. GAMLS
- $249,0002 bd2 ba928 sqft9315 Dogwood Pl, Gainesville, GA 30506ActiveMLS ID #10791656, Tanya Pickens, Opendoor Brokerage. GAMLS
- $200,0002 bd3 ba1.2k sqft4625 Crawford Oaks Dr, Oakwood, GA 30566ActiveMLS ID #10873572, Alondra Guadarrama-Ochoa, Sanders Real Estate. GAMLS
- $240,0002 bd1 ba949 sqft2928 Old Cornelia Hwy, Gainesville, GA 30507ActiveMLS ID #10822585, Pat Burke, Keller Williams Lanier Partners. GAMLS
- $282,0002 bd2 ba1.1k sqft4232 Pondview Way, Oakwood, GA 30566Active Under ContractMLS ID #10848565, Jillian Smith, Boardwalk Realty Associates. GAMLS
- $245,0002 bd3 ba1.2k sqft5216 Birch Ct, Oakwood, GA 30566ActiveMLS ID #10774071, Linda Kostura, Living Down South Realty. GAMLS
- $330,0003 bd2 ba1.3k sqft2223 Boy Scout Camp Rd, Gainesville, GA 30501ActiveMLS ID #10875305, Whitney Trotter Dalton, The Norton Agency. GAMLS
- $265,0003 bd3 ba1.2k sqft4740 Autumn Rose Trl, Oakwood, GA 30566ActiveMLS ID #10843109, Michael Riggan, BHHS Georgia Properties. GAMLS
- $284,5002 bd2 ba1.2k sqft2235 Old Hamilton Pl APT 400D, Gainesville, GA 30507ActiveMLS ID #10846813, Reginald Smallwood, Keller Williams Lanier Partners. GAMLS
- $275,0004 bd2 ba1.4k sqft3489 Bell Rd, Gainesville, GA 30507ActiveMLS ID #10841735, Cody Chembars, Anchor Real Estate Advisors. GAMLS
- $269,9003 bd2 ba1.3k sqft4225 Rolling Ridge Dr, Gillsville, GA 30543ActiveMLS ID #10875862, Natasha S Brown, Keller Williams Lanier Partners. GAMLS
