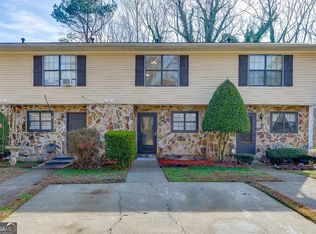
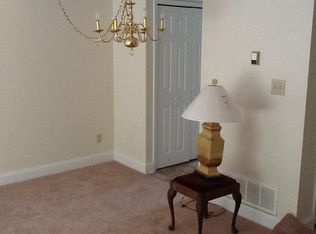
Charming End-Unit Condo with Lake Lanier Views & Modern Upgrades! Featuring 2 spacious en-suites on the upper level with tons of storage. The main level boasts an open-concept great room with a cozy wood-burning fireplace, a half bath, and a laundry area for convenience. The fully finished basement provides a versatile space-use it as a third bedroom suite, media room, or playroom. Located in a peaceful, lakefront community with two swim docks, this property is just 1/4 mile from Holly Park, where you can enjoy a boat ramp, dock, beach, pavilions, grills, and picnic areas. Conveniently located near shopping, dining, Gainesville City Schools, and Northeast Georgia Medical Center.
Active
Price cut: $15K (8/18)
$239,000
2485 Hidden Cove Ct #A, Gainesville, GA 30501
2beds
1,256sqft
Condominium
Built in 1982
-- sqft lot
$224,300 Zestimate®
$190/sqft
$180/mo HOA
What's special
Cozy wood-burning fireplaceModern upgradesHalf bathLake lanier viewsOpen-concept great roomPeaceful lakefront communityTons of storage
- 370 days
- 420
- 20
Zillow last checked:
Listing updated:
Listed by:
Joshua Tow 678-794-2052,
Keller Williams Realty Atl. Partners
Source: GAMLS,MLS#: 10597218
Facts & features
Interior
Bedrooms & bathrooms
- Bedrooms: 2
- Bathrooms: 2
- Full bathrooms: 2
Rooms
- Room types: Laundry, Family Room
Dining room
- Features: Dining Rm/Living Rm Combo
Kitchen
- Features: Pantry, Solid Surface Counters
Heating
- Natural Gas, Central
Cooling
- Electric, Ceiling Fan(s), Central Air
Appliances
- Included: Gas Water Heater, Dryer, Washer, Dishwasher, Microwave, Oven/Range (Combo), Refrigerator, Stainless Steel Appliance(s)
- Laundry: Laundry Closet, In Hall
Features
- In-Law Floorplan, Roommate Plan, Split Bedroom Plan, Other
- Flooring: Hardwood, Carpet, Vinyl
- Windows: Double Pane Windows
- Basement: Bath/Stubbed,Daylight,Interior Entry,Exterior Entry,Finished,Full
- Number of fireplaces: 2
- Fireplace features: Basement, Family Room, Factory Built
- Common walls with other units/homes: No One Below,End Unit,No One Above,1 Common Wall
Interior area
- Total structure area: 1,256
- Total interior livable area: 1,256 sqft
- Finished area above ground: 1,256
- Finished area below ground: 0
Property
Parking
- Total spaces: 2
- Parking features: Assigned, Kitchen Level, Parking Pad, Over 1 Space per Unit
- Has uncovered spaces: Yes
Features
- Levels: Three Or More
- Stories: 3
- Patio & porch: Deck, Patio
- Exterior features: Balcony
- Has view: Yes
- View description: Lake
- Has water view: Yes
- Water view: Lake
- Body of water: Lake Lanier
- Frontage type: Lakefront
Lot
- Size: 4,356 Square Feet
- Features: Corner Lot, Level, Open Lot, Sloped
- Residential vegetation: Partially Wooded, Cleared, Grassed
Details
- Additional structures: Other
- Parcel number: 01097A000015A
Construction
Type & style
- Home type: Condo
- Architectural style: Stone Frame,Country/Rustic,Traditional
- Property subtype: Condominium
- Attached to another structure: Yes
Materials
- Stone, Vinyl Siding
- Foundation: Block
- Roof: Composition
Condition
- Updated/Remodeled
- New construction: No
- Year built: 1982
Utilities & green energy
- Sewer: Public Sewer
- Water: Public
- Utilities for property: Cable Available, Electricity Available, High Speed Internet, Natural Gas Available
Community & HOA
Community
- Features: Lake, Street Lights, Shared Dock
- Security: Smoke Detector(s)
- Subdivision: Hidden Cove
HOA
- Has HOA: Yes
- Services included: Insurance, Maintenance Structure, Maintenance Grounds, Pest Control, Private Roads, Reserve Fund
- HOA fee: $2,160 annually
Location
- Region: Gainesville
Financial & listing details
- Price per square foot: $190/sqft
- Annual tax amount: $1,233
- Date on market: 9/4/2025
- Cumulative days on market: 361 days
- Listing agreement: Exclusive Right To Sell
- Electric utility on property: Yes
Estimated market value
$224,300
$197,000 - $253,000
$1,525/mo
Price history
| Date | Event | Price |
|---|---|---|
| 8/18/2026 | Price change | $239,000-5.9%$190/sqft |
Source:  GAMLS #10597218 Report a problem GAMLS #10597218 Report a problem | ||
| 6/18/2026 | Price change | $254,000-5.6%$202/sqft |
Source: GAMLS #10597218 Report a problem | ||
| 9/4/2025 | Listed for sale | $269,000-3.6%$214/sqft |
Source: GAMLS #10597218 Report a problem | ||
| 8/31/2025 | Listing removed | $279,000$222/sqft |
Source: GAMLS #10575419 Report a problem | ||
| 7/31/2025 | Listed for sale | $279,000$222/sqft |
Source: GAMLS #10575419 Report a problem | ||
| 7/31/2025 | Listing removed | $279,000$222/sqft |
Source:  FMLS GA #7562106 Report a problem FMLS GA #7562106 Report a problem | ||
| 6/11/2025 | Price change | $279,000-3.5%$222/sqft |
Source: FMLS GA #7562106 Report a problem | ||
| 4/17/2025 | Price change | $289,000-5.2%$230/sqft |
Source: GAMLS #10461771 Report a problem | ||
| 2/18/2025 | Listed for sale | $305,000+9.3%$243/sqft |
Source: GAMLS #10461771 Report a problem | ||
| 7/1/2024 | Listing removed | -- |
Source: GAMLS #10245956 Report a problem | ||
| 4/4/2024 | Price change | $279,000-6.7%$222/sqft |
Source: GAMLS #10245956 Report a problem | ||
| 1/26/2024 | Listed for sale | $299,000-6.3%$238/sqft |
Source: GAMLS #10245956 Report a problem | ||
| 12/2/2023 | Listing removed | $319,000$254/sqft |
Source: FMLS GA #7231508 Report a problem | ||
| 10/19/2023 | Price change | $319,000-3%$254/sqft |
Source: FMLS GA #7231508 Report a problem | ||
| 9/4/2023 | Price change | $329,000-5.7%$262/sqft |
Source: GAMLS #20116394 Report a problem | ||
| 7/26/2023 | Price change | $349,000-4.4%$278/sqft |
Source: GAMLS #20116394 Report a problem | ||
| 4/17/2023 | Listed for sale | $365,000$291/sqft |
Source: GAMLS #20116394 Report a problem | ||
Public tax history
Tax history is unavailable.
Monthly payment
Est. payment
Payment breakdown
Explore the cost of this home by adjusting the details. Changes won't be saved.Climate risks
Neighborhood: Lake District
Nearby schools
Schools provided by the listing agent
- Elementary: Enota
- Middle: Gainesville East
- High: Gainesville
Source: GAMLS. This data may not be complete. We recommend contacting the local school district to confirm school assignments for this home.
Similar homes
- $245,0002 bd2 ba1.1k sqft4012 Hidden Hollow Ter APT A, Gainesville, GA 30506Active

 MLS ID #10805979, Pat Burke, Keller Williams Lanier Partners. GAMLS
 - $245,0002 bd2 ba1k sqft3033 Bentley Park Cir, Gainesville, GA 30504Active
 MLS ID #10816961, Parker Smith, Keller Williams Realty First Atlanta. GAMLS
 - $--1 bd1 ba1k sqft2317 Ford White Rd, Gainesville, GA 30506Auction
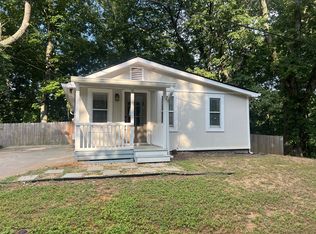 Auction.com 2
 - $260,0002 bd2 ba1k sqft2901 Waterford Dr, Gainesville, GA 30504Active
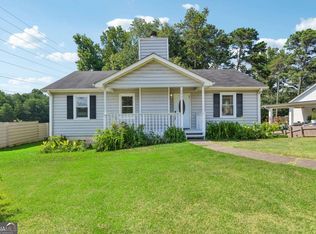 MLS ID #10803604, Jeannie Posner, eXp Realty. GAMLS
 - $270,0003 bd2 ba1.4k sqft3068 Pierce Rd, Gainesville, GA 30507ActiveMLS ID #10836602, Cameron Peery, Keller Williams Chattahoochee. GAMLS
- $274,9992 bd2 ba1.1k sqft2947 Florence Dr, Gainesville, GA 30504ActiveMLS ID #10835967, Krystal Ingram, Virtual Properties Realty.com. GAMLS
- $269,9004 bd2 ba1.6k sqft2228 Lee St, Gainesville, GA 30504ActiveMLS ID #10770213, Ana L Munoz, Keller Williams Lanier Partners. GAMLS
- $345,0003 bd2 ba1.3k sqft1093 Enota Ave NE, Gainesville, GA 30501ActiveMLS ID #10803284, Maribel Chavez, Keller Williams Realty Atl. Partners. GAMLS
- $230,0003 bd3 ba1.2k sqft2808 Valley Green Dr, Gainesville, GA 30504ActiveMLS ID #10803664, Amy Ingram, Crye-Leike, Realtors. GAMLS
- $240,0002 bd3 ba1.2k sqft4625 Crawford Oaks Dr, Oakwood, GA 30566ActiveMLS ID #10830881, Alondra Guadarrama-Ochoa, Sanders Real Estate. GAMLS
- $295,0003 bd2 ba1.4k sqft2944 Drew Valley St, Gainesville, GA 30504ActiveMLS ID #10810041, Mark Spain, Mark Spain Real Estate. GAMLS
- $215,0003 bd2 ba1.1k sqft5535 Mount Shores Cir, Gainesville, GA 30506ActiveMLS ID #10834373, Brad Faulkner, BHHS Georgia Properties. GAMLS
- $301,0003 bd3 ba1.7k sqft3518 Meadow Ln, Gainesville, GA 30506ActiveMLS ID #10821793, Doug Smith, Mainstay Brokerage. GAMLS
- $300,0004 bd2 ba1.8k sqft2333 Donnie Lee Dr, Gainesville, GA 30506ActiveMLS ID #10821469, Doug Smith, Mainstay Brokerage. GAMLS
- $316,0003 bd2 ba1.8k sqft3082 Lake Ranch Dr, Gainesville, GA 30506ActiveMLS ID #10764631, Adam Woodring, Mainstay Brokerage. GAMLS
- $249,9002 bd3 ba1.3k sqft6500 Gaines Ferry Rd APT A2, Flowery Branch, GA 30542ActiveMLS ID #10797222, William Ferguson, Sun Realty Group LLC. GAMLS
- $299,9002 bd2 ba1.1k sqft5220 Byers Rd, Gainesville, GA 30504Active Under ContractMLS ID #10824913, Mitch Linder, Extol Realty. GAMLS
- $340,0003 bd3 ba1.5k sqft3305 Ladd Dr, Gainesville, GA 30506ActiveMLS ID #10793356, Maria Ibarra, Keller Williams Realty Atl. Partners. GAMLS
