Welcome to 5535 Mount Shores Circle in Gainesville, GA, a beautifully updated home! Affordable gated Lake Lanier living with private boat ramp access and community dock! Permanent Foundation and titles retired! Great corner lot in this Lake Community. Whether you're seeking a full-time residence or the perfect second home getaway, this property offers the best of lake living with modern upgrades and convenience at every turn. Inside, the kitchen shines with all-new appliances, a reverse osmosis system, a new sink and faucet, fresh cabinet and drawer fronts with stylish pulls, and smart home switches for added efficiency. The dining room, hallway, and guest spaces feature new light fixtures and smart switches, while the guest bath has been refreshed with a new toilet, shower faucet, lighting, cabinet, and fixtures. The primary suite offers modern comfort with smart switches, motorized shades, and a bathroom upgraded with a new toilet featuring a bidet. A spacious laundry room with a brand-new washer and dryer adds even more value. Step outside to enjoy the fenced front yard, a new carport, and a fortified shed for added security. Nestled in a desirable Gainesville lake community, this property makes it easy to enjoy weekends on the water, entertain friends, or simply unwind after a long day. If you've been dreaming of a vacation retreat or a low-maintenance full-time home, this is it! Come check it out before this one gets away!
Active
$215,000
5535 Mount Shores Cir, Gainesville, GA 30506
3beds
1,120sqft
Single Family Residence, Manufactured Home
Built in 2009
3,049 Square Feet Lot
$211,800 Zestimate®
$192/sqft
$58/mo HOA
What's special
Beautifully updated homeFenced front yardNew carportPrivate boat ramp accessGreat corner lotCommunity dockReverse osmosis system
- 13 days
- 690
- 49
Zillow last checked:
Listing updated:
Listed by:
Brad Faulkner brad.faulkner@bhhsgeorgia.com,
BHHS Georgia Properties
Source: GAMLS,MLS#: 10834373
Facts & features
Interior
Bedrooms & bathrooms
- Bedrooms: 3
- Bathrooms: 2
- Full bathrooms: 2
- Main level bathrooms: 2
- Main level bedrooms: 3
Rooms
- Room types: Laundry
Dining room
- Features: Dining Rm/Living Rm Combo
Kitchen
- Features: Pantry
Heating
- Central, Electric, Forced Air, Heat Pump
Cooling
- Central Air, Electric, Heat Pump, Ceiling Fan(s), Gas
Appliances
- Included: Electric Water Heater, Dishwasher, Dryer, Microwave, Refrigerator, Washer, Other
- Laundry: Other
Features
- Double Vanity, Other, Walk-In Closet(s)
- Flooring: Laminate
- Windows: Window Treatments, Double Pane Windows
- Basement: None
- Has fireplace: No
- Common walls with other units/homes: No Common Walls
Interior area
- Total structure area: 1,120
- Total interior livable area: 1,120 sqft
- Finished area above ground: 1,120
- Finished area below ground: 0
Video & virtual tour
Property
Parking
- Total spaces: 2
- Parking features: Carport, Detached
- Has carport: Yes
Accessibility
- Accessibility features: Accessible Approach with Ramp, Accessible Entrance
Features
- Levels: One
- Stories: 1
- Patio & porch: Screened, Deck
- Exterior features: Other, Dock
- Fencing: Front Yard,Fenced
- On waterfront: Yes
- Waterfront features: Lake Privileges
Lot
- Size: 3,049 Square Feet
- Features: Corner Lot, Level
- Residential vegetation: Grassed
Details
- Additional structures: Shed(s), Outbuilding
- Parcel number: 11131B000089
Construction
Type & style
- Home type: MobileManufactured
- Architectural style: Modular Home,Ranch
- Property subtype: Single Family Residence, Manufactured Home
Materials
- Concrete, Vinyl Siding
- Foundation: Pillar/Post/Pier
- Roof: Composition,Metal
Condition
- Resale
- New construction: No
- Year built: 2009
Utilities & green energy
- Electric: 220 Volts
- Sewer: Septic Tank
- Water: Public
- Utilities for property: Cable Available, Electricity Available, Phone Available, Water Available
Green energy
- Energy efficient items: Appliances
Community & HOA
Community
- Features: Gated, Lake
- Security: Gated Community, Carbon Monoxide Detector(s), Key Card Entry, Smoke Detector(s)
- Subdivision: Mount Shores
HOA
- Has HOA: Yes
- Services included: Maintenance Grounds, Insurance, Private Roads
- HOA fee: $700 annually
Location
- Region: Gainesville
Financial & listing details
- Price per square foot: $192/sqft
- Tax assessed value: $35,012
- Annual tax amount: $80
- Date on market: 8/27/2026
- Cumulative days on market: 13 days
- Listing agreement: Exclusive Right To Sell
- Listing terms: Cash,Conventional
- Electric utility on property: Yes
Estimated market value
$211,800
$201,000 - $222,000
Not available
Price history
| Date | Event | Price |
|---|---|---|
| 8/27/2026 | Listed for sale | $215,000-3.8%$192/sqft |
Source:  GAMLS #10834373 Report a problem GAMLS #10834373 Report a problem | ||
| 8/27/2026 | Listing removed | $223,500$200/sqft |
Source: GAMLS #10689245 Report a problem | ||
| 5/28/2026 | Price change | $223,500-4.3%$200/sqft |
Source: GAMLS #10689245 Report a problem | ||
| 3/17/2026 | Price change | $233,500-0.2%$208/sqft |
Source: GAMLS #10689245 Report a problem | ||
| 2/11/2026 | Listed for sale | $234,000-0.4%$209/sqft |
Source:  FMLS GA #7717654 Report a problem FMLS GA #7717654 Report a problem | ||
| 2/10/2026 | Listing removed | $235,000$210/sqft |
Source: GAMLS #10620934 Report a problem | ||
| 1/8/2026 | Price change | $235,000-2.1%$210/sqft |
Source: GAMLS #10620934 Report a problem | ||
| 11/19/2025 | Price change | $240,000-4%$214/sqft |
Source: GAMLS #10620934 Report a problem | ||
| 10/8/2025 | Listed for sale | $250,000+5.9%$223/sqft |
Source: GAMLS #10620934 Report a problem | ||
| 11/26/2024 | Sold | $236,000-3.6%$211/sqft |
Source: GAMLS #10360525 Report a problem | ||
| 11/5/2024 | Pending sale | $244,900$219/sqft |
Source: FMLS GA #7440758 Report a problem | ||
| 10/18/2024 | Contingent | $244,900$219/sqft |
Source: CGMLS #245217 Report a problem | ||
| 10/18/2024 | Pending sale | $244,900$219/sqft |
Source: Hive MLS #1020951 Report a problem | ||
| 9/10/2024 | Price change | $244,900-1.2%$219/sqft |
Source: Hive MLS #1020951 Report a problem | ||
| 8/19/2024 | Listed for sale | $247,900-0.6%$221/sqft |
Source: GAMLS #10360525 Report a problem | ||
| 8/6/2024 | Listing removed | -- |
Source: GAMLS #10153701 Report a problem | ||
| 7/1/2024 | Pending sale | $249,500$223/sqft |
Source: GAMLS #10153701 Report a problem | ||
| 12/19/2023 | Price change | $249,500-3.9%$223/sqft |
Source: FMLS GA #7208543 Report a problem | ||
| 9/5/2023 | Price change | $259,500-3.7%$232/sqft |
Source: FMLS GA #7208543 Report a problem | ||
| 8/9/2023 | Price change | $269,500-0.1%$241/sqft |
Source: FMLS GA #7208543 Report a problem | ||
| 5/19/2023 | Price change | $269,8000%$241/sqft |
Source: FMLS GA #7208543 Report a problem | ||
| 4/27/2023 | Listed for sale | $269,900+1827.9%$241/sqft |
Source: GAMLS #10153701 Report a problem | ||
| 5/12/2009 | Sold | $14,000$13/sqft |
Source: Public Record Report a problem | ||
Public tax history
| Year | Property taxes | Tax assessment |
|---|---|---|
| 2025 | $117 +52% | $14,005 +332.3% |
| 2024 | $77 -3.5% | $3,240 |
| 2023 | $80 -4.1% | $3,240 |
| 2022 | $83 -5.7% | $3,240 |
| 2021 | $88 +0.1% | $3,240 |
| 2020 | $88 -30% | $3,240 -27.7% |
| 2019 | $126 +1.1% | $4,480 |
| 2018 | $125 | $4,480 |
Find assessor info on the county website
Monthly payment
Climate risks
Neighborhood: 30506
Nearby schools
Schools provided by the listing agent
- Elementary: Lanier
- Middle: Chestatee
- High: Chestatee
Source: GAMLS. This data may not be complete. We recommend contacting the local school district to confirm school assignments for this home.
- $25,0003 bd2 ba1k sqft5535 Mount Shores Cir, Gainesville, GA 30506Off Market
- $11,200-- bd-- ba-- sqft5535 Mount Shores Cir, Gainesville, GA 30506Off Market
- $4,780-- bd-- ba240 sqft5529 Mount Shores Cir, Gainesville, GA 30506Off Market
- $6,150-- bd-- ba1.1k sqft5529 Mount Shores Cir, Gainesville, GA 30506Off Market
Similar homes
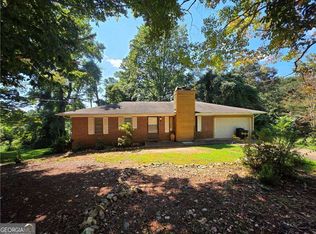
- $159,9003 bd2 ba1.1k sqft5525 Mount Shores Cir, Gainesville, GA 30506Active Under Contract

 MLS ID #10823721, Dani Rivas, BHHS Georgia Properties. GAMLS
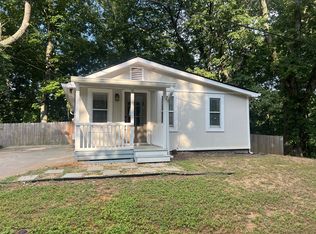
 - $224,9003 bd1 ba960 sqft4107 Belvedere Dr, Gainesville, GA 30506Active
 MLS ID #10728149, Hector Almonte, Keller Williams Realty Atl. Partners. GAMLS
 - $--1 bd1 ba1k sqft2317 Ford White Rd, Gainesville, GA 30506Auction
 Auction.com 2
 - $245,0002 bd2 ba1.1k sqft4012 Hidden Hollow Ter APT A, Gainesville, GA 30506Active
 MLS ID #10805979, Pat Burke, Keller Williams Lanier Partners. GAMLS
 - $265,0004 bd2 ba1.5k sqft5805 Saddle Club Rd, Gainesville, GA 30506ActiveMLS ID #10738427, Allison Manders, Century 21 Results. GAMLS
- $160,0002 bd2 ba950 sqft6134 Grant Ford Rd, Gainesville, GA 30506ActiveMLS ID #10656925, Claudia Baron Smart, Homesmart Realty Partners. GAMLS
- $115,0001 bd1 ba783 sqft5358 Chigger Hill Cir, Gainesville, GA 30506Active Under ContractMLS ID #10802311, Bill Brannen Jr, Maximum One Grt. Atl. REALTORS. GAMLS
- $270,0003 bd2 ba1.4k sqft3068 Pierce Rd, Gainesville, GA 30507ActiveMLS ID #10836602, Cameron Peery, Keller Williams Chattahoochee. GAMLS
- $295,0003 bd2 ba1.3k sqft63 Moss Rd, Dawsonville, GA 30534ActiveMLS ID #10837967, Hunt DeShazo, Bolst. GAMLS
- $275,0002 bd1 ba900 sqft7315 Wits End Dr, Gainesville, GA 30506ActiveMLS ID #10756742, Heidi Frady, Century 21 Results. GAMLS
- $230,0003 bd3 ba1.2k sqft2808 Valley Green Dr, Gainesville, GA 30504ActiveMLS ID #10803664, Amy Ingram, Crye-Leike, Realtors. GAMLS
- $262,0002 bd2 ba928 sqft9315 Dogwood Pl, Gainesville, GA 30506ActiveMLS ID #10791656, Tanya Pickens, Opendoor Brokerage. GAMLS
- $249,9002 bd1 ba1k sqft34 Somerset Pl, Dahlonega, GA 30533ActiveMLS ID #10825913, Cody Chembars, Anchor Real Estate Advisors. GAMLS
- $315,0003 bd2 ba1.2k sqft3140 Alenes Dr, Gainesville, GA 30506ActiveMLS ID #10806584, Stacey Wyatt Group, eXp Realty. GAMLS
- $319,0003 bd3 ba1.3k sqft5350 Tomahawk Ter, Gainesville, GA 30506ActiveMLS ID #10760593, Rhonda L Forbes, Keller Williams Lanier Partners. GAMLS
- $218,9002 bd2 ba1k sqft1851 Camp Wahsega Rd, Dahlonega, GA 30533ActiveMLS ID #10779827, James Carswell, Keller Williams Chattahoochee. GAMLS
- $239,0002 bd2 ba1.2k sqft2485 Hidden Cove Ct #A, Gainesville, GA 30501ActiveMLS ID #10597218, Joshua Tow, Keller Williams Realty Atl. Partners. GAMLS
- $264,9004 bd3 ba1.6k sqft615 Lewis Grindle Rd, Dahlonega, GA 30533ActiveMLS ID #10785067, RDH Realty Team, Keller Williams Lanier Partners. GAMLS
