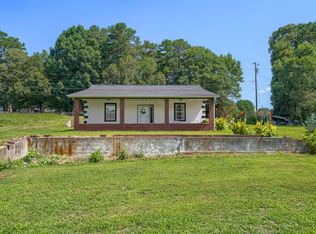
Welcome to this beautifully updated mobile home situated on a full 1-acre lot, offering the perfect blend of comfort, space, and privacy. This charming two bedroom, one bath home has been thoughtfully upgraded with modern touches throughout. Step inside to find a refreshed interior featuring new flooring, an updated kitchen with stylish finishes with a renovated bathroom designed for both function and comfort. The open layout creates a warm and inviting atmosphere, perfect for everyday living. Outside, enjoy the freedom and possibility that come with a full acre-whether your looking to garden, entertain, or simply relax in your own private space. Whether your a first time home buyer, investor, or looking to downsize, this move in ready home offers incredible value and potential. Don't miss your opportunity to make it yours!
Active
$275,000
7315 Wits End Dr, Gainesville, GA 30506
2beds
900sqft
Single Family Residence, Manufactured Home
Built in 1990
1 Acres Lot
$258,500 Zestimate®
$306/sqft
$-- HOA
What's special
Beautifully updated mobile homeNew flooringRefreshed interior
- 167 days
- 202
- 11
Zillow last checked:
Listing updated:
Listed by:
Heidi Frady 678-371-7421,
Century 21 Results,
Allison Manders 770-709-8205,
Century 21 Results
Source: GAMLS,MLS#: 10756742
Facts & features
Interior
Bedrooms & bathrooms
- Bedrooms: 2
- Bathrooms: 1
- Full bathrooms: 1
- Main level bathrooms: 1
- Main level bedrooms: 2
Rooms
- Room types: Family Room
Heating
- Central
Cooling
- Central Air
Appliances
- Included: Dishwasher, Oven/Range (Combo), Refrigerator
- Laundry: In Hall
Features
- Split Bedroom Plan
- Flooring: Vinyl
- Basement: None
- Has fireplace: No
Interior area
- Total structure area: 900
- Total interior livable area: 900 sqft
- Finished area above ground: 900
- Finished area below ground: 0
Property
Parking
- Parking features: Carport
- Has carport: Yes
Features
- Levels: One
- Stories: 1
Lot
- Size: 1 Acres
- Features: Level, Open Lot
Details
- Parcel number: 289 103
Construction
Type & style
- Home type: MobileManufactured
- Architectural style: Modular Home
- Property subtype: Single Family Residence, Manufactured Home
Materials
- Aluminum Siding, Block, Vinyl Siding
- Roof: Metal
Condition
- Resale
- New construction: No
- Year built: 1990
Utilities & green energy
- Sewer: Septic Tank
- Water: Well
- Utilities for property: Cable Available, Electricity Available, High Speed Internet, Natural Gas Available
Community & HOA
Community
- Features: None
- Subdivision: none
HOA
- Has HOA: No
- Services included: None
Location
- Region: Gainesville
Financial & listing details
- Price per square foot: $306/sqft
- Tax assessed value: $112,930
- Annual tax amount: $724
- Date on market: 5/2/2026
- Cumulative days on market: 168 days
- Listing agreement: Exclusive Right To Sell
- Electric utility on property: Yes
Estimated market value
$258,500
$246,000 - $271,000
Not available
Price history
| Date | Event | Price |
|---|---|---|
| 5/2/2026 | Listed for sale | $275,000+455.6%$306/sqft |
Source:  FMLS GA #7763860 Report a problem FMLS GA #7763860 Report a problem | ||
| 7/30/2004 | Sold | $49,500$55/sqft |
Source: Agent Provided Report a problem | ||
Public tax history
| Year | Property taxes | Tax assessment |
|---|---|---|
| 2025 | $724 +4.9% | $45,172 +60.5% |
| 2024 | $690 -0.4% | $28,140 |
| 2023 | $693 +7.9% | $28,140 +16.7% |
| 2022 | $642 +39% | $24,120 +44.3% |
| 2021 | $462 +0% | $16,720 |
| 2020 | $462 +29.2% | $16,720 +29.4% |
| 2019 | $357 +12.9% | $12,920 +13.3% |
| 2017 | $316 +25% | $11,400 +25% |
| 2016 | $253 | $9,120 |
| 2015 | $253 +4.8% | $9,120 |
| 2014 | $241 -0.2% | $9,120 |
| 2013 | $242 -0.2% | $9,120 |
| 2012 | $242 -29.5% | $9,120 -29.4% |
| 2011 | $344 | $12,920 |
| 2010 | -- | -- |
| 2009 | -- | -- |
| 2008 | -- | -- |
| 2007 | -- | $18,400 |
| 2006 | $401 +10.6% | $18,400 +10.6% |
| 2005 | $363 +43.4% | $16,640 +43.4% |
| 2004 | $253 -10.1% | $11,600 |
| 2003 | $281 +9.1% | -- |
| 2002 | $258 | -- |
Find assessor info on the county website
Monthly payment
Climate risks
Neighborhood: 30506
Nearby schools
Schools provided by the listing agent
- Elementary: Chestatee
- Middle: North Forsyth
- High: East Forsyth
Source: GAMLS. This data may not be complete. We recommend contacting the local school district to confirm school assignments for this home.
Similar homes
- $249,0002 bd2 ba928 sqft9315 Dogwood Pl, Gainesville, GA 30506Active

 MLS ID #10791656, Tanya Pickens, Opendoor Brokerage. GAMLS
 - $259,0002 bd1 ba768 sqft5765 Crow Dr, Cumming, GA 30041For Sale
 MLS ID #434250, Slade Pigott, Keller Williams Cityside. NGBOR
 - $300,0003 bd2 ba1.1k sqft3016 Summer Lake Dr, Gainesville, GA 30506Active
 MLS ID #10843202, Pat Burke, Keller Williams Lanier Partners. GAMLS
 - $199,9002 bd2 ba924 sqft5170 Hurt Bridge Rd, Cumming, GA 30028Active
 MLS ID #10870562, Amie M Chambers, Amie Chambers Real Estate LLC. GAMLS
 - $274,9002 bd1 ba900 sqft2560 Fairlane Dr, Cumming, GA 30041ActiveMLS ID #10867509, Theresa L Ceresini, Keller Williams North GA Partners. GAMLS
- $345,0003 bd2 ba1.2k sqft3559 Sequoia Rd, Gainesville, GA 30506ActiveMLS ID #10733483, Stephanie Burdette, Real Broker, LLC. GAMLS
- $319,9002 bd1 ba864 sqft6265 Quail Trl, Gainesville, GA 30506ActiveMLS ID #10837105, Taylor Philipson, Atlanta Communities. GAMLS
- $280,0002 bd2 ba1.1k sqft1326 Park Hill Dr, Gainesville, GA 30501ActiveMLS ID #10867056, Jessie J Carmon, Next Boulevard Real Estate. GAMLS
- $245,0002 bd2 ba1.1k sqft4012 Hidden Hollow Ter APT A, Gainesville, GA 30506ActiveMLS ID #10805979, Pat Burke, Keller Williams Lanier Partners. GAMLS
- $295,0002 bd2 ba924 sqft4035 Hawk St, Cumming, GA 30041For Sale
 MLS ID #7850985, Andrea Cueny, Armont Real Estate. FMLS GA
 - $289,9003 bd2 ba1.3k sqft63 Moss Rd, Dawsonville, GA 30534ActiveMLS ID #10837967, Hunt DeShazo, Bolst. GAMLS
- $299,0003 bd2 ba1.3k sqft125 Bagwell Dr, Dawsonville, GA 30534Active Under ContractMLS ID #10847638, Styles Realty Group, Century 21 Results. GAMLS
- $224,9003 bd1 ba960 sqft4107 Belvedere Dr, Gainesville, GA 30506ActiveMLS ID #10728149, Hector Almonte, Keller Williams Realty Atl. Partners. GAMLS
- $249,0001 bd1 ba1.1k sqft3115 Century Dr, Cumming, GA 30041ActiveMLS ID #10873767, Andreina Perez, Virtual Properties Realty.com. GAMLS
- $294,0001 bd2 ba1k sqft597 Sleepy Hollow Rd, Dahlonega, GA 30533ActiveMLS ID #10828526, Ivellies Wilson, RE/MAX Center. GAMLS
- $299,9003 bd2 ba1k sqft800 West Ave, Gainesville, GA 30501ActiveMLS ID #10812051, Raul C Madera, Keller Williams Lanier Partners. GAMLS
- $300,0003 bd2 ba1.2k sqft3140 Alenes Dr, Gainesville, GA 30506ActiveMLS ID #10806584, Stacey Wyatt Group, eXp Realty. GAMLS
- $269,9002 bd2 ba1k sqft2987 Bentley Park Cir, Gainesville, GA 30504ActiveMLS ID #10832286, RDH Realty Team, Keller Williams Lanier Partners. GAMLS
- $309,9002 bd2 ba1.1k sqft2765 Poplar Ln, Cumming, GA 30041ActiveMLS ID #10837280, Robert E Salmons Jr., Entera Realty. GAMLS
- $340,0003 bd2 ba1.1k sqft39 E Point Dr, Dahlonega, GA 30533ActiveMLS ID #10871075, James Allison, Leading Edge Real Estate LLC. GAMLS
