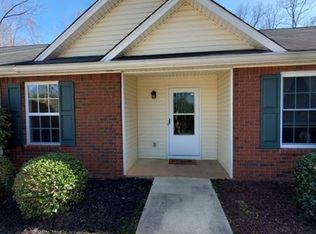
Welcome home to this charming end-unit condominium in the desirable Hidden Hollow community. Offering 2 bedrooms and 2 full baths all on one level, this low-maintenance home combines comfort, convenience, and privacy in a peaceful setting. The spacious living room features vaulted ceilings, durable flooring, and a cozy fireplace, creating an inviting space to relax or entertain. The bright kitchen offers ample cabinetry, generous counter space, and an adjoining dining area filled with natural light. The owner's suite provides a private retreat with an en-suite bath and abundant closet space, while the secondary bedroom and full bath are ideal for guests, a home office, or roommate living. As an end unit, you'll enjoy added privacy, extra natural light, and a quiet setting surrounded by mature landscaping. Whether you're a first-time buyer, downsizing, or looking for a low-maintenance lifestyle, this Hidden Hollow home offers the perfect blend of comfort and simplicity.
Active
Price cut: $10K (8/19)
$245,000
4012 Hidden Hollow Ter APT A, Gainesville, GA 30506
2beds
1,164sqft
Condominium
Built in 2000
-- sqft lot
$239,000 Zestimate®
$210/sqft
$175/mo HOA
What's special
Cozy fireplaceExtra natural lightGenerous counter spaceDurable flooringAbundant closet spaceAmple cabinetryBright kitchen
- 92 days
- 157
- 9
Zillow last checked:
Listing updated:
Listed by:
Pat Burke 678-316-6262,
Keller Williams Lanier Partners,
Jake Burke 323-344-2422,
Keller Williams Lanier Partners
Source: GAMLS,MLS#: 10805979
Facts & features
Interior
Bedrooms & bathrooms
- Bedrooms: 2
- Bathrooms: 2
- Full bathrooms: 2
- Main level bathrooms: 2
- Main level bedrooms: 2
Rooms
- Room types: Family Room
Heating
- Central, Electric
Cooling
- Ceiling Fan(s), Central Air
Appliances
- Included: Dishwasher, Oven/Range (Combo), Refrigerator
- Laundry: In Hall
Features
- Master On Main Level, Split Bedroom Plan, Vaulted Ceiling(s), Walk-In Closet(s)
- Flooring: Carpet, Hardwood, Other, Tile
- Basement: None
- Attic: Pull Down Stairs
- Number of fireplaces: 1
- Fireplace features: Family Room
Interior area
- Total structure area: 1,164
- Total interior livable area: 1,164 sqft
- Finished area above ground: 1,164
- Finished area below ground: 0
Property
Parking
- Parking features: Assigned
Features
- Levels: One
- Stories: 1
Lot
- Size: 0.37 Acres
- Features: Other
Details
- Parcel number: 10098 000119
Construction
Type & style
- Home type: Condo
- Architectural style: Brick Front,Ranch
- Property subtype: Condominium
Materials
- Brick, Vinyl Siding
- Roof: Composition
Condition
- Resale
- New construction: No
- Year built: 2000
Utilities & green energy
- Sewer: Septic Tank
- Water: Public
- Utilities for property: Cable Available, Electricity Available, High Speed Internet, Phone Available
Community & HOA
Community
- Features: Walk To Schools
- Subdivision: Hidden Hollow
HOA
- Has HOA: Yes
- Services included: Insurance, Maintenance Structure, Maintenance Grounds, Management Fee, Sewer, Water
- HOA fee: $2,100 annually
Location
- Region: Gainesville
Financial & listing details
- Price per square foot: $210/sqft
- Annual tax amount: $2,005
- Date on market: 7/15/2026
- Cumulative days on market: 92 days
- Listing agreement: Exclusive Right To Sell
- Electric utility on property: Yes
Estimated market value
$239,000
$227,000 - $251,000
$1,514/mo
Price history
| Date | Event | Price |
|---|---|---|
| 8/19/2026 | Price change | $245,000-3.9%$210/sqft |
Source:  GAMLS #10805979 Report a problem GAMLS #10805979 Report a problem | ||
| 7/15/2026 | Listed for sale | $255,000$219/sqft |
Source: GAMLS #10805979 Report a problem | ||
Public tax history
Tax history is unavailable.
Monthly payment
Est. payment
Payment breakdown
Explore the cost of this home by adjusting the details. Changes won't be saved.Climate risks
Neighborhood: Lake District
Nearby schools
Schools provided by the listing agent
- Elementary: Lanier
- Middle: Chestatee
- High: Chestatee
Source: GAMLS. This data may not be complete. We recommend contacting the local school district to confirm school assignments for this home.
- $247,8002 bd2 ba1.1k sqft4012 Hidden Hollow Ter, Gainesville, GA 30506Sold
- $255,4002 bd2 ba1.1k sqft4012 Hidden Hollow Ter, Gainesville, GA 30506Off Market
- $258,1002 bd2 ba1.1k sqft4012 Hidden Hollow Ter, Gainesville, GA 30506Off Market
- $225,2002 bd2 ba1.1k sqft4012 Hidden Hollow Ter APT B, Gainesville, GA 30506Off Market
Similar homes
- $245,0002 bd2 ba1k sqft3033 Bentley Park Cir, Gainesville, GA 30504Active

 MLS ID #10816961, Parker Smith, Keller Williams Realty First Atlanta. GAMLS
 - $234,5002 bd2 ba984 sqft2875 Florence Dr, Gainesville, GA 30504Active
 MLS ID #10867764, Sandra Cantrell, Alco Realty Inc.. GAMLS
 - $269,9002 bd2 ba1k sqft2987 Bentley Park Cir, Gainesville, GA 30504Active
 MLS ID #10832286, RDH Realty Team, Keller Williams Lanier Partners. GAMLS
 - $249,0002 bd2 ba928 sqft9315 Dogwood Pl, Gainesville, GA 30506Active
 MLS ID #10791656, Tanya Pickens, Opendoor Brokerage. GAMLS
 - $239,0002 bd2 ba1.2k sqft2485 Hidden Cove Ct #A, Gainesville, GA 30501ActiveMLS ID #10597218, Joshua Tow, Keller Williams Realty Atl. Partners. GAMLS
- $300,0003 bd2 ba1.2k sqft3140 Alenes Dr, Gainesville, GA 30506ActiveMLS ID #10806584, Stacey Wyatt Group, eXp Realty. GAMLS
- $230,0002 bd2 ba1.2k sqft2235 Old Hamilton Pl #G100, Gainesville, GA 30507ActiveMLS ID #10838192, Brad Abernathy, Next Boulevard Real Estate. GAMLS
- $300,0003 bd2 ba1.1k sqft3016 Summer Lake Dr, Gainesville, GA 30506ActiveMLS ID #10843202, Pat Burke, Keller Williams Lanier Partners. GAMLS
- $320,0003 bd3 ba1.5k sqft3305 Ladd Dr, Gainesville, GA 30506ActiveMLS ID #10793356, Maria Ibarra, Keller Williams Realty Atl. Partners. GAMLS
- $274,9992 bd2 ba1.1k sqft2947 Florence Dr, Gainesville, GA 30504ActiveMLS ID #10835967, Krystal Ingram, Virtual Properties Realty.com. GAMLS
- $248,9002 bd1 ba808 sqft6360 Quail Trl, Gainesville, GA 30506ActiveMLS ID #10847073, Tom Stocks, Harry Norman Realtors. GAMLS
- $280,0002 bd2 ba1.1k sqft1326 Park Hill Dr, Gainesville, GA 30501ActiveMLS ID #10867056, Jessie J Carmon, Next Boulevard Real Estate. GAMLS
- $249,0002 bd2 ba1.5k sqft5232 Trudy Cir, Gainesville, GA 30504For Sale
 MLS ID #7784346, Sam Elliott, Nationalrei, LLC. FMLS GA
 - $224,9002 bd2 ba956 sqft2849 Florence Dr, Gainesville, GA 30504For SaleMLS ID #7645483, VIRAL CHHADUA, Virtual Properties Realty. Biz. FMLS GA
- $284,5002 bd2 ba1.2k sqft2235 Old Hamilton Pl APT 400D, Gainesville, GA 30507ActiveMLS ID #10846813, Reginald Smallwood, Keller Williams Lanier Partners. GAMLS
- $260,0003 bd2 ba1.4k sqft3068 Pierce Rd, Gainesville, GA 30507ActiveMLS ID #10836602, Cameron Peery, Keller Williams Chattahoochee. GAMLS
- $170,0004 bd2 ba1.7k sqft4005 C Rogers Rd, Gainesville, GA 30506ActiveMLS ID #10819787, Don Frey, Keller Williams Community Partners. GAMLS
- $269,9004 bd2 ba1.6k sqft2228 Lee St, Gainesville, GA 30504ActiveMLS ID #10770213, Ana L Munoz, Keller Williams Lanier Partners. GAMLS
- $275,0003 bd2 ba1.5k sqft605 Candler St #C, Gainesville, GA 30501ActiveMLS ID #10728204, Sandy Carter, Don Carter Realty Company. GAMLS
- $350,0002 bd2 ba858 sqft9010 Prestige Ln #2, Gainesville, GA 30506For SaleMLS ID #7839821, Brian Canty, Realty Professionals of Georgia, LLC. FMLS GA
