Welcome to this charming and well appointed 3 bedroom/2bathroom condominium at 605 Candler Street Building C Unit 3. It is perfectly positioned in one of Gainesville's most convenient and desirable locations. Tucked away on a quiet corner, this inviting condo offers peaceful living with lovely views overlooking nearby City Park. Inside you will find beautiful hardwood floors that add warmth and character throughout the main living spaces. The thoughtfully designed layout includes a spacious primary suite complete with a walk-in closet. Step outside to your own private back porch- an ideal spot to relax, unwind or enjoy your morning coffee in a serene setting. Two additional bedrooms and a bathroom are off of the main hall as well as a laundry room. Location is everything, and this home delivers. Just moments from Brenau University, the Quinlan Art Center, vibrant downtown Gainesville, and the trusted care of Northeast Georgia Health System, you will enjoy easy access to dining, shopping, entertainment, schools, and medical services. Whether you are seeking a low maintenance lifestyle, a convenient in-town location, or a peaceful place to call home, this condo offers it all.
Active
Price cut: $10K (7/8)
$275,000
605 Candler St #C, Gainesville, GA 30501
3beds
1,548sqft
:
Get pre-qualified$41,930/mo
Condominium, Mid Rise
Built in 1983
-- sqft lot
$267,400 Zestimate®
$178/sqft
$40,218/mo HOA
What's special
Spacious primary suiteWalk-in closetInviting condoBeautiful hardwood floorsPrivate back porchThoughtfully designed layoutLaundry room
- 107 days |
- 388 |
- 12 |
Zillow last checked:
Listing updated:
Listed by:
Sandy Carter 770-718-6156,
Don Carter Realty Company
Source: GAMLS,MLS#: 10728204
Facts & features
Interior
Bedrooms & bathrooms
- Bedrooms: 3
- Bathrooms: 2
- Full bathrooms: 2
- Main level bathrooms: 2
- Main level bedrooms: 3
Rooms
- Room types: Laundry
Dining room
- Features: Dining Rm/Living Rm Combo
Kitchen
- Features: Breakfast Area, Breakfast Room, Solid Surface Counters
Heating
- Central
Cooling
- Central Air, Electric
Appliances
- Included: Electric Water Heater, Microwave, Oven/Range (Combo), Refrigerator
- Laundry: In Hall
Features
- Bookcases, Master On Main Level, Tile Bath, Walk-In Closet(s)
- Flooring: Hardwood, Tile
- Basement: None
- Number of fireplaces: 1
- Fireplace features: Factory Built, Living Room
- Common walls with other units/homes: 1 Common Wall,No One Below
Interior area
- Total structure area: 1,548
- Total interior livable area: 1,548 sqft
- Finished area above ground: 1,548
- Finished area below ground: 0
Video & virtual tour
Property
Parking
- Parking features: Guest, Over 1 Space per Unit
Features
- Levels: One
- Stories: 1
- Patio & porch: Porch
Lot
- Size: 2,178 Square Feet
- Features: Level, Private
Details
- Parcel number: 01039A000035
Construction
Type & style
- Home type: Condo
- Architectural style: Traditional
- Property subtype: Condominium, Mid Rise
- Attached to another structure: Yes
Materials
- Stone, Stucco
- Foundation: Block
- Roof: Composition
Condition
- Resale
- New construction: No
- Year built: 1983
Utilities & green energy
- Sewer: Public Sewer
- Water: Public
- Utilities for property: Cable Available, Electricity Available, High Speed Internet, Natural Gas Available, Phone Available, Sewer Available, Sewer Connected, Water Available
Community & HOA
Community
- Features: Near Public Transport, Near Shopping
- Subdivision: Candler Square
HOA
- Has HOA: Yes
- Services included: Maintenance Structure, Maintenance Grounds, Pest Control, Trash
- HOA fee: $482,616 annually
Location
- Region: Gainesville
Financial & listing details
- Price per square foot: $178/sqft
- Annual tax amount: $2,642
- Date on market: 4/9/2026
- Cumulative days on market: 107 days
- Listing agreement: Exclusive Right To Sell
- Listing terms: 1031 Exchange,Cash,Conventional
- Electric utility on property: Yes
Estimated market value
$267,400
$254,000 - $281,000
$2,202/mo
Price history
| Date | Event | Price |
|---|---|---|
| 7/8/2026 | Price change | $275,000-3.5%$178/sqft |
Source:  GAMLS #10728204 Report a problem GAMLS #10728204 Report a problem | ||
| 4/9/2026 | Listed for sale | $285,000$184/sqft |
Source: GAMLS #10728204 Report a problem | ||
Public tax history
Tax history is unavailable.
Monthly payment
Est. payment
Payment breakdown
Explore the cost of this home by adjusting the details. Changes won't be saved.Climate risks
Neighborhood: 30501
Nearby schools
GreatSchools rating
- 8/10Enota Multiple Intelligences AcademyGrades: PK-5Distance: 1.1 mi
- 5/10Gainesville Middle SchoolGrades: 6-8Distance: 1 mi
- 4/10Gainesville High SchoolGrades: 9-12Distance: 1.3 mi
Schools provided by the listing agent
- Elementary: Enota
- Middle: Gainesville East
- High: Gainesville
Source: GAMLS. This data may not be complete. We recommend contacting the local school district to confirm school assignments for this home.
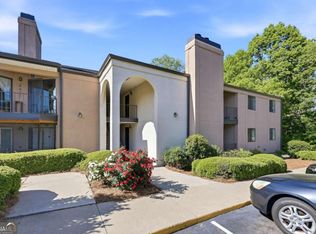
- $279,0002 bd2 ba-- sqft605 Candler St APT B13, Gainesville, GA 30501For Sale
- $205,0001 bd1 ba792 sqft605 Candler St APT A8, Gainesville, GA 30501Sold

- $252,0003 bd2 ba1.5k sqft605 Candler St APT C8, Gainesville, GA 30501Sold
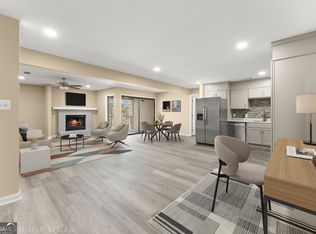
- $209,0003 bd2 ba1.5k sqft605 Candler St APT C2, Gainesville, GA 30501Sold

- $160,0001 bd1 ba-- sqft605 Candler St APT B2, Gainesville, GA 30501Sold
- $205,0003 bd2 ba1.5k sqft605 Candler St, Gainesville, GA 30501Sold
- $190,2003 bd2 ba1.5k sqft605 Candler St, Gainesville, GA 30501Off Market
- $174,7001 bd1 ba792 sqft605 Candler St, Gainesville, GA 30501Off Market
A local agent can set up tours, give advice and negotiate with sellers.
A local lender can help you make sure your offer is ready when you are.
Similar homes
- $295,0002 bd2 ba1.1k sqft1326 Park Hill Dr, Gainesville, GA 30501Active
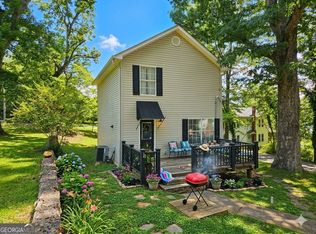
 MLS ID #10720729, Jessie J Carmon, Next Boulevard Real Estate. GAMLS
 - $314,9003 bd2 ba1.5k sqft1874 Pine Tree Trl, Gainesville, GA 30501Active
 MLS ID #10797725, Page Reinkemeyer, Virtual Properties Realty.Net. GAMLS
 - $284,9004 bd2 ba1.6k sqft2228 Lee St, Gainesville, GA 30504Active
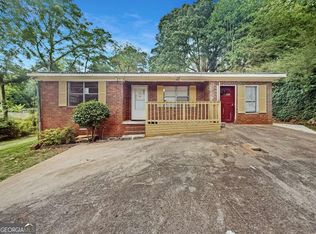 MLS ID #10770213, Ana L Munoz, Keller Williams Lanier Partners. GAMLS
 - $310,0002 bd2 ba1k sqft456 Christopher Dr, Gainesville, GA 30501Active Under Contract
 MLS ID #10701615, Styles Realty Group, Century 21 Results. GAMLS
 - $229,9002 bd3 ba1.2k sqft1175 Riverside Ter, Gainesville, GA 30501ActiveMLS ID #10787029, Gina Kendrick, BHHS Georgia Properties. GAMLS
- $274,9002 bd2 ba1k sqft2987 Bentley Park Cir, Gainesville, GA 30504ActiveMLS ID #10728960, RDH Realty Team, Keller Williams Lanier Partners. GAMLS
- $255,0002 bd2 ba1.1k sqft4012 Hidden Hollow Ter APT A, Gainesville, GA 30506ActiveMLS ID #10805979, Pat Burke, Keller Williams Lanier Partners. GAMLS
- $399,9993 bd2 ba1.9k sqft344 Holly Dr, Gainesville, GA 30501ActiveMLS ID #10685698, Marcia Kesler, BHHS Georgia Properties. GAMLS
- $345,0003 bd2 ba2.2k sqft3024 Big Tree Rd, Gainesville, GA 30501ActiveMLS ID #10790416, Jessie J Carmon, Next Boulevard Real Estate. GAMLS
- $270,0003 bd2 ba1k sqft3716 Tanners Mill Rd, Gainesville, GA 30507ActiveMLS ID #10772477, Renee M Stevens, Harry Norman Realtors. GAMLS
- $249,0003 bd3 ba1.2k sqft2808 Valley Green Dr, Gainesville, GA 30504ActiveMLS ID #10803664, Amy Ingram, Crye-Leike Realtors. GAMLS
- $300,0003 bd2 ba1.7k sqft4127 Warren Rd, Flowery Branch, GA 30542Active Under ContractMLS ID #10803369, Matt Norris, Motto. GAMLS
- $340,0003 bd3 ba1.5k sqft3305 Ladd Dr, Gainesville, GA 30506ActiveMLS ID #10793356, Maria Ibarra, Keller Williams Realty Atl. Partners. GAMLS
- $345,0003 bd2 ba2k sqft3946 Fraser Cir, Gainesville, GA 30506ActiveMLS ID #10740862, Donna Burns, BHHS Georgia Properties. GAMLS
- $349,0003 bd2 ba1.3k sqft3893 Sloan Mill Rd, Gainesville, GA 30507ActiveMLS ID #10761385, Jordan Addison, Virtual Properties Realty.Net. GAMLS
- $375,0003 bd2 ba1.7k sqft5658 Raintree Trce, Oakwood, GA 30566ActiveMLS ID #10810693, Brian K Smith, Keller Williams Realty North Atlanta. GAMLS
- $399,9004 bd3 ba1.7k sqft3336 Donna Way, Gainesville, GA 30504ActiveMLS ID #10809304, James Walton, Realty Associates of Atlanta. GAMLS
- $314,9003 bd2 ba1.2k sqft4359 Saddlewood Ct, Gillsville, GA 30543ActiveMLS ID #10808752, James Allison, Leading Edge Real Estate LLC. GAMLS
- $375,0003 bd3 ba1.8k sqft7235 Ironwood Dr, Gainesville, GA 30507ActiveMLS ID #10693930, Jose Romero, Keller Williams Lanier Partners. GAMLS
- $290,0003 bd2 ba1k sqft4418 Leafview Way, Gillsville, GA 30543For Sale
 MLS ID #7679432, Guillermo Romero, The Norton Agency. FMLS GA
