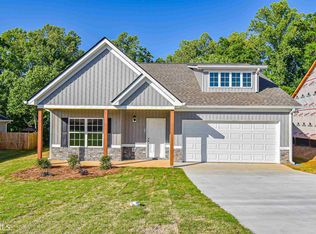
Welcome to 785 Dawn Pl in Alto, Georgia! This beautiful 3-bedroom, 2-bath home offers a wonderful opportunity to enjoy comfortable living in a great location.Step inside and discover a welcoming space designed for everyday living and making memories. With three spacious bedrooms and two full bathrooms, this home offers flexibility for families, first-time homebuyers, or anyone looking for extra space.Conveniently located in Alto, this property provides the perfect combination of peaceful living while remaining close to nearby shopping, dining, schools, and major roads. Whether you are looking for your first home, your next home, or an investment opportunity, this property is one you won't want to miss! Don't miss your opportunity to make 785 Dawn Pl your new home-schedule your showing today! some of the picture have been edited to show property outdoor potential.
Pending
$280,000
785 Dawn Pl, Alto, GA 30510
3beds
1,504sqft
Single Family Residence
Built in 2020
8,712 Square Feet Lot
$279,900 Zestimate®
$186/sqft
$-- HOA
What's special
- 37 days
- 270
- 14
Zillow last checked:
Listing updated:
Listed by:
Lucia Zavala Morales 706-949-8383,
eXp Realty
Source: GAMLS,MLS#: 10841058
Facts & features
Interior
Bedrooms & bathrooms
- Bedrooms: 3
- Bathrooms: 2
- Full bathrooms: 2
- Main level bathrooms: 2
- Main level bedrooms: 3
Rooms
- Room types: Other
Heating
- Central
Cooling
- Central Air
Appliances
- Included: Oven/Range (Combo), Refrigerator, Dishwasher
- Laundry: In Hall
Features
- Other
- Flooring: Laminate
- Basement: None
- Has fireplace: No
Interior area
- Total structure area: 1,504
- Total interior livable area: 1,504 sqft
- Finished area above ground: 1,504
- Finished area below ground: 0
Property
Parking
- Parking features: Garage, Garage Door Opener
- Has garage: Yes
Features
- Levels: One
- Stories: 1
Lot
- Size: 8,712 Square Feet
- Features: Cul-De-Sac, Level, Private
Details
- Parcel number: 051 014B
Construction
Type & style
- Home type: SingleFamily
- Architectural style: Cape Cod
- Property subtype: Single Family Residence
Materials
- Vinyl Siding
- Roof: Composition
Condition
- Resale
- New construction: No
- Year built: 2020
Utilities & green energy
- Sewer: Septic Tank
- Water: Public
- Utilities for property: Electricity Available
Community & HOA
Community
- Features: None
- Subdivision: HIGHLAND POINTE
HOA
- Has HOA: No
- Services included: None
Location
- Region: Alto
Financial & listing details
- Price per square foot: $186/sqft
- Tax assessed value: $293,456
- Annual tax amount: $1,870
- Date on market: 9/5/2026
- Cumulative days on market: 37 days
- Listing agreement: Exclusive Right To Sell
- Electric utility on property: Yes
Estimated market value
$279,900
$266,000 - $294,000
$2,014/mo
Price history
| Date | Event | Price |
|---|---|---|
| 9/18/2026 | Pending sale | $280,000$186/sqft |
Source:  GAMLS #10841058 Report a problem GAMLS #10841058 Report a problem | ||
| 9/6/2026 | Listed for sale | $280,000$186/sqft |
Source: GAMLS #10841058 Report a problem | ||
| 9/5/2026 | Listing removed | $280,000$186/sqft |
Source: GAMLS #10785074 Report a problem | ||
| 9/1/2026 | Price change | $280,000-2.1%$186/sqft |
Source: GAMLS #10785074 Report a problem | ||
| 8/17/2026 | Pending sale | $286,000$190/sqft |
Source: GAMLS #10785074 Report a problem | ||
| 7/22/2026 | Price change | $286,000-1.3%$190/sqft |
Source: GAMLS #10785074 Report a problem | ||
| 7/10/2026 | Price change | $289,900-1.7%$193/sqft |
Source: GAMLS #10785074 Report a problem | ||
| 7/4/2026 | Price change | $295,000-1.7%$196/sqft |
Source: GAMLS #10785074 Report a problem | ||
| 6/30/2026 | Price change | $300,000-3.2%$199/sqft |
Source: GAMLS #10785074 Report a problem | ||
| 6/13/2026 | Listed for sale | $310,000+6.9%$206/sqft |
Source: GAMLS #10785074 Report a problem | ||
| 6/8/2022 | Sold | $290,000+11.5%$193/sqft |
Source: Public Record Report a problem | ||
| 5/9/2022 | Pending sale | $260,000$173/sqft |
Source: GAMLS #10045052 Report a problem | ||
| 5/6/2022 | Listed for sale | $260,000+32.8%$173/sqft |
Source: GAMLS #10045052 Report a problem | ||
| 1/26/2021 | Sold | $195,825-3.5%$130/sqft |
Source: Public Record Report a problem | ||
| 11/16/2020 | Sold | $202,900$135/sqft |
Source: Agent Provided Report a problem | ||
Public tax history
| Year | Property taxes | Tax assessment |
|---|---|---|
| 2025 | $2,199 +5.3% | $117,382 +23.7% |
| 2024 | $2,088 +19.2% | $94,896 -0.9% |
| 2023 | $1,752 | $95,740 +22.2% |
| 2022 | -- | $78,360 +6.3% |
| 2021 | -- | $73,712 +1051.8% |
| 2020 | -- | $6,400 +60% |
| 2019 | $77 | $4,000 -44.8% |
| 2018 | $77 | $7,250 +202.1% |
| 2017 | $77 +20.2% | $2,400 -52% |
| 2016 | $64 +23.6% | $5,000 |
| 2015 | $52 | $5,000 |
| 2014 | -- | $5,000 +150% |
| 2013 | $53 | $2,000 -60% |
| 2012 | -- | $5,000 -54.5% |
| 2011 | -- | $11,000 |
| 2010 | -- | $11,000 |
Find assessor info on the county website
Monthly payment
Est. payment
Payment breakdown
Explore the cost of this home by adjusting the details. Changes won't be saved.Climate risks
Neighborhood: 30510
Nearby schools
Schools provided by the listing agent
- Elementary: Level Grove
- Middle: South Habersham
- High: Habersham Central
Source: GAMLS. This data may not be complete. We recommend contacting the local school district to confirm school assignments for this home.
Similar homes
- $304,9003 bd2 ba1.5k sqft314 Highland Pointe Dr, Alto, GA 30510Active
 MLS ID #10846230, Chad Buffington, Buffington Real Estate Group. GAMLS
 - $315,0003 bd2 ba1.5k sqft372 Highland Pointe Dr, Alto, GA 30510Active
 MLS ID #10761827, Jessica A Wade, eXp Realty. GAMLS
 - $310,0003 bd3 ba1.7k sqft734 Dawn Pl, Alto, GA 30510Active
 MLS ID #10817404, Mark Spain, Mark Spain Real Estate. GAMLS
 - $299,9993 bd3 ba2k sqft731 Dawn Pl, Alto, GA 30510Active
 MLS ID #10802896, Mark Spain, Mark Spain Real Estate. GAMLS
 - $323,9003 bd2 ba1.4k sqft456 Highland Pointe Dr, Alto, GA 30510ActiveMLS ID #10830986, Cathy Petty, Century 21 Community Realty. GAMLS
- $315,0003 bd2 ba1.5k sqft177 Highland Pointe Dr, Alto, GA 30510ActiveMLS ID #10837058, J. Michele Ramsey, UC Premier Properties. GAMLS
- $279,0003 bd3 ba1.5k sqft468 Magnolia Grove Pl, Cornelia, GA 30531ActiveMLS ID #10826583, Susan H Ayers, Clickit Realty Inc.. GAMLS
- $309,0003 bd3 ba1.8k sqft415 Ivory Dr, Baldwin, GA 30511ActiveMLS ID #10782583, Catherine Lopez, RE/MAX Signature. GAMLS
- $379,9003 bd3 ba1.9k sqft119 Pebble Creek Ln, Alto, GA 30510ActiveMLS ID #10819662, Michael Tinney, Main Street Realty. GAMLS
- $295,5003 bd2 ba1.4k sqft126 Windchime Cir, Demorest, GA 30535ActiveMLS ID #10795622, Amanda Fulmer, Keller Williams Lanier Partners. GAMLS
- $308,9003 bd2 ba1.5k sqft692 Allen Anderson Rd, Cleveland, GA 30528ActiveMLS ID #10832240, Scott W Fader, Joseph Walter Realty, LLC. GAMLS
- $307,5003 bd2 ba1.5k sqft142 Sugar Creek Dr, Cornelia, GA 30531ActiveMLS ID #10817090, Briana Webb, Keller Williams Lanier Partners. GAMLS
- $299,0003 bd2 ba1.5k sqft221 Oakdale Dr, Cornelia, GA 30531Active Under ContractMLS ID #10834304, Eterno Realty Group, The Rezerve. GAMLS
- $230,0003 bd1 ba1.2k sqft167 South St, Cornelia, GA 30531Active Under ContractMLS ID #10816009, Alexander Reed, Keller Williams Realty Atl. Partners. GAMLS
- $340,0603 bd3 ba1.6k sqft519 Creek Rd, Cornelia, GA 30531ActiveMLS ID #10866892, Meagan Porter Sims, Adams Homes Realty Inc.. GAMLS
- $309,0004 bd2 ba2k sqft79 Hampton Hills Ln, Cleveland, GA 30528ActiveMLS ID #10782388, Angel Wiley, Jason Mitchell Real Estate Georgia. GAMLS
- $299,9003 bd2 ba1.5k sqft467 Sanders St, Clarkesville, GA 30523For Sale
 MLS ID #7849730, Savanna Taylor, Peachtree Town & Country. FMLS GA
 - $315,0003 bd2 ba1.6k sqft97 Tradewinds Rd, Cleveland, GA 30528ActiveMLS ID #10830656, Ben Dings, Swanson & Associates Realty. GAMLS
- $299,9003 bd2 ba1.2k sqft683 Ash Wood Ln, Cleveland, GA 30528For SaleMLS ID #7823285, Konstantin Rykman, Dove Realty Group. FMLS GA
