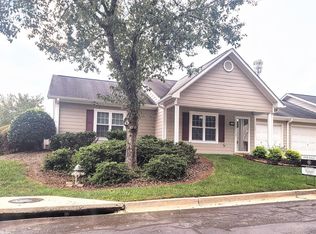
Welcome to this beautifully maintained end-unit condo in the desirable Bentley Park community. Designed for comfortable, low maintenance living, this home features an open concept floor plan where the kitchen, dining area, and living room flow seamlessly together beneath vaulted ceilings, creating a bright and spacious atmosphere that's perfect for both everyday living and entertaining. A rare feature for condo living, the attached one car garage provides secure parking and direct access into the kitchen, making unloading groceries and daily living effortless. Just behind the kitchen, a large pantry provides additional storage and plenty of space to keep everyday essentials organized. Both bedrooms feature private en-suite bathrooms, providing comfort and privacy for owners and guests alike. Each bedroom also includes a large walk-in closet, adding even more valuable storage space. With its thoughtful layout, abundant storage, and desirable end-unit location, this home offers the perfect combination of convenience and functionality. Enjoy the benefits of a well maintained community with convenient access to shopping, dining, parks, and major commuter routes. Whether you're looking for a primary residence, a low maintenance lifestyle, or an investment opportunity, this move in ready condo is one you won't want to miss.
Active
Price cut: $10K (8/30)
$245,000
3033 Bentley Park Cir, Gainesville, GA 30504
2beds
1,008sqft
Condominium
Built in 2000
-- sqft lot
$240,500 Zestimate®
$243/sqft
$240/mo HOA
What's special
Thoughtful layoutOpen concept floor planSecure parkingLarge pantryBright and spacious atmosphereVaulted ceilingsAttached one car garage
- 82 days
- 379
- 16
Zillow last checked:
Listing updated:
Listed by:
Parker Smith 404-558-9707,
Keller Williams Realty First Atlanta
Source: GAMLS,MLS#: 10816961
Facts & features
Interior
Bedrooms & bathrooms
- Bedrooms: 2
- Bathrooms: 2
- Full bathrooms: 2
- Main level bathrooms: 2
- Main level bedrooms: 2
Rooms
- Room types: Other
Kitchen
- Features: Breakfast Bar, Pantry, Solid Surface Counters, Walk-in Pantry
Heating
- Heat Pump
Cooling
- Ceiling Fan(s), Central Air
Appliances
- Included: Dishwasher, Dryer, Electric Water Heater, Microwave, Oven/Range (Combo), Refrigerator, Washer
- Laundry: In Hall, Laundry Closet
Features
- High Ceilings, Master On Main Level, Roommate Plan, Vaulted Ceiling(s), Walk-In Closet(s)
- Flooring: Laminate, Vinyl
- Basement: None
- Attic: Expandable,Pull Down Stairs
- Has fireplace: No
- Common walls with other units/homes: 1 Common Wall,End Unit,No One Above,No One Below
Interior area
- Total structure area: 1,008
- Total interior livable area: 1,008 sqft
- Finished area above ground: 1,008
- Finished area below ground: 0
Property
Parking
- Total spaces: 2
- Parking features: Attached, Garage, Garage Door Opener, Kitchen Level
- Has attached garage: Yes
Features
- Levels: One
- Stories: 1
- Patio & porch: Patio
- Has view: Yes
- View description: Seasonal View
Lot
- Size: 8,276 Square Feet
- Features: Level
- Residential vegetation: Grassed, Partially Wooded
Details
- Parcel number: 08015B000080
Construction
Type & style
- Home type: Condo
- Architectural style: Traditional
- Property subtype: Condominium
- Attached to another structure: Yes
Materials
- Vinyl Siding
- Foundation: Slab
- Roof: Composition
Condition
- Resale
- New construction: No
- Year built: 2000
Utilities & green energy
- Electric: 220 Volts
- Sewer: Public Sewer
- Water: Public
- Utilities for property: Cable Available, Electricity Available, High Speed Internet, Phone Available, Sewer Available, Underground Utilities, Water Available
Community & HOA
Community
- Features: Clubhouse, Street Lights
- Security: Smoke Detector(s)
- Subdivision: Bentley Park
HOA
- Has HOA: Yes
- Services included: Insurance, Maintenance Grounds, Sewer, Trash, Water
- HOA fee: $2,880 annually
Location
- Region: Gainesville
Financial & listing details
- Price per square foot: $243/sqft
- Tax assessed value: $268,500
- Annual tax amount: $1,184
- Date on market: 7/31/2026
- Cumulative days on market: 83 days
- Listing agreement: Exclusive Right To Sell
- Listing terms: 1031 Exchange,Cash,Conventional,FHA,VA Loan
- Electric utility on property: Yes
Estimated market value
$240,500
$228,000 - $253,000
$1,460/mo
Price history
| Date | Event | Price |
|---|---|---|
| 8/30/2026 | Price change | $245,000-3.9%$243/sqft |
Source:  FMLS GA #7813880 Report a problem FMLS GA #7813880 Report a problem | ||
| 7/31/2026 | Listed for sale | $255,000+0%$253/sqft |
Source:  GAMLS #10816961 Report a problem GAMLS #10816961 Report a problem | ||
| 7/20/2026 | Listing removed | $254,900$253/sqft |
Source: GAMLS #10721701 Report a problem | ||
| 6/20/2026 | Price change | $254,900-3%$253/sqft |
Source: GAMLS #10721701 Report a problem | ||
| 5/9/2026 | Price change | $262,900-4.4%$261/sqft |
Source: GAMLS #10721701 Report a problem | ||
| 3/31/2026 | Listed for sale | $274,900+120.1%$273/sqft |
Source: GAMLS #10721701 Report a problem | ||
| 9/30/2015 | Sold | $124,900$124/sqft |
Source: Public Record Report a problem | ||
| 9/16/2015 | Pending sale | $124,900$124/sqft |
Source: KELLER WILLIAMS LANIER PARTNER #07501875 Report a problem | ||
| 8/6/2015 | Listed for sale | $124,900-0.1%$124/sqft |
Source: KELLER WILLIAMS LANIER PARTNER #07501875 Report a problem | ||
| 9/26/2014 | Listing removed | $125,000$124/sqft |
Source: W.L. Norton Agency #07338443 Report a problem | ||
| 9/23/2014 | Listed for sale | $125,000+35.1%$124/sqft |
Source: W.L. Norton Agency #07338443 Report a problem | ||
| 6/11/2001 | Sold | $92,500+1.8%$92/sqft |
Source: Public Record Report a problem | ||
| 6/15/2000 | Sold | $90,900$90/sqft |
Source: Public Record Report a problem | ||
Public tax history
| Year | Property taxes | Tax assessment |
|---|---|---|
| 2025 | $1,283 -6.2% | $107,400 +0.5% |
| 2024 | $1,368 +5% | $106,880 +6.5% |
| 2023 | $1,304 +42.1% | $100,360 +48.5% |
| 2022 | $918 +13.9% | $67,600 +8.8% |
| 2021 | $806 -0.1% | $62,120 +4.6% |
| 2020 | $807 -9.9% | $59,360 -7.4% |
| 2019 | $895 +21.5% | $64,080 +18.8% |
| 2018 | $737 -1.8% | $53,960 +12.5% |
| 2017 | $750 | $47,960 -3% |
| 2016 | -- | $49,440 +23.3% |
| 2015 | $778 | $40,113 |
| 2014 | $778 | $40,113 |
| 2013 | -- | -- |
| 2012 | -- | -- |
| 2011 | -- | -- |
| 2010 | -- | -- |
| 2009 | $226 +23.3% | -- |
| 2007 | $183 +6.1% | -- |
| 2006 | $173 +6.3% | -- |
| 2005 | $162 +8.3% | -- |
| 2004 | $150 +8.8% | -- |
| 2003 | $138 -19.7% | -- |
| 2002 | $172 -36.1% | -- |
| 2001 | $269 | -- |
Find assessor info on the county website
Monthly payment
Est. payment
Payment breakdown
Explore the cost of this home by adjusting the details. Changes won't be saved.Climate risks
Neighborhood: 30504
Nearby schools
Schools provided by the listing agent
- Elementary: Mundy Mill
- Middle: Gainesville West
- High: Gainesville
Source: GAMLS. This data may not be complete. We recommend contacting the local school district to confirm school assignments for this home.
- $273,9002 bd2 ba1k sqft3031 Bentley Park Cir, Gainesville, GA 30504Off Market
- $277,0002 bd2 ba1k sqft2974 Bentley Park Cir, Gainesville, GA 30504Sold
- $269,2002 bd2 ba1k sqft3029 Bentley Park Cir, Gainesville, GA 30504Off Market
- $270,4002 bd2 ba1k sqft2972 Bentley Park Cir, Gainesville, GA 30504Off Market
Similar homes
- $269,9002 bd2 ba1k sqft2987 Bentley Park Cir, Gainesville, GA 30504Active

 MLS ID #10832286, RDH Realty Team, Keller Williams Lanier Partners. GAMLS
 - $234,5002 bd2 ba984 sqft2875 Florence Dr, Gainesville, GA 30504Active
 MLS ID #10867764, Sandra Cantrell, Alco Realty Inc.. GAMLS
 - $264,9992 bd2 ba1.1k sqft2947 Florence Dr, Gainesville, GA 30504Active
 MLS ID #10835967, Krystal Ingram, Virtual Properties Realty.com. GAMLS
 - $224,9002 bd2 ba956 sqft2849 Florence Dr, Gainesville, GA 30504For Sale
 MLS ID #7645483, VIRAL CHHADUA, Virtual Properties Realty. Biz. FMLS GA
 - $245,0002 bd2 ba1.1k sqft4012 Hidden Hollow Ter APT A, Gainesville, GA 30506ActiveMLS ID #10805979, Pat Burke, Keller Williams Lanier Partners. GAMLS
- $286,0003 bd2 ba1.4k sqft2944 Drew Valley St, Gainesville, GA 30504ActiveMLS ID #10810041, Mark Spain, Mark Spain Real Estate. GAMLS
- $280,0002 bd2 ba1.1k sqft1326 Park Hill Dr, Gainesville, GA 30501ActiveMLS ID #10867056, Jessie J Carmon, Next Boulevard Real Estate. GAMLS
- $230,0002 bd2 ba1.2k sqft2235 Old Hamilton Pl #G100, Gainesville, GA 30507ActiveMLS ID #10838192, Brad Abernathy, Next Boulevard Real Estate. GAMLS
- $239,0002 bd2 ba1.2k sqft2485 Hidden Cove Ct #A, Gainesville, GA 30501ActiveMLS ID #10597218, Joshua Tow, Keller Williams Realty Atl. Partners. GAMLS
- $249,0002 bd2 ba928 sqft9315 Dogwood Pl, Gainesville, GA 30506ActiveMLS ID #10791656, Tanya Pickens, Opendoor Brokerage. GAMLS
- $260,0003 bd3 ba1.2k sqft4870 Tangerine Cir, Oakwood, GA 30566ActiveMLS ID #10869624, Stacy Collins, Century 21 Results. GAMLS
- $260,0003 bd2 ba1.4k sqft3068 Pierce Rd, Gainesville, GA 30507ActiveMLS ID #10836602, Cameron Peery, Keller Williams Chattahoochee. GAMLS
- $248,9002 bd1 ba808 sqft6360 Quail Trl, Gainesville, GA 30506ActiveMLS ID #10847073, Tom Stocks, Harry Norman Realtors. GAMLS
- $265,0003 bd3 ba1.2k sqft4740 Autumn Rose Trl, Oakwood, GA 30566ActiveMLS ID #10843109, Michael Riggan, BHHS Georgia Properties. GAMLS
- $330,0003 bd2 ba1.3k sqft2223 Boy Scout Camp Rd, Gainesville, GA 30501ActiveMLS ID #10875305, Whitney Trotter Dalton, The Norton Agency. GAMLS
- $259,9003 bd3 ba1.2k sqft4706 Autumn Rose Trl, Oakwood, GA 30566ActiveMLS ID #10829915, Amanda Campbell, BHHS Georgia Properties. GAMLS
- $282,0002 bd2 ba1.1k sqft4232 Pondview Way, Oakwood, GA 30566Active Under ContractMLS ID #10848565, Jillian Smith, Boardwalk Realty Associates. GAMLS
- $284,5002 bd2 ba1.2k sqft2235 Old Hamilton Pl APT 400D, Gainesville, GA 30507ActiveMLS ID #10846813, Reginald Smallwood, Keller Williams Lanier Partners. GAMLS
- $245,0002 bd3 ba1.2k sqft5216 Birch Ct, Oakwood, GA 30566ActiveMLS ID #10774071, Linda Kostura, Living Down South Realty. GAMLS
- $290,0004 bd2 ba1.4k sqft3489 Bell Rd, Gainesville, GA 30507ActiveMLS ID #10841735, Cody Chembars, Anchor Real Estate Advisors. GAMLS
