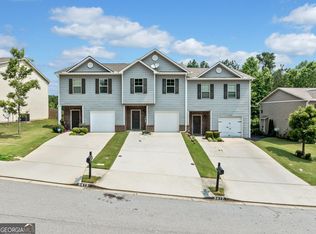
Spectacular townhome located in the desirable Crawford Oaks community! This spacious 2-bedroom, 2.5-bath home offers a roommate-friendly floorplan with each bedroom featuring its own private bathroom. The inviting living room includes a cozy fireplace, perfect for relaxing evenings at home. The kitchen offers plenty of cabinet space and overlooks the dining area, creating a functional layout for everyday living and entertaining. Enjoy low-maintenance living with fantastic community amenities including a swimming pool, tennis courts, basketball courts, and playground, all included with the affordable $75/month HOA dues. Conveniently located close to shopping, dining, schools, and everyday conveniences, plus just minutes from the new Kroger Marketplace coming this fall. This home combines comfort, convenience, and community in one great location!
Active
Price cut: $5K (7/9)
$245,000
5216 Birch Ct, Oakwood, GA 30566
2beds
1,292sqft
Townhouse
Built in 2007
435 Square Feet Lot
$243,100 Zestimate®
$190/sqft
$75/mo HOA
What's special
Swimming poolCozy fireplaceBasketball courtsTennis courtsRoommate-friendly floorplan
- 104 days
- 228
- 19
Zillow last checked:
Listing updated:
Listed by:
Linda Kostura 770-316-3604,
Living Down South Realty
Source: GAMLS,MLS#: 10774071
Facts & features
Interior
Bedrooms & bathrooms
- Bedrooms: 2
- Bathrooms: 3
- Full bathrooms: 2
- 1/2 bathrooms: 1
Rooms
- Room types: Family Room, Foyer
Dining room
- Features: L Shaped
Kitchen
- Features: Breakfast Bar, Pantry
Heating
- Central, Electric
Cooling
- Ceiling Fan(s), Central Air, Electric
Appliances
- Included: Dishwasher, Disposal, Dryer, Electric Water Heater, Microwave, Refrigerator
- Laundry: In Hall, Upper Level
Features
- Double Vanity, Roommate Plan, Walk-In Closet(s)
- Flooring: Carpet, Laminate
- Windows: Double Pane Windows
- Basement: None
- Number of fireplaces: 1
- Fireplace features: Factory Built, Family Room
- Common walls with other units/homes: 2+ Common Walls
Interior area
- Total structure area: 1,292
- Total interior livable area: 1,292 sqft
- Finished area above ground: 1,292
- Finished area below ground: 0
Property
Parking
- Total spaces: 2
- Parking features: Kitchen Level
Features
- Levels: Two
- Stories: 2
- Patio & porch: Patio
- Body of water: None
Lot
- Size: 435 Square Feet
- Features: Level
Details
- Parcel number: 08042A000434
Construction
Type & style
- Home type: Townhouse
- Architectural style: Traditional
- Property subtype: Townhouse
- Attached to another structure: Yes
Materials
- Vinyl Siding
- Foundation: Slab
- Roof: Composition
Condition
- Resale
- New construction: No
- Year built: 2007
Utilities & green energy
- Electric: 220 Volts
- Sewer: Public Sewer
- Water: Public
- Utilities for property: Cable Available, Electricity Available, High Speed Internet, Water Available
Community & HOA
Community
- Features: Playground, Pool, Sidewalks, Street Lights, Tennis Court(s), Walk To Schools, Near Shopping
- Security: Smoke Detector(s)
- Subdivision: Crawford Oaks
HOA
- Has HOA: Yes
- Services included: Swimming, Tennis
- HOA fee: $900 annually
Location
- Region: Oakwood
Financial & listing details
- Price per square foot: $190/sqft
- Tax assessed value: $261,800
- Annual tax amount: $2,315
- Date on market: 5/29/2026
- Cumulative days on market: 105 days
- Listing agreement: Exclusive Right To Sell
- Electric utility on property: Yes
Estimated market value
$243,100
$231,000 - $255,000
$1,634/mo
Price history
| Date | Event | Price |
|---|---|---|
| 7/9/2026 | Price change | $245,000-2%$190/sqft |
Source:  FMLS GA #7777986 Report a problem FMLS GA #7777986 Report a problem | ||
| 6/9/2026 | Price change | $250,000-3.8%$193/sqft |
Source:  GAMLS #10774071 Report a problem GAMLS #10774071 Report a problem | ||
| 5/29/2026 | Listed for sale | $260,000+108%$201/sqft |
Source: FMLS GA #7777986 Report a problem | ||
| 9/7/2017 | Sold | $125,000-2.3%$97/sqft |
Source:  FMLS GA #5882256 Report a problem FMLS GA #5882256 Report a problem | ||
| 8/10/2017 | Pending sale | $127,900$99/sqft |
Source: X-Tra Realty, Inc. #8228502 Report a problem | ||
| 8/2/2017 | Price change | $127,900-1.6%$99/sqft |
Source: X-Tra Realty, Inc. #8228502 Report a problem | ||
| 7/21/2017 | Listed for sale | $130,000+116.7%$101/sqft |
Source: X-Tra Realty, Inc. #8228502 Report a problem | ||
| 12/23/2011 | Sold | $60,000-33.3%$46/sqft |
Source: Public Record Report a problem | ||
| 8/1/2011 | Listing removed | $89,900$70/sqft |
Source: Keller Williams, Atlanta Partners #3073178 Report a problem | ||
| 6/3/2011 | Listed for sale | $89,900+12.4%$70/sqft |
Source: Keller Williams, Atlanta Partners #3073178 Report a problem | ||
| 5/4/2010 | Sold | $80,000-29.8%$62/sqft |
Source: Public Record Report a problem | ||
| 12/2/2008 | Sold | $113,898$88/sqft |
Source: Public Record Report a problem | ||
Public tax history
| Year | Property taxes | Tax assessment |
|---|---|---|
| 2025 | $2,753 -4.4% | $104,720 +1.2% |
| 2024 | $2,880 +2.5% | $103,440 +5.9% |
| 2023 | $2,811 +17.7% | $97,680 +21.4% |
| 2022 | $2,389 +23.6% | $80,440 +24.9% |
| 2021 | $1,932 +3.7% | $64,400 +6.9% |
| 2020 | $1,863 +3.3% | $60,240 +6.4% |
| 2019 | $1,803 +16.5% | $56,640 +22.5% |
| 2018 | $1,547 +17.1% | $46,240 +5.1% |
| 2017 | $1,321 +10.9% | $44,000 +5.6% |
| 2016 | $1,192 +42% | $41,680 +13.6% |
| 2015 | $839 | $36,680 +26% |
| 2014 | $839 | $29,120 |
| 2013 | -- | -- |
| 2012 | -- | -- |
| 2011 | -- | -- |
| 2010 | -- | -- |
| 2009 | $1,224 | -- |
Find assessor info on the county website
Monthly payment
Est. payment
Payment breakdown
Explore the cost of this home by adjusting the details. Changes won't be saved.Climate risks
Neighborhood: 30566
Nearby schools
Schools provided by the listing agent
- Elementary: Flowery Branch
- Middle: West Hall
- High: West Hall
Source: GAMLS. This data may not be complete. We recommend contacting the local school district to confirm school assignments for this home.
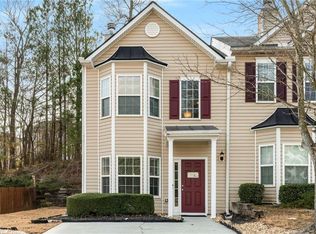

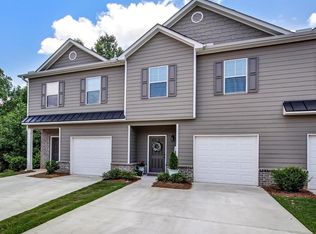
Similar homes
- $259,9002 bd3 ba1.4k sqft5221 Timber Hills Dr, Oakwood, GA 30566Active
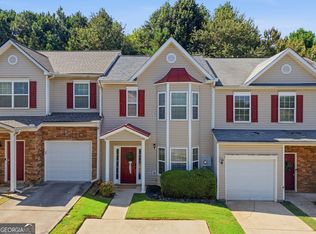
 MLS ID #10835205, Tristen Adams, eXp Realty. GAMLS
 - $240,0002 bd3 ba1.2k sqft4625 Crawford Oaks Dr, Oakwood, GA 30566Active
 MLS ID #10830881, Alondra Guadarrama-Ochoa, Sanders Real Estate. GAMLS
 - $265,0003 bd3 ba1.2k sqft4740 Autumn Rose Trl, Oakwood, GA 30566Active
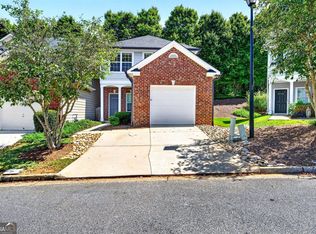 MLS ID #10843109, Michael Riggan, BHHS Georgia Properties. GAMLS
 - $300,0003 bd3 ba1.5k sqft5415 Sycamore Ct, Oakwood, GA 30566Active
 MLS ID #10817139, Delores Nichols-Richards, Keller Williams Realty Atl. Partners. GAMLS
 - $280,0003 bd3 ba1.3k sqft3682 Acorn Dr #17, Oakwood, GA 30566ActiveMLS ID #10823451, Mayra Senquiz, Your Home Sold Guaranteed. GAMLS
- $315,0003 bd3 ba1.2k sqft5009 Timber Hills Dr, Oakwood, GA 30566ActiveMLS ID #10805520, Linda Kostura, Living Down South Realty. GAMLS
- $230,0003 bd3 ba1.2k sqft2808 Valley Green Dr, Gainesville, GA 30504ActiveMLS ID #10803664, Amy Ingram, Crye-Leike, Realtors. GAMLS
- $314,9003 bd2 ba1.6k sqft4217 Covey Trl, Oakwood, GA 30566Active Under ContractMLS ID #10832249, Christopher McCall, Chris McCall Realty. GAMLS
- $279,9003 bd3 ba1.7k sqft4830 Zephyr Cove Pl, Flowery Branch, GA 30542ActiveMLS ID #10762404, Tristen Adams, eXp Realty. GAMLS
- $325,0003 bd2 ba1.2k sqft5671 Raintree Trce, Oakwood, GA 30566Active Under ContractMLS ID #10805483, Stephanie Cole, Keller Williams Realty Atl. Partners. GAMLS
- $274,9002 bd2 ba1k sqft2987 Bentley Park Cir, Gainesville, GA 30504ActiveMLS ID #10832286, RDH Realty Team, Keller Williams Lanier Partners. GAMLS
- $294,9003 bd3 ba1.6k sqft3642 Abbey Way, Gainesville, GA 30507ActiveMLS ID #10816405, Kindle Gee, Candler Real Estate Group. GAMLS
- $274,9992 bd2 ba1.1k sqft2947 Florence Dr, Gainesville, GA 30504ActiveMLS ID #10835967, Krystal Ingram, Virtual Properties Realty.com. GAMLS
- $299,9003 bd3 ba1.6k sqft3657 Abbey Way, Gainesville, GA 30507ActiveMLS ID #10791704, Sydney Segars, RE/MAX Signature. GAMLS
- $280,0003 bd3 ba1.7k sqft4834 Zephyr Cove Pl, Flowery Branch, GA 30542ActiveMLS ID #10755112, Christine Boldt, Keller Williams Realty Atl. Partners. GAMLS
- $269,0003 bd3 ba1.6k sqft2381 Marbleridge Dr, Gainesville, GA 30501ActiveMLS ID #10724338, Tam Van, Meek Realty Group. GAMLS
- $325,0003 bd3 ba1.8k sqft4062 Crabapple Dr, Gainesville, GA 30507ActiveMLS ID #10843126, Ashley Nalley, Keller Williams Greater Athens. GAMLS
- $285,0003 bd3 ba1.4k sqft6647 Splashwater Dr, Flowery Branch, GA 30542ActiveMLS ID #10822135, Cinthia Bohall, Heartland Real Estate. GAMLS
- $339,9003 bd3 ba1.4k sqft4780 Ridge Valley Dr, Gainesville, GA 30504ActiveMLS ID #10830851, Sarid Lewis, Keller Williams Realty Atl. Partners. GAMLS
- $269,9002 bd2 ba1k sqft4487 Fountain Dr, Gillsville, GA 30543Active Under ContractMLS ID #10805530, Cody Dodge, eXp Realty. GAMLS
