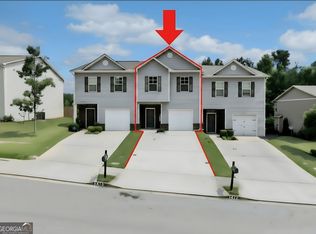
Welcome to 4661 Beacon Ridge Lane in Flowery Branch! This inviting 3-bedroom, 2.5-bath end-unit townhome offers fresh updates, generous living spaces, and a fantastic outdoor setting. Enjoy new paint and flooring throughout, creating a clean, refreshed feel from the moment you step inside. The kitchen features granite countertops and a center island, providing the perfect space for meal preparation and entertaining. All three bedrooms are generously sized, including a spacious primary suite with a versatile sitting area-ideal for a home office, reading nook, or private retreat. Step outside to the **huge rear patio with direct access to a beautiful, park-like common area**, offering an extended outdoor living space right beyond your door. Enjoy the convenience of a nearby community pool and playground, perfect for relaxing and recreation. This **Fee Simple townhome** offers the added benefit of low HOA fees that cover landscaping, making exterior maintenance easier and leaving you more time to enjoy your home. With its end-unit location, fresh interior updates, spacious bedrooms, and appealing community amenities, this townhome is a wonderful opportunity for comfortable, low-maintenance living in Flowery Branch!
Active
$274,900
4661 Beacon Ridge Ln, Flowery Branch, GA 30542
3beds
1,692sqft
Townhouse
Built in 2007
871 Square Feet Lot
$270,900 Zestimate®
$162/sqft
$104/mo HOA
What's special
Center islandGenerous living spacesExtended outdoor living spaceFresh updatesKitchen features granite countertops
- 4 days
- 254
- 40
Zillow last checked:
Listing updated:
Listed by:
Aziza Zeerak 213-925-7110,
Realty One Group Edge
Source: GAMLS,MLS#: 10881510
Facts & features
Interior
Bedrooms & bathrooms
- Bedrooms: 3
- Bathrooms: 3
- Full bathrooms: 2
- 1/2 bathrooms: 1
Rooms
- Room types: Other
Kitchen
- Features: Breakfast Bar, Kitchen Island, Pantry, Solid Surface Counters
Heating
- Forced Air
Cooling
- Central Air
Appliances
- Included: Dishwasher, Disposal, Gas Water Heater, Microwave
- Laundry: Laundry Closet, In Hall, Upper Level
Features
- Other
- Flooring: Carpet
- Windows: Double Pane Windows
- Basement: None
- Number of fireplaces: 1
- Fireplace features: Gas Log
- Common walls with other units/homes: End Unit
Interior area
- Total structure area: 1,692
- Total interior livable area: 1,692 sqft
- Finished area above ground: 1,692
- Finished area below ground: 0
Property
Parking
- Total spaces: 1
- Parking features: Garage
- Has garage: Yes
Accessibility
- Accessibility features: Other
Features
- Levels: Two
- Stories: 2
- Patio & porch: Patio
- Exterior features: Other, Balcony
- Has private pool: Yes
- Pool features: In Ground, Screen Enclosure
Lot
- Size: 871 Square Feet
- Features: Level, Open Lot
Details
- Additional structures: Garage(s)
- Parcel number: 08098A000197
- Special conditions: Agent/Seller Relationship
Construction
Type & style
- Home type: Townhouse
- Architectural style: Other
- Property subtype: Townhouse
- Attached to another structure: Yes
Materials
- Stone
- Foundation: Slab
- Roof: Composition
Condition
- Resale
- New construction: No
- Year built: 2007
Utilities & green energy
- Sewer: Public Sewer
- Water: Public
- Utilities for property: Cable Available
Community & HOA
Community
- Features: Playground, Pool, Street Lights
- Subdivision: WATERSTONE CROSSING
HOA
- Has HOA: Yes
- Services included: Maintenance Grounds, Tennis
- HOA fee: $1,250 annually
Location
- Region: Flowery Branch
Financial & listing details
- Price per square foot: $162/sqft
- Tax assessed value: $312,300
- Annual tax amount: $3,178
- Date on market: 10/30/2026
- Listing agreement: Exclusive Right To Sell
Estimated market value
$270,900
$257,000 - $284,000
$1,863/mo
Price history
| Date | Event | Price |
|---|---|---|
| 10/30/2026 | Listed for sale | $274,900+48.6%$162/sqft |
Source:  GAMLS #10881510 Report a problem | ||
| 3/30/2020 | Sold | $185,000-2.6%$109/sqft |
Source:  GAMLS #8752174 Report a problem | ||
| 3/30/2020 | Pending sale | $189,900$112/sqft |
Source: Bella Realty Group, Inc. #6692691 Report a problem | ||
| 2/25/2020 | Listed for sale | $189,900+27%$112/sqft |
Source: Owner Report a problem | ||
| 10/21/2016 | Sold | $149,500-3.5%$88/sqft |
Source:  FMLS GA #5746290 Report a problem | ||
| 9/12/2016 | Listed for sale | $155,000+2.4%$92/sqft |
Source: COLDWELL BANKER RESIDENTIAL BROKERS #5746290 Report a problem | ||
| 8/9/2014 | Listing removed | $1,195$1/sqft |
Source: Zillow Rental Network Report a problem | ||
| 7/27/2014 | Listed for rent | $1,195$1/sqft |
Source: RYAN MITCHELL Report a problem | ||
| 10/4/2007 | Sold | $151,300$89/sqft |
Source: Public Record Report a problem | ||
Public tax history
| Year | Property taxes | Tax assessment |
|---|---|---|
| 2025 | $3,419 +1.1% | $124,920 +1.1% |
| 2024 | $3,383 +3.1% | $123,560 +6.8% |
| 2023 | $3,282 +20.9% | $115,720 +25.3% |
| 2022 | $2,715 +23.4% | $92,320 +25.4% |
| 2021 | $2,201 +7.3% | $73,600 +8% |
| 2020 | $2,051 +2.9% | $68,120 +5.7% |
| 2019 | $1,995 +7.9% | $64,440 +10% |
| 2018 | $1,849 +14.3% | $58,600 +8.1% |
| 2017 | $1,617 +17.3% | $54,200 +8% |
| 2016 | $1,378 +57.7% | $50,200 -2.6% |
| 2015 | $874 | $51,560 +59.5% |
| 2014 | $874 | $32,332 |
| 2013 | -- | -- |
| 2012 | -- | -- |
| 2011 | -- | -- |
| 2010 | -- | -- |
| 2009 | $1,482 +394.4% | -- |
| 2007 | $300 -7.1% | -- |
| 2006 | $323 +3.4% | -- |
| 2005 | $312 +4.6% | -- |
| 2004 | $298 +2.9% | -- |
| 2003 | $290 | -- |
Find assessor info on the county website
Monthly payment
Est. payment
Payment breakdown
Explore the cost of this home by adjusting the details. Changes won't be saved.Climate risks
Neighborhood: 30542
Nearby schools
Schools provided by the listing agent
- Elementary: Flowery Branch
- Middle: West Hall
- High: West Hall
Source: GAMLS. This data may not be complete. We recommend contacting the local school district to confirm school assignments for this home.
- $---- bd-- ba-- sqft4663 Beacon Ridge Ln #98, Flowery Branch, GA 30542Off Market
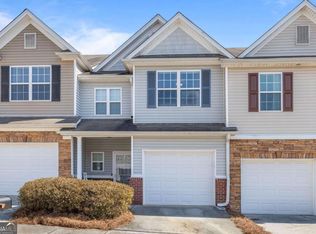
- $305,0003 bd3 ba1.6k sqft4663 Beacon Ridge Ln, Flowery Branch, GA 30542Sold
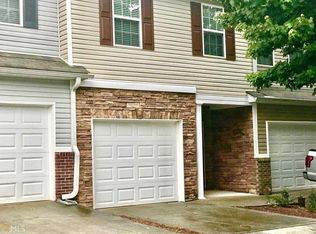
- $269,7003 bd3 ba1.7k sqft4665 Beacon Ridge Ln, Flowery Branch, GA 30542Off Market
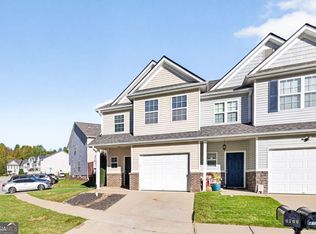
- $284,4003 bd2 ba1.7k sqft4657 Beacon Ridge Ln, Flowery Branch, GA 30542Off Market
Similar homes
- $275,0003 bd3 ba1.7k sqft4834 Zephyr Cove Pl, Flowery Branch, GA 30542Active

 MLS ID #10883086, Christine Boldt, Keller Williams Realty Atl. Partners. GAMLS
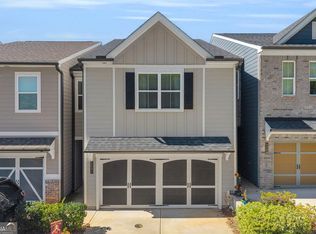
- $265,0003 bd3 ba1.6k sqft4766 Beacon Ridge Ln, Flowery Branch, GA 30542Active
 MLS ID #10878314, Lauren Pawelko, Coldwell Banker Realty. GAMLS
- $379,0003 bd3 ba1.9k sqft5235 Canberra Dr, Flowery Branch, GA 30542Active
 MLS ID #10872296, Renita Brown, Real Broker, LLC. GAMLS
- $299,9993 bd3 ba1.5k sqft5415 Sycamore Ct, Oakwood, GA 30566Active
 MLS ID #10817139, Delores Nichols-Richards, Keller Williams Realty Atl. Partners. GAMLS
- $375,0003 bd3 ba2.1k sqft5907 Waterway Pl, Flowery Branch, GA 30542ActiveMLS ID #10858036, Kelly Arzabe, Avenues & Acres Real Estate. GAMLS
- $399,7003 bd3 ba2.5k sqft6219 Compass Dr, Flowery Branch, GA 30542ActiveMLS ID #10876155, Dwight Joy, RU4 Homes Group. GAMLS
- $399,9003 bd3 ba2.5k sqft5440 Falling Branch Ct, Flowery Branch, GA 30542ActiveMLS ID #10845165, Benjamin Vujinovic, Virtual Properties Realty.com. GAMLS
- $325,0003 bd2 ba1.3k sqft5139 Presley Dr, Flowery Branch, GA 30542ActiveMLS ID #10842393, Mark Spain, Mark Spain Real Estate. GAMLS
- $300,0003 bd4 ba1.8k sqft4712 Poplar Ridge Ct, Oakwood, GA 30566ActiveMLS ID #10828297, Holli Smith, Keller Williams Realty Atl. Partners. GAMLS
- $299,9903 bd3 ba1.5k sqft5216 Mundy Grove Ln, Gainesville, GA 30504ActiveGAMLS
- $394,0003 bd3 ba2.1k sqft5222 Blake Br, Flowery Branch, GA 30542ActiveMLS ID #10833821, David Urmetz, Virtual Properties Realty.com. GAMLS
- $258,0003 bd3 ba1.2k sqft4740 Autumn Rose Trl, Oakwood, GA 30566ActiveMLS ID #10843109, Michael Riggan, BHHS Georgia Properties. GAMLS
- $299,9903 bd3 ba1.5k sqft4841 Orchard Grove Way, Gainesville, GA 30504ActiveGAMLS
- $410,0005 bd3 ba2.4k sqft5748 Screech Owl Dr, Flowery Branch, GA 30542ActiveMLS ID #10848010, Zach Payne, Payne Real Estate. GAMLS
- $314,9004 bd3 ba2k sqft5052 Silver Fox Trl, Oakwood, GA 30566Active Under ContractMLS ID #10806598, Erin Young, BHHS Georgia Properties. GAMLS
- $388,0003 bd3 ba1.9k sqft2628 Sardis Chase Ct, Buford, GA 30519ActiveMLS ID #10882231, Sabrina Joyce, S & J Real Estate Associates. GAMLS
- $375,0004 bd3 ba1.9k sqft6536 Crosscreek Ln, Flowery Branch, GA 30542ActiveMLS ID #10784220, Jay Gouldbourne, Gould Global Real Estate Co.. GAMLS
- $200,0002 bd3 ba1.2k sqft4625 Crawford Oaks Dr, Oakwood, GA 30566ActiveMLS ID #10873572, Alondra Guadarrama-Ochoa, Sanders Real Estate. GAMLS
- $395,0004 bd3 ba2k sqft6464 Crosscreek Ln, Flowery Branch, GA 30542ActiveMLS ID #10793316, Jack Hagan, eXp Realty. GAMLS
- $303,9003 bd3 ba1.3k sqft181 Buckingham Ln, Hoschton, GA 30548ActiveMLS ID #10869299, Lilibeth Moron, Keller Williams Chattahoochee. GAMLS
