Overlooking historic downtown Flowery Branch, the home sits on a private 0.15-acre cul-de-sac lot. Inside, 2,508 finished square feet include a dedicated office off the foyer and an open kitchen, dining area, and family room beneath 10-foot ceilings. The kitchen centers on a large island with stone countertops, breakfast-bar seating, and a walk-in pantry. A fireplace anchors the family room, while the dining area opens directly to the covered rear patio. The listing photos also include a proposed landscape concept showing one possibility for creating distinct upper and lower outdoor spaces. Upstairs, every bedroom has a walk-in closet, and the laundry is on the same level. The primary walk-in closet opens to additional unfinished attic storage. The primary bath includes a separate tub and shower and has a clear view over historic downtown, especially after the leaves fall. A brand-new roof, fresh interior paint, and updated kitchen and bath lighting take care of several meaningful projects before move-in. The washer, dryer, and refrigerator remain, and HOA dues include grounds maintenance. Historic downtown shops, restaurants, and seasonal festivals are only minutes away, with I-985 easily reached via East Main. The existing VA loan is assumable, subject to lender approval and program requirements.
Active
Price cut: $19.8K (9/28)
$399,900
5440 Falling Branch Ct, Flowery Branch, GA 30542
3beds
2,508sqft
Single Family Residence
Built in 2019
6,534 Square Feet Lot
$395,800 Zestimate®
$159/sqft
$96/mo HOA
What's special
Brand-new roofWalk-in pantryBreakfast-bar seatingCovered rear patioFresh interior paint
- 27 days
- 1,082
- 59
Zillow last checked:
Listing updated:
Listed by:
Benjamin Vujinovic 404-641-1831,
Virtual Properties Realty.com
Source: GAMLS,MLS#: 10845165
Facts & features
Interior
Bedrooms & bathrooms
- Bedrooms: 3
- Bathrooms: 3
- Full bathrooms: 2
- 1/2 bathrooms: 1
Rooms
- Room types: Great Room, Laundry, Office
Dining room
- Features: Dining Rm/Living Rm Combo
Heating
- Electric, Forced Air
Cooling
- Ceiling Fan(s), Central Air, Electric, Zoned
Appliances
- Included: Electric Water Heater, Microwave, Oven/Range (Combo), Refrigerator, Washer
- Laundry: Laundry Closet
Features
- Other
- Flooring: Carpet, Laminate, Tile
- Basement: None
- Number of fireplaces: 1
- Fireplace features: Factory Built, Family Room
- Common walls with other units/homes: No Common Walls,No One Above,No One Below
Interior area
- Total structure area: 2,508
- Total interior livable area: 2,508 sqft
- Finished area above ground: 2,508
- Finished area below ground: 0
Property
Parking
- Parking features: Garage, Garage Door Opener
- Has garage: Yes
Accessibility
- Accessibility features: Accessible Entrance, Accessible Hallway(s), Accessible Kitchen
Features
- Levels: Two
- Stories: 2
- Patio & porch: Patio, Porch
Lot
- Size: 6,534 Square Feet
- Features: Cul-De-Sac, Level, Sloped
Details
- Parcel number: 08113 002099
Construction
Type & style
- Home type: SingleFamily
- Architectural style: Brick Front,Contemporary
- Property subtype: Single Family Residence
Materials
- Other, Press Board
- Foundation: Slab
- Roof: Composition
Condition
- Resale
- New construction: No
- Year built: 2019
Utilities & green energy
- Sewer: Public Sewer
- Water: Public
- Utilities for property: Cable Available, Electricity Available, High Speed Internet, Natural Gas Available, Sewer Connected, Water Available
Community & HOA
Community
- Features: Sidewalks, Street Lights, Near Shopping
- Security: Smoke Detector(s)
- Subdivision: Branches at East Main
HOA
- Has HOA: Yes
- Services included: Maintenance Grounds
- HOA fee: $1,150 annually
Location
- Region: Flowery Branch
Financial & listing details
- Price per square foot: $159/sqft
- Tax assessed value: $432,900
- Annual tax amount: $4,174
- Date on market: 9/12/2026
- Cumulative days on market: 27 days
- Listing agreement: Exclusive Right To Sell
- Electric utility on property: Yes
Estimated market value
$395,800
$376,000 - $416,000
$2,174/mo
Price history
| Date | Event | Price |
|---|---|---|
| 9/28/2026 | Price change | $399,900-4.7%$159/sqft |
Source:  GAMLS #10845165 Report a problem GAMLS #10845165 Report a problem | ||
| 9/13/2026 | Listed for sale | $419,700+52.2%$167/sqft |
Source: GAMLS #10845165 Report a problem | ||
| 2/13/2020 | Sold | $275,840$110/sqft |
Source: Public Record Report a problem | ||
Public tax history
| Year | Property taxes | Tax assessment |
|---|---|---|
| 2025 | $4,739 +3.7% | $173,160 +3.7% |
| 2024 | $4,572 -6% | $167,000 -2.7% |
| 2023 | $4,865 +35.9% | $171,560 +40.9% |
| 2022 | $3,580 +8.5% | $121,720 +4.8% |
| 2021 | $3,299 -3.5% | $116,120 +5% |
| 2020 | $3,419 | $110,560 |
Find assessor info on the county website
Monthly payment
Est. payment
Payment breakdown
Explore the cost of this home by adjusting the details. Changes won't be saved.Climate risks
Neighborhood: 30542
Nearby schools
Schools provided by the listing agent
- Elementary: Flowery Branch
- Middle: West Hall
- High: West Hall
Source: GAMLS. This data may not be complete. We recommend contacting the local school district to confirm school assignments for this home.
- $397,6004 bd3 ba2.2k sqft5436 Falling Branch Ct, Flowery Branch, GA 30542Off Market
- $387,7004 bd3 ba-- sqft5436 Falling Branch Ct #13, Flowery Branch, GA 30542Off Market
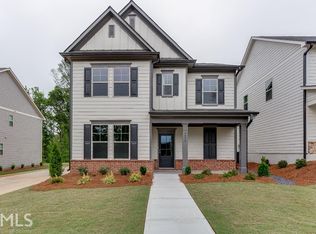
- $392,0003 bd3 ba2.5k sqft5432 Falling Branch, Flowery Branch, GA 30542Off Market
- $388,0004 bd3 ba2.1k sqft5405 Falling Branch, Flowery Branch, GA 30542Off Market
Similar homes
- $419,0005 bd3 ba2.4k sqft5748 Screech Owl Dr, Flowery Branch, GA 30542Active

 MLS ID #10848010, Zach Payne, Payne Real Estate. GAMLS
 - $394,9003 bd3 ba2.1k sqft6907 Trailing Ivy Way, Flowery Branch, GA 30542Active
 MLS ID #10802615, Amy Scott, U1 Realty. GAMLS
 - $464,9003 bd3 ba2.8k sqft7719 Copper Kettle Way, Flowery Branch, GA 30542Active
 MLS ID #10853273, Gary L Nix, Georgia Real Estate Depot. GAMLS
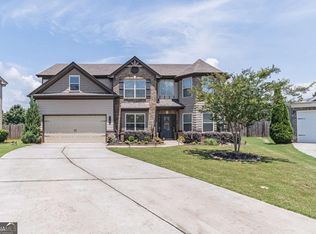
 - $485,0005 bd3 ba2.8k sqft5703 Shore Isle Ct, Flowery Branch, GA 30542Active
 MLS ID #10850614, Katie McClelland, Keller Williams Realty Atl. Partners. GAMLS
 - $524,9004 bd3 ba2.6k sqft6280 Clear Spring Ln, Flowery Branch, GA 30542ActiveMLS ID #10844235, Cathy B Cobb, BHHS Georgia Properties. GAMLS
- $579,9993 bd3 ba2.6k sqft6971 Scenic Overlook Trce, Flowery Branch, GA 30542ActiveMLS ID #10866581, The Rains Team, PEND Realty, LLC. GAMLS
- $397,0004 bd3 ba2.6k sqft42 Sinclair Cir, Hoschton, GA 30548ActiveMLS ID #10856617, Crystal Cooper, Keller Williams Realty Atl. Partners. GAMLS
- $455,0005 bd3 ba2.6k sqft5836 Hackberry Ln, Braselton, GA 30517ActiveMLS ID #10868422, Melissa Welker, Hill Wood Realty. GAMLS
- $399,9004 bd3 ba2.3k sqft377 Hellen Valley Dr, Braselton, GA 30517ActiveMLS ID #10850697, Javier Diaz, Bolst. GAMLS
- $529,9005 bd3 ba3.6k sqft5645 Pleasant Woods Dr, Flowery Branch, GA 30542ActiveMLS ID #10772428, David Bolen, All Hart Realty. GAMLS
- $479,0004 bd3 ba3k sqft2515 Chandler Grove Dr, Buford, GA 30519ActiveMLS ID #10867966, Danielle Forlaw, Virtual Properties Realty.com. GAMLS
- $389,9004 bd3 ba2.1k sqft860 Pine Arbor Ln, Lawrenceville, GA 30043ActiveMLS ID #10858317, Angelica Becerra, Rudhil Companies, LLC. GAMLS
- $582,0003 bd3 ba2.6k sqft5243 Noble Oak Cv, Gainesville, GA 30504Active Under ContractMLS ID #10866870, Innovative Properties Group, RE/MAX Town & Country. GAMLS
- $499,9005 bd3 ba3k sqft6968 Manchester Dr, Flowery Branch, GA 30542ActiveMLS ID #10660668, Yvonne Mason, Virtual Properties Realty.com. GAMLS
- $424,5004 bd3 ba2.6k sqft9849 Elderberry Pointe, Braselton, GA 30517ActiveMLS ID #10830545, Karla Cruz, Virtual Properties Realty.com. GAMLS
- $405,0003 bd3 ba1.9k sqft3416 Greyhawk Xing, Buford, GA 30519ActiveMLS ID #10843219, Mark Spain, Mark Spain Real Estate. GAMLS
- $400,0004 bd3 ba2.6k sqft797 Sand Ln, Lawrenceville, GA 30045ActiveMLS ID #10857499, Rhonda Williams, Keller Williams Realty Cityside. GAMLS
- $410,0004 bd3 ba2.5k sqft640 Rock Elm Dr, Auburn, GA 30011ActiveMLS ID #10841129, Athena E Pharr, South Main Realty. GAMLS
- $450,0004 bd3 ba2.4k sqft5719 Berkshire Trce, Braselton, GA 30517ActiveMLS ID #10814214, Jaye Pinckney, Keller Williams Realty Atl. Partners. GAMLS
- $460,0004 bd3 ba2.3k sqft4323 Clubside Dr, Gainesville, GA 30504ActiveMLS ID #10805747, Sandy Carter, Don Carter Realty Company. GAMLS
