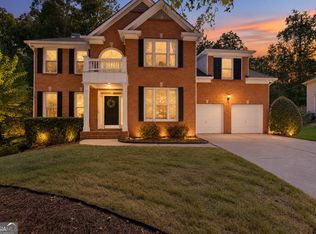
Welcome home to this charming stucco and stone two-story home, ideally situated on a quiet cul-de-sac with a huge, private backyard! Offering 4 bedrooms, 2.5 baths and approximately 2,662 square feet, this beautifully maintained home features generously sized rooms, neutral finishes and an abundance of natural light throughout. Step inside to a dramatic two-story entrance foyer that leads to a spacious family room, perfect for both everyday living and entertaining. The bright and inviting kitchen features a gas range, ample cabinetry and a cheerful breakfast area surrounded by natural light. A separate laundry room adds extra convenience. Upstairs, you'll find four generously sized bedrooms, including a spacious primary suite with sitting area. The beautifully remodeled and renovated full bathrooms offer fresh, updated finishes and a modern feel. One of the highlights of this home is the expansive, private backyard-an incredible space for entertaining, pets, play or simply relaxing outdoors. Tucked away on a cul-de-sac lot, the property offers a wonderful combination of privacy and neighborhood living. Enjoy an amenity-rich community featuring a swimming pool, tennis courts, playground, community dock, dog park and more. With its charming curb appeal, bright and spacious interior, updated bathrooms and exceptional backyard, this home is ready for its next owner!
Active
$524,900
6280 Clear Spring Ln, Flowery Branch, GA 30542
4beds
2,662sqft
Single Family Residence
Built in 1997
0.36 Acres Lot
$512,700 Zestimate®
$197/sqft
$-- HOA
What's special
Neutral finishesBright and inviting kitchenHuge private backyardSpacious family roomExceptional backyardDramatic two-story entrance foyerQuiet cul-de-sac
- 36 days
- 338
- 27
Zillow last checked:
Listing updated:
Listed by:
Cathy B Cobb 704-258-1391,
BHHS Georgia Properties
Source: GAMLS,MLS#: 10844235
Facts & features
Interior
Bedrooms & bathrooms
- Bedrooms: 4
- Bathrooms: 3
- Full bathrooms: 2
- 1/2 bathrooms: 1
Rooms
- Room types: Bonus Room, Family Room
Dining room
- Features: Separate Room, Seats 12+
Kitchen
- Features: Breakfast Bar, Breakfast Room, Pantry, Kitchen Island
Heating
- Natural Gas
Cooling
- Ceiling Fan(s), Central Air
Appliances
- Included: Dishwasher, Gas Water Heater, Microwave, Refrigerator
- Laundry: In Hall
Features
- Double Vanity, Tray Ceiling(s), Walk-In Closet(s)
- Flooring: Carpet, Tile, Other
- Windows: Double Pane Windows
- Basement: None
- Number of fireplaces: 1
- Common walls with other units/homes: No Common Walls
Interior area
- Total structure area: 2,662
- Total interior livable area: 2,662 sqft
- Finished area above ground: 2,662
- Finished area below ground: 0
Property
Parking
- Total spaces: 4
- Parking features: Garage Door Opener, Garage
- Has garage: Yes
Features
- Levels: Two
- Stories: 2
- Patio & porch: Patio
- Exterior features: Other
- Fencing: Fenced
- Body of water: Lanier
Lot
- Size: 0.36 Acres
- Features: Cul-De-Sac, Level, Private
Details
- Parcel number: 08140 000056
- Special conditions: Covenants/Restrictions
Construction
Type & style
- Home type: SingleFamily
- Architectural style: Traditional
- Property subtype: Single Family Residence
Materials
- Stucco, Other
- Foundation: Slab
- Roof: Composition
Condition
- Resale
- New construction: No
- Year built: 1997
Utilities & green energy
- Sewer: Septic Tank
- Water: Public
- Utilities for property: Cable Available, Electricity Available, High Speed Internet, Natural Gas Available, Other
Community & HOA
Community
- Features: Playground, Pool, Tennis Court(s)
- Security: Smoke Detector(s)
- Subdivision: Spring Lake at Four Seasons
HOA
- Has HOA: Yes
- Services included: Other
Location
- Region: Flowery Branch
Financial & listing details
- Price per square foot: $197/sqft
- Tax assessed value: $486,500
- Annual tax amount: $3,287
- Date on market: 9/11/2026
- Cumulative days on market: 36 days
- Listing agreement: Exclusive Right To Sell
- Electric utility on property: Yes
Estimated market value
$512,700
$487,000 - $538,000
$2,370/mo
Price history
| Date | Event | Price |
|---|---|---|
| 9/11/2026 | Listed for sale | $524,900+8.8%$197/sqft |
Source:  GAMLS #10844235 Report a problem GAMLS #10844235 Report a problem | ||
| 6/13/2025 | Sold | $482,400+1.6%$181/sqft |
Source: GAMLS #10512580 Report a problem | ||
| 5/3/2025 | Pending sale | $475,000$178/sqft |
Source: GAMLS #10512580 Report a problem | ||
| 5/1/2025 | Listed for sale | $475,000+134.6%$178/sqft |
Source: GAMLS #10512580 Report a problem | ||
| 4/30/2015 | Sold | $202,500$76/sqft |
Source:  FMLS GA #5510688 Report a problem FMLS GA #5510688 Report a problem | ||
| 3/22/2015 | Price change | $202,500+1.3%$76/sqft |
Source: PROPERTY SELLUTIONS #07419838 Report a problem | ||
| 3/21/2015 | Pending sale | $199,900$75/sqft |
Source: PROPERTY SELLUTIONS #07419838 Report a problem | ||
| 3/18/2015 | Listed for sale | $199,900+17.6%$75/sqft |
Source: PROPERTY SELLUTIONS #07419838 Report a problem | ||
| 11/16/2009 | Sold | $170,000-3%$64/sqft |
Source: Public Record Report a problem | ||
| 10/3/2009 | Listed for sale | $175,200-7.1%$66/sqft |
Source: RE/MAX Greater Atlanta #3958057 Report a problem | ||
| 8/14/2009 | Sold | $188,531-16.2%$71/sqft |
Source: Public Record Report a problem | ||
| 9/20/2005 | Sold | $224,900+22.9%$84/sqft |
Source: Public Record Report a problem | ||
| 8/4/2000 | Sold | $183,000+15.1%$69/sqft |
Source: Public Record Report a problem | ||
| 6/18/1997 | Sold | $159,000$60/sqft |
Source: Public Record Report a problem | ||
Public tax history
| Year | Property taxes | Tax assessment |
|---|---|---|
| 2025 | $4,383 -2.7% | $194,600 +3.5% |
| 2024 | $4,505 -0.5% | $187,960 +3.1% |
| 2023 | $4,526 +19.7% | $182,360 +24.9% |
| 2022 | $3,782 +18.9% | $146,040 +26.1% |
| 2021 | $3,181 +16.7% | $115,840 +16.6% |
| 2020 | $2,727 -9.9% | $99,360 -7% |
| 2019 | $3,027 +12.7% | $106,880 +11.7% |
| 2018 | $2,685 -1% | $95,720 +4.5% |
| 2017 | $2,713 +22.2% | $91,560 +6.6% |
| 2016 | $2,221 +0.3% | $85,880 +9.9% |
| 2015 | $2,215 | $78,120 |
| 2014 | $2,215 | $78,120 |
| 2013 | -- | -- |
| 2012 | -- | -- |
| 2011 | -- | -- |
| 2010 | -- | -- |
| 2009 | $2,138 +13% | -- |
| 2007 | $1,892 +13% | -- |
| 2006 | $1,674 +4.6% | -- |
| 2005 | $1,601 +4.8% | -- |
| 2004 | $1,528 +3% | -- |
| 2003 | $1,484 +3.8% | -- |
| 2002 | $1,429 +4.2% | -- |
| 2001 | $1,372 -0.2% | -- |
| 2000 | $1,374 | $60,764 |
Find assessor info on the county website
Monthly payment
Est. payment
Payment breakdown
Explore the cost of this home by adjusting the details. Changes won't be saved.Climate risks
Neighborhood: 30542
Nearby schools
Schools provided by the listing agent
- Elementary: Flowery Branch
- Middle: West Hall
- High: West Hall
Source: GAMLS. This data may not be complete. We recommend contacting the local school district to confirm school assignments for this home.

- $484,5004 bd3 ba3.1k sqft6274 Clear Spring Ln, Flowery Branch, GA 30542Off Market
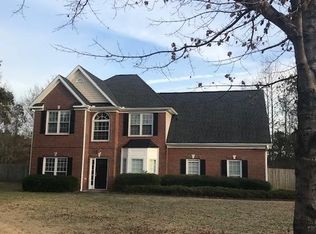
- $445,9003 bd3 ba2.1k sqft6279 Clear Spring Ln, Flowery Branch, GA 30542Off Market
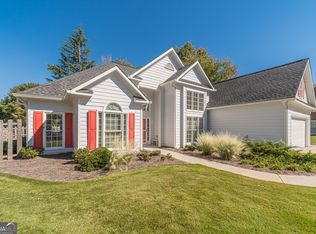
- $444,0003 bd2 ba1.8k sqft6275 Clear Spring Ln, Flowery Branch, GA 30542Sold
- $496,4004 bd2 ba2.5k sqft6270 Clear Spring Ln, Flowery Branch, GA 30542Off Market
Similar homes
- $675,0005 bd3 ba3.4k sqft6132 Stillwater Trl, Flowery Branch, GA 30542Active

 MLS ID #10829864, Terence Candis, Keller Williams Realty First Atlanta. GAMLS
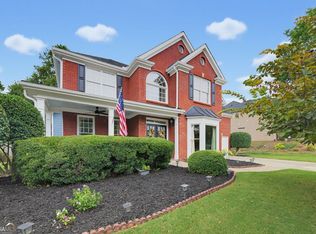
 - $520,0004 bd3 ba2.3k sqft6590 Grand Magnolia Dr, Sugar Hill, GA 30518Active
 MLS ID #10869098, Pam Roe, BHHS Georgia Properties. GAMLS
 - $517,0004 bd4 ba3.1k sqft1275 Mountain Ivey Ct, Sugar Hill, GA 30518Active
 MLS ID #10842699, Brittany Colombo, Keller Williams Community Partners. GAMLS
 - $479,0004 bd3 ba2.4k sqft2693 Cascade Bend Dr, Buford, GA 30519Active
 MLS ID #10868517, Peter Iyiegbu, BHGRE Metro Brokers. GAMLS
 - $575,0004 bd4 ba2.4k sqft9395 Edgewater Dr, Gainesville, GA 30506Active Under ContractMLS ID #10858260, Pamela O'Connor-Smith, Redfin Corporation. GAMLS
- $355,0004 bd3 ba1.7k sqft5450 Bushnell Ct, Flowery Branch, GA 30542ActiveMLS ID #10839517, Lauren Pawelko, Coldwell Banker Realty. GAMLS
- $445,0004 bd3 ba2.4k sqft9530 Bonsall Cir, Gainesville, GA 30506ActiveMLS ID #10869522, Mary Wynkoop, Coldwell Banker Realty. GAMLS
- $495,0003 bd3 ba2.7k sqft3659 Silver Fox Path, Buford, GA 30519ActiveMLS ID #10773606, Rhonda Duffy, Duffy Realty. GAMLS
- $489,0003 bd4 ba2.4k sqft6915 Fellowship Ln, Flowery Branch, GA 30542Active Under ContractMLS ID #10842788, Gary L Nix, Georgia Real Estate Depot. GAMLS
- $477,0005 bd3 ba3.9k sqft1203 Lanier Springs Dr, Buford, GA 30518ActiveMLS ID #10872858, Meeta V Modi, First United Realty. GAMLS
- $549,9004 bd3 ba2.9k sqft1350 Gran Forest Dr, Cumming, GA 30041ActiveMLS ID #10826286, Stacy D Easley, Harry Norman Realtors. GAMLS
- $560,0003 bd2 ba1.9k sqft5804 County Ct, Buford, GA 30518ActiveMLS ID #10783222, Dana Prato, LPT Realty. GAMLS
- $531,9004 bd3 ba2.5k sqft875 Cedar Creek Dr, Suwanee, GA 30024ActiveMLS ID #10854737, June Hyde, Keller Williams Realty Atl. Partners. GAMLS
- $549,9004 bd3 ba2.4k sqft1795 Ivey Trce, Cumming, GA 30041ActiveMLS ID #10734760, Zachary Dobleman, Real Broker, LLC. GAMLS
- $524,0005 bd3 ba2.7k sqft3840 Falling Leaf Ln, Cumming, GA 30041ActiveMLS ID #10843195, Daniel D LaBossiere, Century 21 Results. GAMLS
- $624,9005 bd3 ba3.1k sqft2373 Oak Falls Ln, Buford, GA 30519ActiveMLS ID #10867914, Lorine R Rogers, LIVE Property Group Real Estate. GAMLS
- $435,0004 bd2 ba2.3k sqft4692 Devencrest Ln, Buford, GA 30519ActiveMLS ID #10847004, Laura Franzoni, Keller Williams Realty Atl. Partners. GAMLS
- $499,0004 bd4 ba1.7k sqft1470 Jackson Dr, Cumming, GA 30040For Sale
 MLS ID #7838395, BETH MOSS, Moss Real Estate, Inc.. FMLS GA
 - $597,9005 bd4 ba3.4k sqft3520 Habersham Club Dr, Cumming, GA 30041ActiveMLS ID #10846693, Tary Drouault, Keller Williams Realty Atl. Partners. GAMLS
- $499,9004 bd3 ba2.2k sqft6985 W Mountain Xing, Cumming, GA 30041ActiveMLS ID #10847334, Go with Joe and Co, Century 21 Results. GAMLS
