END-UNIT TOWNHOME WITH $80K+ IN OWNER-ADDED UPGRADES, RARE PARKING & PRIVATE OUTDOOR LIVING! Beautifully maintained and truly move-in ready, this 3-bedroom, 3.5-bath end-unit has received more than $80,000 in owner-added upgrades since being purchased in 2022. It offers a combination that's hard to find: an exceptional floor plan, extensive updates, a private professionally landscaped backyard, and the longest and widest driveway on the street-with parking for 5+ vehicles. Inside, you'll find new LVP flooring throughout the main level, quartz countertops, a new refrigerator, an updated powder room, premium upstairs carpet, a frameless shower, updated lighting with dimmers, and numerous additional improvements. Step outside to one of this home's standout features-a private backyard retreat designed for both relaxing and entertaining. A custom-built covered pergola, fire pit, professional landscaping, and outdoor lighting create an outdoor living space that feels like an extension of the home. The location within Sterling on the Lake makes it even more special. Lawn maintenance is included, giving you more time to enjoy the community's pools, lakes, fitness center, clubhouse, tennis and pickleball courts, and miles of walking trails. Even better, enjoy concerts, festivals, Fourth of July fireworks, movies on the lawn, and other community events right from your own driveway.
Active under contract
Price cut: $10.9K (9/18)
$489,000
6915 Fellowship Ln, Flowery Branch, GA 30542
3beds
2,450sqft
Townhouse
Built in 2016
3,484 Square Feet Lot
$482,200 Zestimate®
$200/sqft
$135/mo HOA
What's special
Exceptional floor planPrivate professionally landscaped backyardProfessional landscapingPremium upstairs carpetCustom-built covered pergolaQuartz countertopsUpdated lighting with dimmers
- 43 days
- 269
- 5
Zillow last checked:
Listing updated:
Listed by:
Gary L Nix 7704014932,
Georgia Real Estate Depot,
Trevor Nix 770-689-6855,
Georgia Real Estate Depot
Source: GAMLS,MLS#: 10842788
Facts & features
Interior
Bedrooms & bathrooms
- Bedrooms: 3
- Bathrooms: 4
- Full bathrooms: 3
- 1/2 bathrooms: 1
Rooms
- Room types: Foyer, Other
Dining room
- Features: Separate Room
Kitchen
- Features: Kitchen Island, Pantry, Walk-in Pantry
Heating
- Central, Forced Air, Natural Gas
Cooling
- Central Air, Electric
Appliances
- Included: Cooktop, Dishwasher, Disposal, Microwave
- Laundry: Upper Level
Features
- Beamed Ceilings, Double Vanity, High Ceilings
- Flooring: Carpet, Laminate, Tile
- Windows: Double Pane Windows
- Basement: None
- Number of fireplaces: 1
- Fireplace features: Factory Built, Gas Log
- Common walls with other units/homes: 1 Common Wall,End Unit
Interior area
- Total structure area: 2,450
- Total interior livable area: 2,450 sqft
- Finished area above ground: 2,450
- Finished area below ground: 0
Property
Parking
- Total spaces: 2
- Parking features: Detached, Garage, Garage Door Opener, Kitchen Level
- Has garage: Yes
Features
- Levels: Two
- Stories: 2
- Patio & porch: Patio
- Fencing: Back Yard
- Body of water: None
Lot
- Size: 3,484 Square Feet
- Features: Level, Private
Details
- Parcel number: 15047 000581
Construction
Type & style
- Home type: Townhouse
- Architectural style: Brick 3 Side
- Property subtype: Townhouse
- Attached to another structure: Yes
Materials
- Brick, Concrete
- Foundation: Slab
- Roof: Composition
Condition
- Resale
- New construction: No
- Year built: 2016
Utilities & green energy
- Electric: 220 Volts
- Sewer: Public Sewer
- Water: Public
- Utilities for property: Cable Available, Electricity Available, Natural Gas Available, Phone Available, Sewer Available, Sewer Connected, Underground Utilities, Water Available
Community & HOA
Community
- Features: Fitness Center, Lake, Park, Playground, Pool, Sidewalks, Tennis Court(s)
- Security: Smoke Detector(s)
- Subdivision: Sterling on the Lake
HOA
- Has HOA: Yes
- Services included: Maintenance Grounds, Pest Control, Reserve Fund
- HOA fee: $1,625 annually
Location
- Region: Flowery Branch
Financial & listing details
- Price per square foot: $200/sqft
- Tax assessed value: $518,900
- Annual tax amount: $4,007
- Date on market: 9/11/2026
- Cumulative days on market: 43 days
- Listing agreement: Exclusive Right To Sell
- Listing terms: Cash,Conventional,FHA,VA Loan
- Electric utility on property: Yes
Estimated market value
$482,200
$458,000 - $506,000
$2,591/mo
Price history
| Date | Event | Price |
|---|---|---|
| 10/5/2026 | Pending sale | $489,000$200/sqft |
Source:  FMLS GA #7833937 Report a problem FMLS GA #7833937 Report a problem | ||
| 9/18/2026 | Price change | $489,000-2.2%$200/sqft |
Source:  GAMLS #10842788 Report a problem GAMLS #10842788 Report a problem | ||
| 9/11/2026 | Price change | $499,900+0%$204/sqft |
Source: FMLS GA #7833937 Report a problem | ||
| 9/11/2026 | Listed for sale | $499,899+9.4%$204/sqft |
Source: GAMLS #10842788 Report a problem | ||
| 3/12/2023 | Listing removed | -- |
Source: FMLS GA #6836467 Report a problem | ||
| 10/3/2022 | Sold | $457,000+34.4%$187/sqft |
Source: Public Record Report a problem | ||
| 2/11/2021 | Sold | $340,000-1%$139/sqft |
Source: Public Record Report a problem | ||
| 2/11/2021 | Pending sale | $343,500$140/sqft |
Source: GAMLS #8923204 Report a problem | ||
| 2/4/2021 | Listed for sale | $343,500+10.1%$140/sqft |
Source: GAMLS #8923204 Report a problem | ||
| 10/18/2017 | Sold | $312,000$127/sqft |
Source: Public Record Report a problem | ||
Public tax history
| Year | Property taxes | Tax assessment |
|---|---|---|
| 2025 | $4,550 -20% | $207,560 -0.9% |
| 2024 | $5,685 +21.7% | $209,360 +25.8% |
| 2023 | $4,672 +34.6% | $166,440 +19.6% |
| 2022 | $3,472 -12% | $139,120 +4% |
| 2021 | $3,946 +1.6% | $133,720 +5% |
| 2020 | $3,884 +7.9% | $127,360 +10.9% |
| 2019 | $3,601 -10.1% | $114,880 -17.3% |
| 2018 | $4,003 +14.1% | $138,840 +13.5% |
| 2017 | $3,509 +707.3% | $122,320 +704.7% |
| 2016 | $435 +25.7% | $15,200 +26.7% |
| 2015 | $346 | $12,000 |
| 2014 | $346 | $12,000 |
| 2013 | -- | -- |
| 2012 | -- | -- |
| 2011 | -- | -- |
| 2010 | -- | -- |
| 2009 | $650 +2.6% | -- |
| 2007 | $634 -7.1% | -- |
| 2006 | $682 | -- |
Find assessor info on the county website
Monthly payment
Est. payment
Payment breakdown
Explore the cost of this home by adjusting the details. Changes won't be saved.Climate risks
Neighborhood: 30542
Nearby schools
Schools provided by the listing agent
- Elementary: Spout Springs
- Middle: C W Davis
- High: Flowery Branch
Source: GAMLS. This data may not be complete. We recommend contacting the local school district to confirm school assignments for this home.
- $462,4003 bd3 ba3k sqft6911 Fellowship Ln, Flowery Branch, GA 30542Off Market
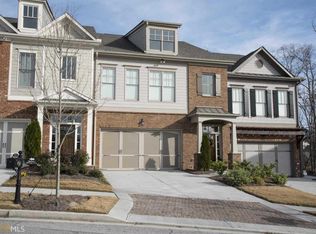
- $469,2003 bd3 ba2.7k sqft6907 Fellowship Ln, Flowery Branch, GA 30542Off Market
- $602,8003 bd2 ba2.2k sqft6921 Fellowship Ln, Flowery Branch, GA 30542Off Market
- $480,0003 bd3 ba2.4k sqft6903 Fellowship Ln, Flowery Branch, GA 30542Off Market
Similar homes
- $464,9003 bd3 ba2.8k sqft7719 Copper Kettle Way, Flowery Branch, GA 30542Active

 MLS ID #10853273, Gary L Nix, Georgia Real Estate Depot. GAMLS
 - $509,9004 bd3 ba2.6k sqft6280 Clear Spring Ln, Flowery Branch, GA 30542Active
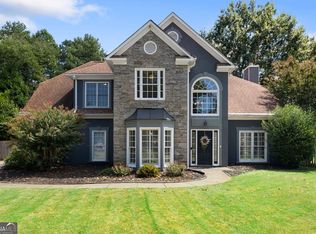 MLS ID #10844235, Cathy B Cobb, BHHS Georgia Properties. GAMLS
 - $499,9005 bd3 ba3k sqft6968 Manchester Dr, Flowery Branch, GA 30542Active
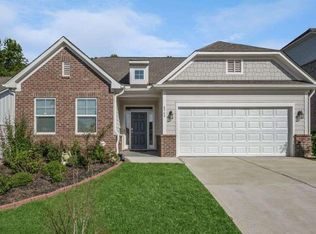 MLS ID #10660668, Yvonne Mason, Virtual Properties Realty.com. GAMLS
 - $470,0002 bd2 ba1.7k sqft6799 Welcome Rd, Flowery Branch, GA 30542Active
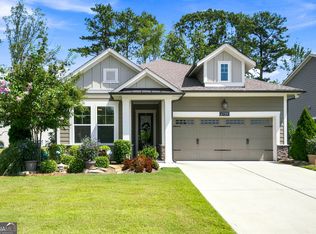 MLS ID #10845953, Ashleigh B Scarbrough, Life Path Realty. GAMLS
 - $449,5004 bd4 ba2.7k sqft5106 Park Haven Dr, Flowery Branch, GA 30542ActiveMLS ID #10857212, Lilibeth Moron, Keller Williams Chattahoochee. GAMLS
- $399,9003 bd3 ba2.5k sqft5440 Falling Branch Ct, Flowery Branch, GA 30542ActiveMLS ID #10845165, Benjamin Vujinovic, Virtual Properties Realty.com. GAMLS
- $419,0005 bd3 ba2.4k sqft5748 Screech Owl Dr, Flowery Branch, GA 30542ActiveMLS ID #10848010, Zach Payne, Payne Real Estate. GAMLS
- $399,0003 bd3 ba2.1k sqft5222 Blake Br, Flowery Branch, GA 30542ActiveMLS ID #10833821, David Urmetz, Virtual Properties Realty.com. GAMLS
- $698,0003 bd3 ba2.8k sqft7013 River Rock Dr, Flowery Branch, GA 30542ActiveMLS ID #10798691, Angie Slaughter, All Points Team. GAMLS
- $715,0004 bd4 ba3.3k sqft5171 Glen Forrest Dr, Flowery Branch, GA 30542ActiveMLS ID #10815975, Lara Mealor, Virtual Properties Realty.Net. GAMLS
- $479,0004 bd3 ba2.4k sqft2693 Cascade Bend Dr, Buford, GA 30519ActiveMLS ID #10868517, Peter Iyiegbu, BHGRE Metro Brokers. GAMLS
- $650,0005 bd3 ba3.4k sqft6132 Stillwater Trl, Flowery Branch, GA 30542ActiveMLS ID #10829864, Terence Candis, Keller Williams Realty First Atlanta. GAMLS
- $489,0003 bd4 ba1.9k sqft3240 Bennett Creek Ln, Suwanee, GA 30024ActiveMLS ID #10874744, Sang Kyung Lee, Virtual Properties Realty.com. GAMLS
- $630,0004 bd4 ba2.9k sqft5920 Mitchell St, Flowery Branch, GA 30542ActiveMLS ID #10810988, Laura McCook, BHHS Georgia Properties. GAMLS
- $490,0004 bd3 ba2.2k sqft2449 Beauchamp Ct, Buford, GA 30519ActiveMLS ID #10838880, Ana Spira, Keller Williams Realty Atl. Partners. GAMLS
- $469,7004 bd3 ba2.7k sqft1001 City Market St, Hoschton, GA 30548ActiveMLS ID #10808146, Charles B Rawls, RU4 Homes Group. GAMLS
- $499,9004 bd4 ba2.6k sqft1596 Maston Rd, Auburn, GA 30011ActiveMLS ID #10873200, Mary K McMath, Keller Williams Realty Atlanta North. GAMLS
- $495,0005 bd3 ba3.5k sqft5857 Shore Isle Trce, Braselton, GA 30517ActiveMLS ID #10807478, Stacey Wyatt Group, eXp Realty. GAMLS
- $500,0004 bd3 ba2.8k sqft641 Jefferson Blvd, Jefferson, GA 30549ActiveMLS ID #10820042, Travis Culverson, eXp Realty. GAMLS
- $424,9003 bd3 ba1.8k sqft6458 Lanier Harbor Lndg, Buford, GA 30518ActiveMLS ID #10822597, Amanda Puckett, Peggy Slappey Properties. GAMLS
