**BEST VALUE IN CAMBRIDGE - OVER 3,000 SQ. FT. FOR $499,900!** Discover exceptional space, flexibility, and move-in-ready style in this beautiful 5-bedroom, 3-bath home in the Cambridge community of Flowery Branch. Step inside to a welcoming foyer that opens to a spacious, light-filled floor plan designed for everyday living and entertaining. The kitchen features white quartz countertops, a large center island, stainless steel appliances, and a striking beamed ceiling, all flowing seamlessly into the generous family room with a cozy fireplace. A standout feature is the highly desirable main-level layout, offering three bedrooms, two full baths, and a large laundry room-providing the ease of one-level living with plenty of additional space upstairs. The second level includes two more bedrooms and a full bath, ideal for guests, teens, a home office, hobby space, or multigenerational living. Relax year-round in the enclosed sunroom overlooking the fenced backyard, perfect for pets, play, gardening, or quiet evenings at home. Ample storage throughout adds even more everyday functionality. Cambridge residents enjoy community amenities including a swimming pool, playground, and dog park. Conveniently located near shopping, dining, medical facilities, churches, and I-985. **Compare the price, square footage, condition, and versatile floor plan-this home delivers outstanding value in Flowery Branch.** With 5 bedrooms, 3 full baths, more than 3,000 square feet, and three bedrooms on the main level, this is a home that deserves a second look. Schedule your showing today!
Active
$499,900
6968 Manchester Dr, Flowery Branch, GA 30542
5beds
3,070sqft
Single Family Residence
Built in 2022
7,405 Square Feet Lot
$494,000 Zestimate®
$163/sqft
$56/mo HOA
What's special
Fenced backyardHighly desirable main-level layoutLarge center islandSpacious light-filled floor planStainless steel appliancesStriking beamed ceilingAmple storage throughout
- 306 days
- 86
- 2
Zillow last checked:
Listing updated:
Listed by:
Yvonne Mason 404-271-4905,
Virtual Properties Realty.com
Source: GAMLS,MLS#: 10660668
Facts & features
Interior
Bedrooms & bathrooms
- Bedrooms: 5
- Bathrooms: 3
- Full bathrooms: 3
- Main level bathrooms: 2
- Main level bedrooms: 3
Rooms
- Room types: Foyer, Sun Room
Kitchen
- Features: Breakfast Bar, Kitchen Island, Solid Surface Counters
Heating
- Central, Electric, Heat Pump, Zoned
Cooling
- Ceiling Fan(s), Central Air, Electric, Zoned
Appliances
- Included: Dishwasher, Disposal, Microwave, Stainless Steel Appliance(s)
- Laundry: In Hall
Features
- Beamed Ceilings, Double Vanity, In-Law Floorplan, Master On Main Level, Roommate Plan
- Flooring: Carpet, Other, Vinyl
- Windows: Double Pane Windows
- Basement: None
- Number of fireplaces: 1
Interior area
- Total structure area: 3,070
- Total interior livable area: 3,070 sqft
- Finished area above ground: 3,070
- Finished area below ground: 0
Property
Parking
- Parking features: Attached, Garage, Garage Door Opener, Kitchen Level
- Has attached garage: Yes
Features
- Levels: Two
- Stories: 2
- Fencing: Back Yard,Fenced,Wood
Lot
- Size: 7,405 Square Feet
- Features: Level, Sloped
Details
- Parcel number: 15042 000652
Construction
Type & style
- Home type: SingleFamily
- Architectural style: Brick 3 Side,Ranch,Traditional
- Property subtype: Single Family Residence
Materials
- Brick, Concrete
- Roof: Composition
Condition
- Resale
- New construction: No
- Year built: 2022
Utilities & green energy
- Sewer: Public Sewer
- Water: Public
- Utilities for property: Cable Available, Electricity Available, High Speed Internet, Natural Gas Available, Phone Available, Sewer Connected, Underground Utilities, Water Available
Community & HOA
Community
- Features: Clubhouse, Playground, Pool, Sidewalks, Street Lights, Walk To Schools, Near Shopping
- Subdivision: Cambridge
HOA
- Has HOA: Yes
- Services included: Maintenance Grounds
- HOA fee: $675 annually
Location
- Region: Flowery Branch
Financial & listing details
- Price per square foot: $163/sqft
- Tax assessed value: $534,900
- Annual tax amount: $4,999
- Date on market: 12/21/2025
- Cumulative days on market: 306 days
- Listing agreement: Exclusive Right To Sell
- Electric utility on property: Yes
Estimated market value
$494,000
$469,000 - $519,000
$2,711/mo
Price history
| Date | Event | Price |
|---|---|---|
| 10/7/2026 | Price change | $3,500+16.7%$1/sqft |
Source: FMLS GA #7700787 Report a problem | ||
| 9/9/2026 | Price change | $3,000-14.3%$1/sqft |
Source: FMLS GA #7700787 Report a problem | ||
| 7/13/2026 | Price change | $499,900-3.9%$163/sqft |
Source:  GAMLS #10660668 Report a problem GAMLS #10660668 Report a problem | ||
| 7/6/2026 | Listed for rent | $3,500$1/sqft |
Source: FMLS GA #7700787 Report a problem | ||
| 7/6/2026 | Listing removed | $3,500$1/sqft |
Source: GAMLS #10666428 Report a problem | ||
| 6/5/2026 | Price change | $519,999-1.9%$169/sqft |
Source: GAMLS #10660668 Report a problem | ||
| 4/23/2026 | Price change | $3,500-16.7%$1/sqft |
Source: FMLS GA #7700787 Report a problem | ||
| 2/24/2026 | Price change | $4,200+20%$1/sqft |
Source: FMLS GA #7700787 Report a problem | ||
| 2/14/2026 | Price change | $3,500+12.9%$1/sqft |
Source: FMLS GA #7700787 Report a problem | ||
| 1/6/2026 | Listed for rent | $3,100$1/sqft |
Source: GAMLS #10666428 Report a problem | ||
| 12/22/2025 | Listed for sale | $529,999+8.6%$173/sqft |
Source: GAMLS #10660668 Report a problem | ||
| 4/11/2025 | Sold | $488,000-0.2%$159/sqft |
Source: GAMLS #10394433 Report a problem | ||
| 2/21/2025 | Pending sale | $489,000$159/sqft |
Source: GAMLS #10394433 Report a problem | ||
| 12/27/2024 | Price change | $489,000-7.6%$159/sqft |
Source: GAMLS #10394433 Report a problem | ||
| 11/7/2024 | Price change | $529,000-1.1%$172/sqft |
Source: GAMLS #10394433 Report a problem | ||
| 10/21/2024 | Price change | $535,000-2.7%$174/sqft |
Source: GAMLS #10394433 Report a problem | ||
| 10/11/2024 | Listed for sale | $549,900+2.8%$179/sqft |
Source:  FMLS GA #7467623 Report a problem FMLS GA #7467623 Report a problem | ||
| 8/28/2023 | Pending sale | $534,900+2.9%$174/sqft |
Source: FMLS GA #7173428 Report a problem | ||
| 8/17/2023 | Sold | $519,900-2.8%$169/sqft |
Source: Public Record Report a problem | ||
| 3/14/2023 | Listed for sale | $534,900+7%$174/sqft |
Source: GAMLS #10129213 Report a problem | ||
| 9/13/2022 | Listed for sale | $499,900$163/sqft |
Source:  Eastwood Homes Report a problem Eastwood Homes Report a problem | ||
Public tax history
| Year | Property taxes | Tax assessment |
|---|---|---|
| 2025 | $879 -46.6% | $213,960 +1.9% |
| 2024 | $1,646 -39.8% | $209,960 +91.9% |
| 2023 | $2,734 | $109,400 |
Find assessor info on the county website
Monthly payment
Est. payment
Payment breakdown
Explore the cost of this home by adjusting the details. Changes won't be saved.Climate risks
Neighborhood: 30542
Nearby schools
Schools provided by the listing agent
- Elementary: Spout Springs
- Middle: Cherokee Bluff
- High: Cherokee Bluff
Source: GAMLS. This data may not be complete. We recommend contacting the local school district to confirm school assignments for this home.

Similar homes
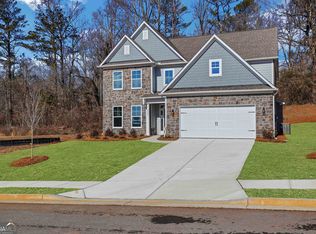
- $439,0005 bd3 ba2.6k sqft6000 Screech Owl Dr, Flowery Branch, GA 30542Active

 MLS ID #10873040, Chelsea Watts, Heartland Real Estate. GAMLS
 - $524,9903 bd2 ba1.6k sqft6973 River Rock Dr, Flowery Branch, GA 30542Active
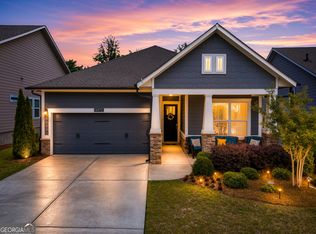 MLS ID #10779638, Pat Burke, Keller Williams Lanier Partners. GAMLS
 - $569,0005 bd3 ba3k sqft6024 Park Bay Ct, Flowery Branch, GA 30542Active
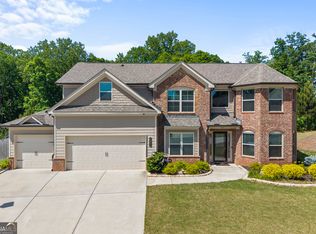 MLS ID #10760404, Anna Davis, eXp Realty. GAMLS
 - $579,9993 bd3 ba2.6k sqft6971 Scenic Overlook Trce, Flowery Branch, GA 30542Active
 MLS ID #10866581, The Rains Team, PEND Realty, LLC. GAMLS
 - $470,0002 bd2 ba1.7k sqft6799 Welcome Rd, Flowery Branch, GA 30542ActiveMLS ID #10845953, Ashleigh B Scarbrough, Life Path Realty. GAMLS
- $715,0004 bd4 ba3.3k sqft5171 Glen Forrest Dr, Flowery Branch, GA 30542ActiveMLS ID #10815975, Lara Mealor, Virtual Properties Realty.Net. GAMLS
- $550,0004 bd3 ba2.9k sqft5922 Ash Hill Pl, Hoschton, GA 30548ActiveMLS ID #10847688, Lance Real Estate Group, Bolst. GAMLS
- $515,0004 bd3 ba2.9k sqft3037 Friendship Ct, Buford, GA 30519ActiveMLS ID #10818929, The Rains Team, PEND Realty, LLC. GAMLS
- $399,9003 bd3 ba2.5k sqft5440 Falling Branch Ct, Flowery Branch, GA 30542ActiveMLS ID #10845165, Benjamin Vujinovic, Virtual Properties Realty.com. GAMLS
- $499,0004 bd3 ba3.2k sqft4417 Chestnut Oak Way SW, Gainesville, GA 30504ActiveMLS ID #10842618, Natasha S Brown, Keller Williams Lanier Partners. GAMLS
- $698,0003 bd3 ba2.8k sqft7013 River Rock Dr, Flowery Branch, GA 30542ActiveMLS ID #10798691, Angie Slaughter, All Points Team. GAMLS
- $399,0003 bd3 ba2.1k sqft5222 Blake Br, Flowery Branch, GA 30542ActiveMLS ID #10833821, David Urmetz, Virtual Properties Realty.com. GAMLS
- $675,0005 bd3 ba3.4k sqft6132 Stillwater Trl, Flowery Branch, GA 30542ActiveMLS ID #10829864, Terence Candis, Keller Williams Realty First Atlanta. GAMLS
- $479,0004 bd3 ba2.7k sqft776 Burson Maddox Rd, Winder, GA 30680ActiveMLS ID #10869002, Jose Acosta, Lamplighter Realty, LLC. GAMLS
- $475,0004 bd4 ba2.5k sqft4310 SW Granison Chse, Gainesville, GA 30504ActiveMLS ID #10847090, Andrew Miller, Keller Williams Lanier Partners. GAMLS
- $500,0004 bd3 ba2.8k sqft641 Jefferson Blvd, Jefferson, GA 30549ActiveMLS ID #10820042, Travis Culverson, eXp Realty. GAMLS
- $477,0005 bd3 ba3.9k sqft1203 Lanier Springs Dr, Buford, GA 30518ActiveMLS ID #10872858, Meeta V Modi, First United Realty. GAMLS
- $498,9005 bd3 ba3.3k sqft2379 Tomoka Dr, Bethlehem, GA 30620ActiveMLS ID #10807277, Marilia Ramos, La Rosa Realty Georgia LLC. GAMLS
- $499,0004 bd3 ba2.4k sqft255 Sandhill Ln, Jefferson, GA 30549ActiveMLS ID #10853281, Bonnie McDonald, RE/MAX Classic. GAMLS
- $517,0004 bd4 ba3.1k sqft1275 Mountain Ivey Ct, Sugar Hill, GA 30518ActiveMLS ID #10842699, Brittany Colombo, Keller Williams Community Partners. GAMLS
