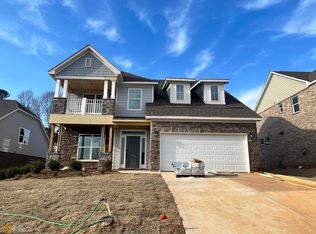
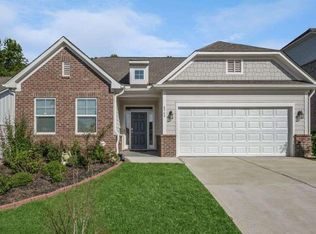
Eastwood Homes presents the "Cypress" plan- a two-story, 4-bedroom, 3 bath home with formal dining room, first floor guest suite with full bath, and kitchen with island and pantry. Relax on the large covered front porch - great anytime of the day for enjoying a good book or your favorite beverage. The gorgeous open concept kitchen features beautiful white cabinets and white quartz counters for light and airy feel. Additional features include corner glass cabinet, gas cook top and built -in oven and microwave. The family room with fireplace is cozy and inviting - perfect space for hosting family and friends. The second floor features a luxurious Primary suite, two additional bedrooms, a hall bath, convenient upstairs laundry room, and oversized loft area - fantastic space for game night or sleep overs. Estimated completion Spring 2023. Cambridge offers community pool, cabana and playground and low HOA fees. It's our gift to you! From now through December 31, 2024, you can receive up to $15,000 in closing costs when using an Eastwood Homes preferred lender to purchase an inventory home!
Closed
$525,000
6960 Manchester Dr #50, Flowery Branch, GA 30542
4beds
--sqft
Single Family Residence
Built in 2022
7,405 Square Feet Lot
$529,600 Zestimate®
$--/sqft
$2,724 Estimated rent
Home value
$529,600
$487,000 - $572,000
$2,724/mo
Zestimate® history
Owner options
List your home for rent
$2,724/mo
Rent Zestimate®
Find your next renter with Zillow Rental Manager. Plus, with online applications, you can quickly screen prospective tenants – for free.
$2,724/mo
Rent Zestimate®
Refinance and save
$3,948/mo
Est. payment
Refinancing to a lower rate could help reduce your monthly payments and save thousands over the life of the loan.
$3,948/mo
Est. payment
Explore your selling options
Work with a Zillow partner agent
Leverage their expertise and Zillow's premium Showcase listings to get your home seen by more buyers.
Get startedList with your own agent
Get your home in front of millions of buyers by listing it on Zillow.
Learn how to do itSell it yourself
Take full control of how buyers see your home on Zillow by listing For Sale by Owner (FSBO).
List your homeWhat's special
Guest suiteOversized loft areaNew american fundingFantastic spaceLarge covered front porchWhite quartz countersFormal dining room
Zillow last checked:
Listing updated:
Listed by:
Thomas Glen Slappey Jr. 678-776-2377,
Peggy Slappey Properties
Bought with:
Donna Crawford, 416362
Buffington Real Estate Group
Source: GAMLS,MLS#: 10084823
Facts & features
Interior
Bedrooms & bathrooms
- Bedrooms: 4
- Bathrooms: 3
- Full bathrooms: 3
- Main level bathrooms: 1
- Main level bedrooms: 1
Rooms
- Room types: Foyer, Laundry, Loft
Dining room
- Features: Separate Room
Kitchen
- Features: Breakfast Area, Kitchen Island, Pantry
Heating
- Electric, Central, Forced Air, Heat Pump
Cooling
- Ceiling Fan(s), Central Air, Heat Pump, Zoned
Appliances
- Included: Electric Water Heater, Dishwasher, Disposal, Microwave
- Laundry: Upper Level
Features
- Tray Ceiling(s), High Ceilings, Double Vanity, Separate Shower, Tile Bath, Walk-In Closet(s)
- Flooring: Carpet, Vinyl
- Windows: Double Pane Windows
- Basement: None
- Attic: Pull Down Stairs
- Number of fireplaces: 1
- Fireplace features: Family Room, Factory Built, Gas Log
- Common walls with other units/homes: No Common Walls
Interior area
- Total structure area: 0
- Finished area above ground: 0
- Finished area below ground: 0
Property
Parking
- Total spaces: 2
- Parking features: Attached, Garage Door Opener, Garage, Kitchen Level, Off Street
- Has attached garage: Yes
Features
- Levels: Two
- Stories: 2
- Patio & porch: Patio, Porch, Screened
- Exterior features: Balcony
- Body of water: None
Lot
- Size: 7,405 Square Feet
- Features: Private, Sloped
- Residential vegetation: Partially Wooded
Details
- Parcel number: 15042 000650
Construction
Type & style
- Home type: SingleFamily
- Architectural style: Traditional
- Property subtype: Single Family Residence
Materials
- Stone
- Foundation: Slab
- Roof: Composition
Condition
- New Construction
- New construction: Yes
- Year built: 2022
Details
- Warranty included: Yes
Utilities & green energy
- Sewer: Public Sewer
- Water: Public
- Utilities for property: Underground Utilities, Cable Available, Sewer Connected, Electricity Available, High Speed Internet, Natural Gas Available, Phone Available, Water Available
Green energy
- Green verification: HERS Index Score
- Water conservation: Low-Flow Fixtures
Community & HOA
Community
- Features: Playground, Pool, Sidewalks, Street Lights, Walk To Schools
- Security: Smoke Detector(s)
- Subdivision: Cambridge
HOA
- Has HOA: Yes
- Services included: Insurance, Maintenance Grounds, Management Fee, Swimming
- HOA fee: $675 annually
Location
- Region: Flowery Branch
Financial & listing details
- Annual tax amount: $100
- Date on market: 8/24/2022
- Cumulative days on market: 704 days
- Listing agreement: Exclusive Right To Sell
- Electric utility on property: Yes
Price history
| Date | Event | Price |
|---|---|---|
| 12/23/2024 | Pending sale | $539,900+2.8% |
Source:  GAMLS #10084823 Report a problem GAMLS #10084823 Report a problem | ||
| 12/20/2024 | Sold | $525,000-2.8% |
Source: GAMLS #10084823 Report a problem | ||
| 11/11/2024 | Price change | $539,900-1.8% |
Source: GAMLS #10084823 Report a problem | ||
| 11/4/2024 | Price change | $549,900+3.8% |
Source: GAMLS #10084823 Report a problem | ||
| 10/8/2024 | Pending sale | $529,900 |
Source: GAMLS #10084823 Report a problem | ||
| 9/10/2024 | Price change | $529,900-3.6% |
Source: GAMLS #10084823 Report a problem | ||
| 7/2/2024 | Price change | $549,900+1.9% |
Source: GAMLS #10084823 Report a problem | ||
| 3/18/2024 | Pending sale | $539,900 |
Source: GAMLS #10084823 Report a problem | ||
| 10/3/2023 | Price change | $539,900-1.8% |
Source: GAMLS #10084823 Report a problem | ||
| 3/14/2023 | Price change | $549,900+7.8% |
Source: GAMLS #10084823 Report a problem | ||
| 12/2/2022 | Price change | $509,900-3.8% |
Source: GAMLS #10084823 Report a problem | ||
| 9/10/2022 | Price change | $529,900-0.6% |
Source: GAMLS #10084823 Report a problem | ||
| 8/24/2022 | Listed for sale | $532,900 |
Source: GAMLS #10084823 Report a problem | ||
Public tax history
Tax history is unavailable.
Neighborhood: 30542
Nearby homes
- $494,9003 bd3 ba2.4k sqft6964 Manchester Dr, Flowery Branch, GA 30542Sold
- $536,4005 bd3 ba3.5k sqft6956 Manchester Dr, Flowery Branch, GA 30542Off Market
- $499,9005 bd3 ba3k sqft6968 Manchester Dr, Flowery Branch, GA 30542For Sale
- $477,4004 bd3 ba2.7k sqft6952 Manchester Dr, Flowery Branch, GA 30542Off Market
- $580,2105 bd4 ba-- sqft6963 Manchester Dr, Flowery Branch, GA 30542Sold
- $525,0004 bd3 ba2.5k sqft6948 Manchester Dr, Flowery Branch, GA 30542Sold
- $581,2105 bd3 ba3.5k sqft6900 Lancelot Ct, Flowery Branch, GA 30542Sold
- $620,0004 bd4 ba3.3k sqft6951 Manchester Dr, Flowery Branch, GA 30542Sold
Nearby schools
GreatSchools rating
- 7/10Spout Springs Elementary SchoolGrades: PK-5Distance: 0.2 mi
- 8/10Cherokee Bluff MiddleGrades: 6-8Distance: 0.7 mi
- 8/10Cherokee Bluff High SchoolGrades: 9-12Distance: 0.6 mi
Schools provided by the listing agent
- Elementary: Spout Springs
- Middle: Cherokee Bluff
- High: Cherokee Bluff
Source: GAMLS. This data may not be complete. We recommend contacting the local school district to confirm school assignments for this home.
Get a cash offer in 3 minutes
Find out how much your home could sell for in as little as 3 minutes with a no-obligation cash offer.
Estimated market value
$529,600
Get a cash offer in 3 minutes
Find out how much your home could sell for in as little as 3 minutes with a no-obligation cash offer.
Estimated market value
$529,600
- Georgia
- Hall County
- Flowery Branch
- 30542
- 6960 Manchester Dr Unit 50
Nearby cities
Nearby zip codes
Other Flowery Branch Topics
