SPECIAL INCENTIVE: The seller is offering $5,000 in seller-paid flex cash! Use this towards a rate buydown to significantly lower your monthly mortgage payment, or apply it directly toward your closing costs. Living in Sterling on the Lake feels like a year-round vacation. Your annual HOA fee grants access to a world-class clubhouse, a fully equipped fitness center, a sparkling lake with a community dock, four resort-style swimming pools, tennis and pickleball courts, walking trails, and a vibrant community events calendar packed with live concerts and seasonal festivals. Primary-on-Main Suite: Say goodbye to carrying laundry up and down stairs. The main-level primary bedroom serves as your ultimate private retreat, complete with trayed ceilings. Versatile Upper Loft: Overlooking the family room, the upstairs loft serves as an ideal flex space for a home office, playroom, or cozy reading nook. Massive Expansion Potential: A full, unfinished basement with daylight and an exterior entry is already stubbed for a bath, offering a blank canvas to build your dream media room, home gym, or guest suite. The Least Expensive Basement Home in the Neighborhood: Get unmatched equity potential on this quality Ryland built home! This property features a full, unfinished daylight basement already stubbed for a bath-and it is currently the lowest-priced home with a basement in the entire community. It offers a massive blank canvas to build your dream media room, home gym, or guest suite. Outdoor Relaxation: Step out onto your extended back deck to take in peaceful views of the partially wooded backyard, or look across the street to enjoy the charming neighborhood pocket park.
Active
$464,900
7719 Copper Kettle Way, Flowery Branch, GA 30542
3beds
2,874sqft
Single Family Residence
Built in 2009
9,147 Square Feet Lot
$455,700 Zestimate®
$162/sqft
$135/mo HOA
What's special
Tennis and pickleball courtsFour resort-style swimming poolsExtended back deckWalking trailsCharming neighborhood pocket parkTrayed ceilingsPrimary-on-main suite
- 9 days
- 367
- 28
Zillow last checked:
Listing updated:
Listed by:
Gary L Nix 770-401-4932,
Georgia Real Estate Depot,
Trevor Nix 770-689-6855,
Georgia Real Estate Depot
Source: GAMLS,MLS#: 10853273
Facts & features
Interior
Bedrooms & bathrooms
- Bedrooms: 3
- Bathrooms: 3
- Full bathrooms: 2
- 1/2 bathrooms: 1
- Main level bathrooms: 1
- Main level bedrooms: 1
Rooms
- Room types: Family Room, Foyer, Laundry, Loft, Other
Dining room
- Features: Separate Room
Kitchen
- Features: Breakfast Bar
Heating
- Central, Forced Air, Natural Gas
Cooling
- Ceiling Fan(s), Central Air, Electric
Appliances
- Included: Dishwasher, Disposal, Gas Water Heater, Microwave
- Laundry: Laundry Closet
Features
- High Ceilings, Master On Main Level, Rear Stairs, Split Bedroom Plan, Vaulted Ceiling(s)
- Flooring: Carpet, Hardwood, Tile
- Windows: Double Pane Windows
- Basement: Bath/Stubbed,Daylight,Exterior Entry,Full,Unfinished
- Number of fireplaces: 1
- Fireplace features: Factory Built, Family Room, Gas Log
- Common walls with other units/homes: No Common Walls
Interior area
- Total structure area: 2,874
- Total interior livable area: 2,874 sqft
- Finished area above ground: 2,874
- Finished area below ground: 0
Property
Parking
- Total spaces: 2
- Parking features: Attached, Garage, Garage Door Opener, Kitchen Level
- Has attached garage: Yes
Features
- Levels: One and One Half,Two
- Stories: 2
- Patio & porch: Deck
- Body of water: None
Lot
- Size: 9,147 Square Feet
- Features: Level
- Residential vegetation: Partially Wooded
Details
- Parcel number: 15047E000083
- Special conditions: Covenants/Restrictions
Construction
Type & style
- Home type: SingleFamily
- Architectural style: Brick Front,Traditional
- Property subtype: Single Family Residence
Materials
- Brick, Concrete
- Roof: Composition
Condition
- Resale
- New construction: No
- Year built: 2009
Utilities & green energy
- Electric: 220 Volts
- Sewer: Public Sewer
- Water: Public
- Utilities for property: Cable Available, Electricity Available, High Speed Internet, Natural Gas Available, Sewer Connected, Underground Utilities
Community & HOA
Community
- Features: Clubhouse, Fitness Center, Lake, Park, Playground, Pool, Swim Team, Tennis Court(s)
- Security: Smoke Detector(s)
- Subdivision: Sterling on the Lake
HOA
- Has HOA: Yes
- Services included: Management Fee, Reserve Fund, Swimming, Tennis
- HOA fee: $1,625 annually
Location
- Region: Flowery Branch
Financial & listing details
- Price per square foot: $162/sqft
- Tax assessed value: $536,300
- Annual tax amount: $1,333
- Date on market: 9/25/2026
- Listing agreement: Exclusive Right To Sell
- Listing terms: Cash,Conventional,FHA,VA Loan
- Electric utility on property: Yes
Estimated market value
$455,700
$433,000 - $478,000
$2,460/mo
Price history
| Date | Event | Price |
|---|---|---|
| 9/25/2026 | Listed for sale | $464,900-1.1%$162/sqft |
Source:  FMLS GA #7844545 Report a problem FMLS GA #7844545 Report a problem | ||
| 9/23/2026 | Listing removed | $469,900$164/sqft |
Source: FMLS GA #7802799 Report a problem | ||
| 7/10/2026 | Listed for sale | $469,9000%$164/sqft |
Source: FMLS GA #7802799 Report a problem | ||
| 7/1/2026 | Listing removed | $470,000$164/sqft |
Source:  GAMLS #10551627 Report a problem GAMLS #10551627 Report a problem | ||
| 6/16/2026 | Price change | $470,000-2.1%$164/sqft |
Source: GAMLS #10551627 Report a problem | ||
| 12/29/2025 | Price change | $480,000-3.8%$167/sqft |
Source: GAMLS #10551627 Report a problem | ||
| 8/19/2025 | Listed for sale | $499,000$174/sqft |
Source: GAMLS #10551627 Report a problem | ||
| 8/8/2025 | Pending sale | $499,000$174/sqft |
Source: FMLS GA #7604846 Report a problem | ||
| 8/6/2025 | Price change | $499,000-6.7%$174/sqft |
Source: GAMLS #10551627 Report a problem | ||
| 6/26/2025 | Listed for sale | $535,000+116.2%$186/sqft |
Source: GAMLS #10551627 Report a problem | ||
| 10/29/2009 | Sold | $247,400+187.7%$86/sqft |
Source: Public Record Report a problem | ||
| 6/11/2009 | Sold | $86,000$30/sqft |
Source: Public Record Report a problem | ||
Public tax history
| Year | Property taxes | Tax assessment |
|---|---|---|
| 2025 | $1,875 -22.9% | $214,520 -0.2% |
| 2024 | $2,432 +25.9% | $215,040 +29.4% |
| 2023 | $1,931 +9.3% | $166,240 +15.7% |
| 2022 | $1,767 +3.9% | $143,720 +12.1% |
| 2021 | $1,701 +5.8% | $128,200 +5.4% |
| 2020 | $1,607 -0.5% | $121,680 +1.4% |
| 2019 | $1,616 +0.6% | $120,000 +3.6% |
| 2018 | $1,606 +35.9% | $115,880 +11.6% |
| 2017 | $1,182 +27.8% | $103,800 +7.7% |
| 2016 | $925 -61.9% | $96,400 +7.2% |
| 2015 | $2,429 | $89,920 +4.2% |
| 2014 | $2,429 | $86,280 |
| 2013 | -- | -- |
| 2012 | -- | -- |
| 2011 | -- | -- |
| 2010 | -- | -- |
| 2009 | $650 +2.6% | -- |
| 2007 | $634 | -- |
Find assessor info on the county website
Monthly payment
Est. payment
Payment breakdown
Explore the cost of this home by adjusting the details. Changes won't be saved.Climate risks
Neighborhood: 30542
Nearby schools
Schools provided by the listing agent
- Elementary: Spout Springs
- Middle: C W Davis
- High: Flowery Branch
Source: GAMLS. This data may not be complete. We recommend contacting the local school district to confirm school assignments for this home.
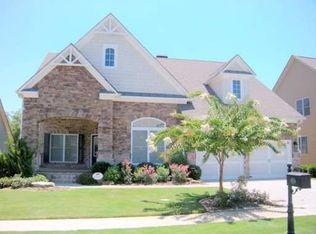
- $480,7003 bd3 ba2.5k sqft7725 Copper Kettle Way, Flowery Branch, GA 30542Off Market
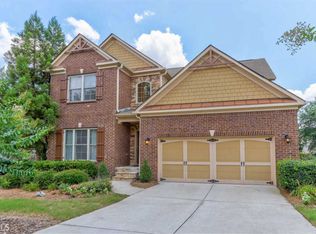
- $522,5003 bd3 ba2.9k sqft7729 Box Turtle Way, Flowery Branch, GA 30542Off Market
- $465,1004 bd2 ba2.8k sqft7725 Box Turtle Way, Flowery Branch, GA 30542Off Market
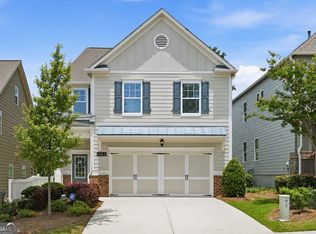
- $464,3004 bd3 ba2.4k sqft7733 Copper Kettle Way, Flowery Branch, GA 30542Off Market
Similar homes
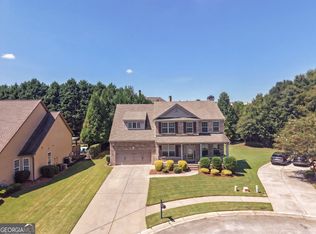
- $410,0004 bd3 ba2k sqft6464 Crosscreek Ln, Flowery Branch, GA 30542Active
 MLS ID #10793316, Jack Hagan, eXp Realty. GAMLS
 - $385,0004 bd3 ba1.9k sqft6536 Crosscreek Ln, Flowery Branch, GA 30542Active
 MLS ID #10784220, Jay Gouldbourne, Gould Global Real Estate Co.. GAMLS
 - $469,9004 bd3 ba2.9k sqft1222 Marinette Way, Hoschton, GA 30548Active
 MLS ID #10840241, Gary L Nix, Georgia Real Estate Depot. GAMLS
 - $479,9004 bd4 ba3k sqft2606 Abiqua Falls Ct, Braselton, GA 30517Active
 MLS ID #10839151, Robert Lastinger, Virtual Properties Realty.Net. GAMLS
 - $479,9005 bd4 ba3k sqft3473 Fallen Oak Dr, Buford, GA 30519ActiveMLS ID #10852001, Yun Pan, Virtual Properties Realty.Net. GAMLS
- $492,0004 bd3 ba2.6k sqft5511 Woodstream Ct, Gainesville, GA 30507ActiveMLS ID #10805669, Andrea A Anderegg, Adams Realty, Inc.. GAMLS
- $580,0004 bd3 ba3.6k sqft1360 Ashbury Park Dr, Hoschton, GA 30548ActiveMLS ID #10857952, Tommy Fricks, Amenity Properties, Inc.. GAMLS
- $490,0005 bd3 ba2.8k sqft2753 Blue Moon Dr, Buford, GA 30519ActiveMLS ID #10780924, Stephanie Cann, The Rezerve. GAMLS
- $465,0004 bd3 ba3.2k sqft1389 Turtlebrook Ln, Lawrenceville, GA 30043ActiveMLS ID #10787070, Mark Spain, Mark Spain Real Estate. GAMLS
- $435,0004 bd3 ba2.3k sqft611 Little Bluestream Trl, Hoschton, GA 30548ActiveMLS ID #10819135, Mark Spain, Mark Spain Real Estate. GAMLS
- $465,0004 bd3 ba2.4k sqft4960 Bucknell Trce, Cumming, GA 30028ActiveMLS ID #10849491, North Georgia Group, Keller Williams Community Partners. GAMLS
- $443,0005 bd4 ba2.7k sqft1969 Trinity Mill Dr, Dacula, GA 30019ActiveMLS ID #10690756, Adam Woodring, Mainstay Brokerage. GAMLS
- $400,0004 bd3 ba2.6k sqft797 Sand Ln, Lawrenceville, GA 30045ActiveMLS ID #10857499, Rhonda Williams, Keller Williams Realty Cityside. GAMLS
- $479,0005 bd3 ba3.9k sqft1203 Lanier Springs Dr, Buford, GA 30518ActiveMLS ID #10832741, Meeta V Modi, First United Realty. GAMLS
- $475,0004 bd2 ba2.1k sqft753 Timpelton Ct, Hoschton, GA 30548ActiveMLS ID #10737141, Richard Rodriguez, BHHS Georgia Properties. GAMLS
- $444,9004 bd3 ba2.3k sqft825 Sassafras Ln, Hoschton, GA 30548ActiveMLS ID #10763120, Robert E Salmons Jr., Entera Realty. GAMLS
- $405,0004 bd2 ba2k sqft1870 Dartford Way, Hoschton, GA 30548ActiveMLS ID #10770574, Eric Baham, Sovereign Real Estate Group. GAMLS
- $410,0004 bd3 ba2.5k sqft6125 Mulberry Park Dr, Braselton, GA 30517ActiveMLS ID #10808149, Samuel DeStefano, BHGRE Metro Brokers. GAMLS
- $520,0004 bd4 ba3.2k sqft6108 Pierless Ave, Sugar Hill, GA 30518ActiveMLS ID #10849820, Sonal Herring, Chapman Hall Premier, Realtors. GAMLS
- $498,0004 bd3 ba2.7k sqft1634 Bailey Farms Dr, Lawrenceville, GA 30043ActiveMLS ID #10719967, Pablo Ramirez, Virtual Properties Realty.com. GAMLS
