This home shows like a model-immaculate and meticulously maintained inside and out! Nestled in the sought-after Barrington Estates Subdivision, this stunning 4-bedroom/1 flex room, 3.1-bath residence offers the perfect blend of luxury, comfort, and functionality. From the moment you arrive, the curb appeal and inviting front porch set the tone for what lies within. Step into a spacious foyer that flows effortlessly into the heart of the home. Soaring ceilings and thoughtfully designed living spaces make it ideal for both entertaining and everyday living. A formal dining room adds an elegant touch for gatherings and special occasions. The gourmet kitchen is a chef's dream, featuring built-in appliances, a center island, solid countertops, and a walk-in pantry with customizable storage. Upstairs, the oversized primary suite is a private retreat with a luxurious ensuite bath-complete with a garden tub, walk-in shower, double vanities, and a generous walk-in closet. The expansive unfinished basement offers endless potential for a home theater, gym, wine cellar, or guest suite-tailor it to fit your lifestyle. This is more than just a home-it's a place of distinction, offering peaceful suburban living with convenient access to shopping, dining, parks, and premier amenities.
Active
$520,000
6108 Pierless Ave, Sugar Hill, GA 30518
4beds
3,260sqft
Single Family Residence
Built in 2011
7,405 Square Feet Lot
$508,700 Zestimate®
$160/sqft
$-- HOA
What's special
Soaring ceilingsThoughtfully designed living spacesCenter islandInviting front porchGenerous walk-in closetLuxurious ensuite bathBuilt-in appliances
- 34 days
- 342
- 24
Zillow last checked:
Listing updated:
Listed by:
Sonal Herring 404-406-9077,
Chapman Hall Premier, Realtors
Source: GAMLS,MLS#: 10849820
Facts & features
Interior
Bedrooms & bathrooms
- Bedrooms: 4
- Bathrooms: 4
- Full bathrooms: 3
- 1/2 bathrooms: 1
Rooms
- Room types: Family Room, Foyer, Great Room, Laundry
Heating
- Central, Forced Air
Cooling
- Ceiling Fan(s), Central Air
Appliances
- Included: Dishwasher, Disposal, Microwave, Oven/Range (Combo), Refrigerator
- Laundry: Mud Room
Features
- Double Vanity, High Ceilings, Separate Shower, Soaking Tub, Tile Bath, Walk-In Closet(s)
- Flooring: Carpet, Other, Tile
- Basement: Bath/Stubbed,Daylight,Full,Interior Entry,Unfinished
- Number of fireplaces: 1
Interior area
- Total structure area: 3,260
- Total interior livable area: 3,260 sqft
- Finished area above ground: 3,260
- Finished area below ground: 0
Property
Parking
- Parking features: Attached, Garage, Garage Door Opener
- Has attached garage: Yes
Features
- Levels: Two
- Stories: 2
Lot
- Size: 7,405 Square Feet
- Features: Other
Details
- Parcel number: R7349 151
Construction
Type & style
- Home type: SingleFamily
- Architectural style: Brick Front
- Property subtype: Single Family Residence
Materials
- Brick, Other
- Roof: Composition
Condition
- Resale
- New construction: No
- Year built: 2011
Utilities & green energy
- Sewer: Public Sewer
- Water: Public
- Utilities for property: Electricity Available, Natural Gas Available, Sewer Connected, Underground Utilities, Water Available
Community & HOA
Community
- Features: Pool, Tennis Court(s)
- Subdivision: Barrington Estates
HOA
- Has HOA: Yes
- Services included: Swimming, Tennis
Location
- Region: Sugar Hill
Financial & listing details
- Price per square foot: $160/sqft
- Tax assessed value: $635,500
- Annual tax amount: $2,570
- Date on market: 9/20/2026
- Cumulative days on market: 34 days
- Listing agreement: Exclusive Right To Sell
- Electric utility on property: Yes
Estimated market value
$508,700
$483,000 - $534,000
$2,965/mo
Price history
| Date | Event | Price |
|---|---|---|
| 9/20/2026 | Listed for sale | $520,000-1.9%$160/sqft |
Source:  FMLS GA #7840932 Report a problem FMLS GA #7840932 Report a problem | ||
| 9/1/2026 | Listing removed | $530,000$163/sqft |
Source:  GAMLS #10736463 Report a problem GAMLS #10736463 Report a problem | ||
| 6/6/2026 | Listed for sale | $530,000$163/sqft |
Source: GAMLS #10736463 Report a problem | ||
| 5/7/2026 | Listing removed | $530,000$163/sqft |
Source: GAMLS #10736463 Report a problem | ||
| 4/19/2026 | Listed for sale | $530,000-7.8%$163/sqft |
Source: FMLS GA #7755853 Report a problem | ||
| 12/22/2025 | Listing removed | $575,000+8.5%$176/sqft |
Source: GAMLS #10568850 Report a problem | ||
| 11/5/2025 | Price change | $530,000-7.8%$163/sqft |
Source: FMLS GA #7619414 Report a problem | ||
| 7/22/2025 | Listed for sale | $575,000+166.9%$176/sqft |
Source: FMLS GA #7619414 Report a problem | ||
| 6/7/2011 | Sold | $215,400$66/sqft |
Source: Public Record Report a problem | ||
Public tax history
| Year | Property taxes | Tax assessment |
|---|---|---|
| 2026 | -- | $254,200 +1.1% |
| 2025 | $1,810 | $251,520 +10.8% |
| 2024 | $1,810 +8.6% | $227,040 +1.1% |
| 2023 | $1,667 -7.9% | $224,680 +18.1% |
| 2022 | $1,810 | $190,280 +29.9% |
| 2021 | $1,810 -66.7% | $146,440 +7.7% |
| 2020 | $5,439 +3.6% | $135,920 |
| 2019 | $5,250 | $135,920 +9.1% |
| 2018 | $5,250 +22.5% | $124,560 +12.8% |
| 2016 | $4,284 +1.3% | $110,440 +2.5% |
| 2015 | $4,228 | $107,720 +4.6% |
| 2014 | $4,228 +24.6% | $102,960 +19.6% |
| 2013 | $3,393 | $86,120 |
| 2012 | -- | $86,120 +469.6% |
| 2011 | -- | $15,120 |
| 2010 | -- | $15,120 |
| 2009 | -- | $15,120 |
| 2007 | -- | $15,120 |
| 2006 | -- | $15,120 |
Find assessor info on the county website
Monthly payment
Est. payment
Payment breakdown
Explore the cost of this home by adjusting the details. Changes won't be saved.Climate risks
Neighborhood: 30518
Nearby schools
Schools provided by the listing agent
- Elementary: White Oak
- Middle: Lanier
- High: Lanier
Source: GAMLS. This data may not be complete. We recommend contacting the local school district to confirm school assignments for this home.
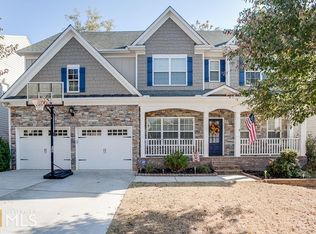
Similar homes
- $515,0004 bd3 ba2.7k sqft5208 Silver Springs Dr, Buford, GA 30518Active

 MLS ID #10839107, Mona Cooper, AXEN Realty. GAMLS
 - $639,9004 bd4 ba4k sqft1017 Panoramic Pointe NE, Buford, GA 30518Active
 MLS ID #10809515, Amanda Ledbetter, The Connection Real Estate. GAMLS
 - $489,0004 bd3 ba2.8k sqft5543 Leaf Ridge Ln, Buford, GA 30518Active
 MLS ID #10843495, Kelly Choi and Associates, Keller Williams Realty Atl. Partners. GAMLS
 - $419,9005 bd3 ba3.5k sqft1178 Sparkling Cove Dr, Buford, GA 30518Active
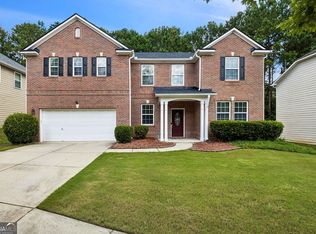 MLS ID #10809566, Bill Reed, RE/MAX Center. GAMLS
 - $699,9004 bd4 ba3.3k sqft6034 Nature Path Ln, Sugar Hill, GA 30518ActiveMLS ID #10855656, Laura Latham, Keller Williams Realty Atlanta North. GAMLS
- $489,0005 bd3 ba2.7k sqft665 Roxford Ln, Buford, GA 30518ActiveMLS ID #10730753, Gina Chin, Virtual Properties Realty.com. GAMLS
- $669,0005 bd4 ba3.4k sqft4922 Park Vale Dr, Sugar Hill, GA 30518ActiveMLS ID #10856186, Sung H Chong, Keller Williams Chattahoochee. GAMLS
- $515,0004 bd3 ba2.5k sqft6459 Millstone Cove Dr, Flowery Branch, GA 30542ActiveMLS ID #10777358, Tristen Adams, eXp Realty. GAMLS
- $514,5004 bd3 ba3.5k sqft5727 Pleasant Woods Dr, Flowery Branch, GA 30542ActiveMLS ID #10866628, Jose Romero, Keller Williams Lanier Partners. GAMLS
- $599,0005 bd3 ba3.1k sqft4299 Two Bridge Dr, Buford, GA 30518ActiveMLS ID #10821249, Jennifer K Lewis, PEND Realty, LLC. GAMLS
- $474,9005 bd4 ba3k sqft3473 Fallen Oak Dr, Buford, GA 30519ActiveMLS ID #10852001, Yun Pan, Virtual Properties Realty.Net. GAMLS
- $490,0005 bd3 ba2.8k sqft2753 Blue Moon Dr, Buford, GA 30519ActiveMLS ID #10780924, Stephanie Cann, The Rezerve. GAMLS
- $550,0003 bd2 ba2.4k sqft6530 Providence Lake Dr, Gainesville, GA 30506ActiveMLS ID #10871822, Modern Traditions Realty Group, RE/MAX Center. GAMLS
- $490,0005 bd4 ba3.3k sqft1141 Ashton Park Dr, Lawrenceville, GA 30045ActiveMLS ID #10875629, Caroline Maki, Keller Williams Realty Atl. Partners. GAMLS
- $509,0004 bd3 ba2.7k sqft5045 Bucknell Trce, Cumming, GA 30028ActiveMLS ID #10848307, Stacy Sugarman, RE/MAX Center. GAMLS
- $499,5005 bd6 ba3.8k sqft882 Nestling Dr, Lawrenceville, GA 30045ActiveMLS ID #10876291, Kaiya Dowtin, Dowtin Realty & Co.. GAMLS
- $495,0004 bd4 ba2.5k sqft1516 Baxley Pine Trce, Suwanee, GA 30024ActiveMLS ID #10832436, Marsha Dudley, Bolst. GAMLS
- $579,9994 bd3 ba2.5k sqft2430 Terry Ct, Cumming, GA 30041ActiveMLS ID #10736394, Laura Gray, Chapman Hall Realtors Professionals. GAMLS
- $579,9004 bd4 ba3.1k sqft3335 The Commons Dr, Cumming, GA 30041ActiveMLS ID #10849058, Gina Sharma Team, Keller Williams Realty North Atlanta. GAMLS
- $492,0004 bd3 ba2.6k sqft5511 Woodstream Ct, Gainesville, GA 30507ActiveMLS ID #10805669, Andrea A Anderegg, Adams Realty, Inc.. GAMLS
