Built in 2018 and beautifully maintained, this stunning move-in-ready home seamlessly blends modern efficiency with timeless architectural details. The main level showcases durable LVP flooring throughout, a formal dining room with elegant wainscoting, and a convenient powder room. At the heart of the home, the impressive great room features coffered ceilings and an electric fireplace, opening directly into a chef's kitchen boasting a massive island with bar stool seating and a generous walk-in pantry. A functional mudroom with built-in hooks and cubbies sits right off the main living space. All four bedrooms and two full bathrooms are situated upstairs alongside a dedicated laundry room for maximum convenience. The oversized primary suite serves as a true retreat with vaulted ceilings, a large walk-in closet, and a spa-like bath featuring separate vanities, a separate garden tub, and a 4-foot tiled shower. Two of the additional guest bedrooms also offer walk-in closets, and window blinds are installed in all bedrooms for immediate privacy. Additional features include a high-efficiency variable-speed HVAC system and a custom covered back porch equipped with an outdoor fan-perfect for relaxing or entertaining outdoors.
Active
$435,000
9849 Elderberry Pointe, Braselton, GA 30517
4beds
2,666sqft
Single Family Residence
Built in 2018
8,276 Square Feet Lot
$428,400 Zestimate®
$163/sqft
$46/mo HOA
What's special
Electric fireplaceGenerous walk-in pantryDurable lvp flooring throughoutConvenient powder roomDedicated laundry room
- 8 days
- 120
- 12
Zillow last checked:
Listing updated:
Listed by:
Karla Cruz 404-831-5518,
Virtual Properties Realty.com
Source: GAMLS,MLS#: 10830545
Facts & features
Interior
Bedrooms & bathrooms
- Bedrooms: 4
- Bathrooms: 3
- Full bathrooms: 2
- 1/2 bathrooms: 1
Rooms
- Room types: Family Room
Dining room
- Features: Dining Rm/Living Rm Combo
Kitchen
- Features: Kitchen Island, Solid Surface Counters, Walk-in Pantry
Heating
- Electric, Forced Air, Zoned
Cooling
- Ceiling Fan(s), Central Air
Appliances
- Included: Dishwasher, Microwave, Oven/Range (Combo)
- Laundry: In Hall, Upper Level
Features
- Double Vanity, Other, Separate Shower, Soaking Tub, Walk-In Closet(s)
- Flooring: Carpet, Hardwood, Tile
- Basement: None
- Number of fireplaces: 1
- Fireplace features: Factory Built, Family Room, Living Room
- Common walls with other units/homes: No Common Walls
Interior area
- Total structure area: 2,666
- Total interior livable area: 2,666 sqft
- Finished area above ground: 2,666
- Finished area below ground: 0
Property
Parking
- Total spaces: 2
- Parking features: Attached, Garage, Kitchen Level
- Has attached garage: Yes
Features
- Levels: Two
- Stories: 2
- Patio & porch: Patio, Porch
- Exterior features: Garden, Other
- Fencing: Back Yard
- Has view: Yes
- View description: City
Lot
- Size: 8,276 Square Feet
- Features: Level, Private
- Residential vegetation: Grassed
Details
- Parcel number: 123D 030
Construction
Type & style
- Home type: SingleFamily
- Architectural style: Traditional
- Property subtype: Single Family Residence
Materials
- Other
- Roof: Composition
Condition
- Resale
- New construction: No
- Year built: 2018
Utilities & green energy
- Sewer: Public Sewer
- Water: Public
- Utilities for property: Cable Available, Electricity Available, Sewer Available, Water Available
Community & HOA
Community
- Features: Pool, Sidewalks
- Security: Smoke Detector(s)
- Subdivision: Creekside at Mulberry
HOA
- Has HOA: Yes
- Services included: Maintenance Grounds
- HOA fee: $550 annually
Location
- Region: Braselton
Financial & listing details
- Price per square foot: $163/sqft
- Tax assessed value: $447,000
- Annual tax amount: $5,017
- Date on market: 8/21/2026
- Cumulative days on market: 8 days
- Listing agreement: Exclusive Right To Sell
- Listing terms: Cash,Conventional,FHA,VA Loan
- Electric utility on property: Yes
Estimated market value
$428,400
$407,000 - $450,000
$2,420/mo
Price history
| Date | Event | Price |
|---|---|---|
| 8/21/2026 | Listed for sale | $435,000+66.3%$163/sqft |
Source:  FMLS GA #7824204 Report a problem FMLS GA #7824204 Report a problem | ||
| 11/30/2018 | Sold | $261,543$98/sqft |
Source:  FMLS GA #6003163 Report a problem FMLS GA #6003163 Report a problem | ||
Public tax history
| Year | Property taxes | Tax assessment |
|---|---|---|
| 2025 | $5,017 -1% | $178,800 |
| 2024 | $5,066 +14.4% | $178,800 +11.7% |
| 2023 | $4,428 +5.1% | $160,120 +21.8% |
| 2022 | $4,213 +3.8% | $131,480 +4.8% |
| 2021 | $4,057 +10% | $125,480 +21.7% |
| 2020 | $3,690 +4.8% | $103,080 +5.7% |
| 2019 | $3,521 +536.5% | $97,480 +541.3% |
| 2018 | $553 | $15,200 |
Find assessor info on the county website
Monthly payment
Est. payment
Payment breakdown
Explore the cost of this home by adjusting the details. Changes won't be saved.Climate risks
Neighborhood: 30517
Nearby schools
Schools provided by the listing agent
- Elementary: West Jackson
- Middle: West Jackson
- High: Jackson County
Source: GAMLS. This data may not be complete. We recommend contacting the local school district to confirm school assignments for this home.
- $425,000-- bd2 ba2.6k sqft9839 Elderberry Point, Braselton, GA 30517Sold
- $425,0004 bd3 ba2.6k sqft9839 Elderberry Pointe, Braselton, GA 30517Sold

- $376,700-- bd2 ba1.7k sqft9859 Elderberry Point, Braselton, GA 30517Off Market
- $418,900-- bd3 ba2.4k sqft9829 Elderberry Point, Braselton, GA 30517Off Market
Similar homes
- $469,9004 bd3 ba2.7k sqft7660 Silk Tree Pointe, Braselton, GA 30517Active

 MLS ID #10769084, Sana Neyazi, ACE Realty. GAMLS
 - $440,0004 bd3 ba2.5k sqft5962 Lexington Way, Braselton, GA 30517Active
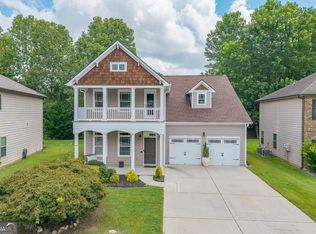 MLS ID #10822891, Annette Phelps, BHHS Georgia Properties. GAMLS
 - $429,9904 bd4 ba2.8k sqft275 Broadmoor Dr, Braselton, GA 30517For Sale
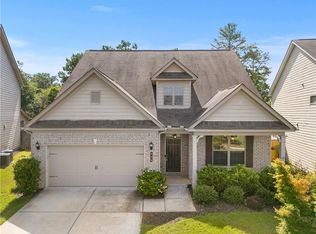
 MLS ID #7821488, KUN WANG, Aileen Realty, LLC. FMLS GA
 - $435,0004 bd3 ba2.9k sqft1520 Kaden Ln, Braselton, GA 30517Active
 MLS ID #10823729, Kim Tardy, Sure Realty. GAMLS
 - $460,0004 bd3 ba2.4k sqft5719 Berkshire Trce, Braselton, GA 30517ActiveMLS ID #10814214, Jaye Pinckney, Keller Williams Realty Atl. Partners. GAMLS
- $469,9004 bd3 ba2.8k sqft1043 Liberty Park Dr, Braselton, GA 30517ActiveMLS ID #10797269, Darla Dobbs, Prestige Properties of Georgia. GAMLS
- $430,0004 bd3 ba3.3k sqft1467 Kilchis Falls Way, Braselton, GA 30517For SaleMLS ID #7807001, Kiran Chawla, Singh Realty, LLC. FMLS GA
- $395,0004 bd4 ba2.1k sqft6803 Grand Hickory Dr, Braselton, GA 30517ActiveMLS ID #10821774, Eric Baham, Sovereign Real Estate Group. GAMLS
- $435,0004 bd3 ba3k sqft164 Bakers Farm Cir, Braselton, GA 30517ActiveMLS ID #10812361, Bill Reed, RE/MAX Center. GAMLS
- $410,0004 bd3 ba2.5k sqft6125 Mulberry Park Dr, Braselton, GA 30517ActiveMLS ID #10808149, Samuel DeStefano, BHGRE Metro Brokers. GAMLS
- $375,0003 bd3 ba2.1k sqft7040 Silk Tree Pointe, Braselton, GA 30517ActiveMLS ID #10829175, Tina Caldwell, Virtual Properties Realty.com. GAMLS
- $419,9005 bd3 ba2.7k sqft6973 Grand Hickory Dr, Braselton, GA 30517ActiveMLS ID #10802308, Hannah Lockwood, Method Real Estate Advisors. GAMLS
- $449,5004 bd3 ba2.7k sqft5730 Rivermoore Dr, Braselton, GA 30517ActiveMLS ID #10754659, Vicki Hyatt, Assist 2 Sell. GAMLS
- $435,0003 bd3 ba2.8k sqft2581 Bald Cypress Dr, Braselton, GA 30517ActiveMLS ID #10793869, Eric Baham, Sovereign Real Estate Group. GAMLS
- $475,0005 bd3 ba3.1k sqft5943 Lexington Way, Braselton, GA 30517ActiveMLS ID #10829957, Jana Waycaster, BHHS Georgia Properties. GAMLS
- $439,9005 bd3 ba2.5k sqft40 Berkeley Trce, Braselton, GA 30517For SaleMLS ID #7826405, Vinnie Lin, V&W Realty, LLC. FMLS GA
- $369,9004 bd3 ba1.9k sqft6892 Grand Hickory Dr, Braselton, GA 30517ActiveMLS ID #10830968, Robert E Salmons Jr., Entera Realty. GAMLS
- $423,5004 bd3 ba3.6k sqft123 W Castle View Dr, Braselton, GA 30517ActiveMLS ID #10798605, Chris Aloi, Keller Williams Realty Atl. Partners. GAMLS
- $414,9003 bd3 ba2.1k sqft6010 Riverwood Dr, Braselton, GA 30517ActiveMLS ID #10798206, Michael Boone, Century 21 Results. GAMLS
- $445,0004 bd3 ba3.2k sqft186 Valimar Dr, Braselton, GA 30517ActiveMLS ID #10771651, Amanda Cuccia-Ortiz, Keller Williams Realty Atl. Partners. GAMLS
