Beautiful 4 bed/3 full bath ranch with master on main located in very desirable location of Hall county. This home features very open floor plan, formal dining room, foyer entrance and kitchen with solid surface counter tops and tons of cabinets and counter space. The island has seating and a very larger area for additional eating. The home has a split bedroom plan with the master separate for privacy. Master bath has double sinks, large garden tub and oversize glass shower and walk in closet. Guest bed and bath on the main floor with 2 additional bedrooms and a full bath upstiars. This home is move in ready and located in a great school district.
Active
Price cut: $15K (7/11)
$469,900
5730 Rivermoore Dr, Braselton, GA 30517
4beds
2,727sqft
:
Get pre-qualified$3,010/mo
Single Family Residence
Built in 2015
8,276 Square Feet Lot
$463,700 Zestimate®
$172/sqft
$67/mo HOA
What's special
Master on mainVery open floor planWalk in closetLarge garden tubOversize glass showerFoyer entranceFormal dining room
- 104 days |
- 639 |
- 14 |
Zillow last checked:
Listing updated:
Listed by:
Vicki Hyatt 770-605-9444,
Assist 2 Sell
Source: GAMLS,MLS#: 10754659
Facts & features
Interior
Bedrooms & bathrooms
- Bedrooms: 4
- Bathrooms: 3
- Full bathrooms: 3
- Main level bathrooms: 2
- Main level bedrooms: 2
Rooms
- Room types: Great Room
Dining room
- Features: Seats 12+, Separate Room
Kitchen
- Features: Breakfast Area, Kitchen Island, Solid Surface Counters
Heating
- Electric
Cooling
- Ceiling Fan(s), Central Air
Appliances
- Included: Dishwasher, Microwave, Oven/Range (Combo), Stainless Steel Appliance(s)
- Laundry: In Hall, Laundry Closet
Features
- High Ceilings, In-Law Floorplan, Master On Main Level, Separate Shower, Vaulted Ceiling(s), Walk-In Closet(s)
- Flooring: Carpet, Hardwood, Tile
- Windows: Double Pane Windows
- Basement: None
- Number of fireplaces: 1
- Fireplace features: Factory Built
Interior area
- Total structure area: 2,727
- Total interior livable area: 2,727 sqft
- Finished area above ground: 2,727
- Finished area below ground: 0
Property
Parking
- Total spaces: 2
- Parking features: Garage
- Has garage: Yes
Features
- Levels: One and One Half
- Stories: 1
- Patio & porch: Patio
Lot
- Size: 8,276 Square Feet
- Features: Corner Lot
Details
- Parcel number: 15039F000171
Construction
Type & style
- Home type: SingleFamily
- Architectural style: Brick Front,Brick/Frame,Craftsman
- Property subtype: Single Family Residence
Materials
- Brick, Concrete
- Foundation: Slab
- Roof: Composition
Condition
- Resale
- New construction: No
- Year built: 2015
Utilities & green energy
- Sewer: Public Sewer
- Water: Public
- Utilities for property: Cable Available, Electricity Available, Sewer Connected, Underground Utilities, Water Available
Community & HOA
Community
- Features: Pool
- Subdivision: Mulberry Park
HOA
- Has HOA: Yes
- Services included: Swimming, Tennis
- HOA fee: $800 annually
Location
- Region: Braselton
Financial & listing details
- Price per square foot: $172/sqft
- Tax assessed value: $445,700
- Annual tax amount: $4,575
- Date on market: 4/30/2026
- Cumulative days on market: 104 days
- Listing agreement: Exclusive Right To Sell
- Electric utility on property: Yes
Estimated market value
$463,700
$441,000 - $487,000
$2,602/mo
Price history
| Date | Event | Price |
|---|---|---|
| 7/11/2026 | Price change | $469,900-3.1%$172/sqft |
Source:  GAMLS #10754659 Report a problem GAMLS #10754659 Report a problem | ||
| 5/1/2026 | Listed for sale | $484,900+97.9%$178/sqft |
Source: GAMLS #10754659 Report a problem | ||
| 4/20/2016 | Sold | $245,000-2%$90/sqft |
Source:  FMLS GA #5636358 Report a problem FMLS GA #5636358 Report a problem | ||
| 2/24/2016 | Pending sale | $249,900$92/sqft |
Source: CHAPMAN HALL REALTY #5636358 Report a problem | ||
| 1/15/2016 | Listed for sale | $249,900+127.2%$92/sqft |
Source: CHAPMAN HALL REALTY #5636358 Report a problem | ||
| 12/3/2013 | Sold | $110,000+144.4%$40/sqft |
Source: Agent Provided Report a problem | ||
| 10/25/2012 | Listed for sale | $45,000+150%$17/sqft |
Source: Norton Agency #5077174 Report a problem | ||
| 3/8/2010 | Sold | $18,000$7/sqft |
Source: Agent Provided Report a problem | ||
Public tax history
| Year | Property taxes | Tax assessment |
|---|---|---|
| 2025 | $1,431 -6.2% | $178,280 -6% |
| 2024 | $1,525 -2.6% | $189,760 +1.4% |
| 2023 | $1,565 +18.9% | $187,120 +28.4% |
| 2022 | $1,316 +1.9% | $145,760 +12.8% |
| 2021 | $1,292 +6.6% | $129,200 +6% |
| 2020 | $1,212 -3.4% | $121,880 -0.8% |
| 2019 | $1,255 -0.6% | $122,920 +3.3% |
| 2018 | $1,262 +3.9% | $119,040 +12.2% |
| 2017 | $1,214 -56.3% | $106,080 +9% |
| 2016 | $2,782 +1240.6% | $97,280 +1251.1% |
| 2015 | $208 | $7,200 |
| 2014 | $208 | $7,200 |
| 2013 | -- | -- |
| 2012 | -- | -- |
| 2011 | -- | -- |
| 2010 | -- | -- |
| 2009 | $528 +2.6% | -- |
| 2007 | $514 -7.1% | -- |
| 2006 | $554 | -- |
Find assessor info on the county website
Monthly payment
Est. payment
Payment breakdown
Explore the cost of this home by adjusting the details. Changes won't be saved.Climate risks
Neighborhood: 30517
Nearby schools
GreatSchools rating
- 6/10Chestnut Mountain Elementary SchoolGrades: PK-5Distance: 3.2 mi
- 8/10Cherokee Bluff MiddleGrades: 6-8Distance: 3.3 mi
- 8/10Cherokee Bluff High SchoolGrades: 9-12Distance: 3.8 mi
Schools provided by the listing agent
- Elementary: Chestnut Mountain
- Middle: Cherokee Bluff
- High: Cherokee Bluff
Source: GAMLS. This data may not be complete. We recommend contacting the local school district to confirm school assignments for this home.
- $438,2004 bd3 ba2.4k sqft5726 Rivermoore Dr, Braselton, GA 30517Off Market
- $419,9003 bd3 ba2.1k sqft6010 Riverwood Dr, Braselton, GA 30517For Sale

- $427,3005 bd3 ba3.2k sqft6009 Park Bend Ave, Braselton, GA 30517Off Market
- $380,0003 bd2 ba2.5k sqft6017 Park Bend Ave, Braselton, GA 30517Sold
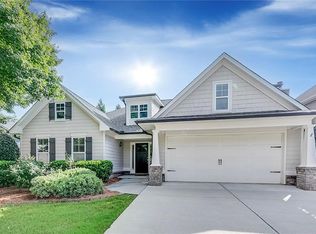
- $443,8001 acre6007 Riverwood Dr, Braselton, GA 30517Off Market
- $---- sqft6007 Riverwood Dr #19, Braselton, GA 30517Off Market
- $444,5005 bd3 ba2.9k sqft6003 Riverwood Dr, Braselton, GA 30517Off Market
- $395,5004 bd3 ba2.5k sqft6014 Riverwood Dr, Braselton, GA 30517Off Market
A local agent can set up tours, give advice and negotiate with sellers.
Similar homes
- $449,9004 bd3 ba2.7k sqft358 Mulberry Rd, Winder, GA 30680Active
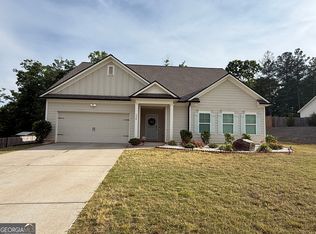
 MLS ID #10769430, Jemise Jordan, Virtual Properties Realty.com. GAMLS
 - $377,0003 bd2 ba1.9k sqft1092 Sunny Valley Ln, Braselton, GA 30517Active
 MLS ID #10822205, Rob Dell, HomeWise Realtors, Inc.. GAMLS
 - $426,0005 bd3 ba2.8k sqft3222 Keenly Ives Ct, Buford, GA 30519Active
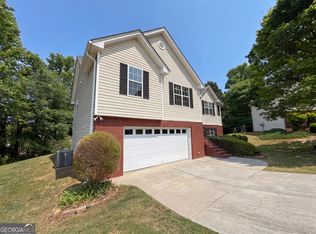 MLS ID #10759510, Tanya Pickens, Opendoor Brokerage. GAMLS
 - $510,0005 bd3 ba3.2k sqft2118 Water Mill Ct, Buford, GA 30519Active
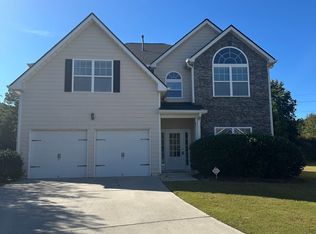 MLS ID #10803602, Lynne Stephens, Otter Realty LLC. GAMLS
 - $344,0004 bd3 ba2.1k sqft821 Walnut Woods Dr, Braselton, GA 30517ActiveMLS ID #10799600, Tanya Pickens, Opendoor Brokerage. GAMLS
- $449,9005 bd4 ba3.5k sqft2080 Marlborough Dr, Bethlehem, GA 30620ActiveMLS ID #10822175, Jay Gouldbourne, Gould Global Real Estate Co.. GAMLS
- $335,0004 bd3 ba1.9k sqft1036 Glenwyck Dr, Braselton, GA 30517ActiveMLS ID #10676079, Tanya Pickens, Opendoor Brokerage. GAMLS
- $425,0004 bd3 ba2.3k sqft213 Wynfield Way, Auburn, GA 30011ActiveMLS ID #10774865, Vadim Bercovich, Valor Realty Group. GAMLS
- $444,0004 bd3 ba3.7k sqft2737 Crestworth Ln, Buford, GA 30519ActiveMLS ID #10803809, Andrew C Hurst, Maximum One Realty Executives. GAMLS
- $379,0004 bd3 ba2.6k sqft4671 Shay Ter, Buford, GA 30519ActiveMLS ID #10767640, Jacquelyn J Walters, Keller Williams Realty Buckhead. GAMLS
- $460,0004 bd3 ba3.2k sqft1737 Rolling View Way, Dacula, GA 30019ActiveMLS ID #10791300, Weam Ali, Keller Williams Realty Consultants. GAMLS
- $479,0005 bd3 ba2.9k sqft2614 Dolostone Way, Dacula, GA 30019For Sale
 MLS ID #7816794, Joseph Moreau, Keller Williams Realty Metro Atlanta. FMLS GA
 - $424,9004 bd3 ba2.3k sqft815 Wellford Ave, Jefferson, GA 30549ActiveMLS ID #10729566, Pascalle Dillett, Realty Hub of Georgia, LLC. GAMLS
- $545,0004 bd4 ba2.8k sqft557 Rocky Springs Dr, Jefferson, GA 30549ActiveMLS ID #10821820, Cindy Keller, Funari Realty LLC. GAMLS
- $439,9004 bd2 ba3.4k sqft826 Crystal Meadow Dr, Winder, GA 30680ActiveMLS ID #10595632, Matt Glander, Whitetail Properties Real Estate. GAMLS
- $476,0004 bd3 ba3.2k sqft1230 Rivershyre Pkwy, Lawrenceville, GA 30043ActiveMLS ID #10753333, Mark Spain, Mark Spain Real Estate. GAMLS
- $564,9005 bd4 ba3.1k sqft365 Chestnut Chas, Hoschton, GA 30548ActiveMLS ID #10784466, Vince Lowery, V. Low Properties Inc.. GAMLS
- $421,0003 bd3 ba1.9k sqft960 Millrace Way, Sugar Hill, GA 30518ActiveMLS ID #10813386, Barbara Dull, All 3 Realty LLC. GAMLS
- $465,0004 bd3 ba2.7k sqft239 Sweet Cane Trl, Grayson, GA 30017ActiveMLS ID #10736850, Akin Akinbolu, BHHS Georgia Properties. GAMLS
- $489,0004 bd3 ba2.1k sqft1950 Mountain Rd, Cumming, GA 30040ActiveMLS ID #10815097, Christina Parker, Trelora Realty, Inc.. GAMLS
