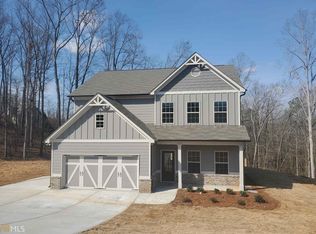
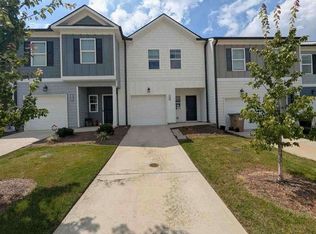
$1,500 LENDER CREDIT WITH SELLER'S PREFERRED LENDER Welcome to 815 Wellford Ave in the sought-after Westcott Place; a home designed for those who want space, flow, and everyday luxury without compromise. This Jasmine Ranch floor plan delivers a highly functional layout with 4 bedrooms and 3 full bathrooms, including a private upstairs suite, ideal for guests, extended family, or a quiet work-from-home retreat. Step inside and you're immediately met with soaring 11-foot vaulted ceilings and a light-filled great room anchored by a fireplace, creating a space that feels both expansive and inviting. The open-concept design flows seamlessly into a vaulted kitchen featuring a massive center island with bar seating, built for entertaining, hosting, and daily living at a higher level. Unlike typical layouts, the breakfast/dining area is thoughtfully positioned for added privacy, giving you separation without losing connection to the main living space. The owner's suite is strategically placed on the main level, tucked toward the rear of the home for privacy, and finished with elegant trey ceilings. The en-suite bath delivers a true retreat experience with a separate garden tub, enclosed shower, and spacious walk-in closet. Out back, enjoy a covered rear porch perfect for morning coffee, evening unwinding, or entertaining year-round. This home combines smart design, elevated finishes, and flexible living space, all in a growing community with strong long-term upside.
Pending
Price cut: $9.9K (8/12)
$415,000
815 Wellford Ave, Jefferson, GA 30549
4beds
2,420sqft
Single Family Residence, Residential
Built in 2021
0.34 Acres Lot
$400,000 Zestimate®
$171/sqft
$29/mo HOA
What's special
- 199 days
- 42
- 1
Zillow last checked:
Listing updated:
Listed by:
PASCALLE DILLETT,
Realty Hub of Georgia, LLC 888-900-1801
Source: FMLS GA,MLS#: 7755218
Facts & features
Interior
Bedrooms & bathrooms
- Bedrooms: 4
- Bathrooms: 3
- Full bathrooms: 3
- Main level bathrooms: 2
- Main level bedrooms: 3
Rooms
- Room types: Basement
Primary bedroom
- Features: Master on Main
- Level: Master on Main
Bedroom
- Features: Master on Main
Primary bathroom
- Features: Double Vanity, Separate Tub/Shower
Dining room
- Features: Open Concept
Kitchen
- Features: Cabinets Other, Kitchen Island, Pantry Walk-In
Heating
- Central
Cooling
- Central Air
Appliances
- Included: Dishwasher, Microwave, Refrigerator
- Laundry: Laundry Room
Features
- Double Vanity
- Flooring: Concrete, Hardwood
- Windows: None
- Basement: Bath/Stubbed,Unfinished
- Has fireplace: No
- Fireplace features: None
- Common walls with other units/homes: No Common Walls
Interior area
- Total structure area: 2,420
- Total interior livable area: 2,420 sqft
- Finished area above ground: 2,342
Property
Parking
- Total spaces: 2
- Parking features: Attached, Garage
- Attached garage spaces: 2
Accessibility
- Accessibility features: None
Features
- Levels: Two
- Stories: 2
- Patio & porch: Deck
- Exterior features: Balcony, No Dock
- Pool features: None
- Spa features: None
- Fencing: None
- Has view: Yes
- View description: Neighborhood
- Waterfront features: None
- Body of water: None
Lot
- Size: 0.34 Acres
- Features: Back Yard
Details
- Additional structures: None
- Parcel number: 105G 034B
- Other equipment: None
- Horse amenities: None
Construction
Type & style
- Home type: SingleFamily
- Architectural style: Traditional
- Property subtype: Single Family Residence, Residential
Materials
- Cement Siding
- Foundation: Slab
- Roof: Other
Condition
- Resale
- New construction: No
- Year built: 2021
Utilities & green energy
- Electric: Other
- Sewer: Public Sewer
- Water: Public
- Utilities for property: Cable Available, Electricity Available, Natural Gas Available, Water Available
Green energy
- Energy efficient items: Thermostat
- Energy generation: None
Community & HOA
Community
- Features: None
- Security: Smoke Detector(s)
- Subdivision: Westcott Place
HOA
- Has HOA: Yes
- Services included: Maintenance Grounds
- HOA fee: $350 annually
Location
- Region: Jefferson
Financial & listing details
- Price per square foot: $171/sqft
- Tax assessed value: $428,500
- Annual tax amount: $4,506
- Date on market: 4/3/2026
- Cumulative days on market: 191 days
- Listing terms: Cash,Conventional,FHA,VA Loan
- Electric utility on property: Yes
- Road surface type: Concrete
Estimated market value
$400,000
$380,000 - $420,000
$2,372/mo
Price history
| Date | Event | Price |
|---|---|---|
| 8/21/2026 | Pending sale | $415,000$171/sqft |
Source:  GAMLS #10729566 Report a problem GAMLS #10729566 Report a problem | ||
| 8/12/2026 | Price change | $415,000-2.3%$171/sqft |
Source: GAMLS #10729566 Report a problem | ||
| 4/10/2026 | Listed for sale | $424,900+25.8%$176/sqft |
Source: GAMLS #10729566 Report a problem | ||
| 10/1/2023 | Listing removed | -- |
Source:  FMLS GA #6827466 Report a problem FMLS GA #6827466 Report a problem | ||
| 9/30/2021 | Sold | $337,875-0.3%$140/sqft |
Source: Public Record Report a problem | ||
| 3/31/2021 | Contingent | $338,900$140/sqft |
Source: FMLS GA #6827466 Report a problem | ||
| 3/17/2021 | Price change | $338,900+3%$140/sqft |
Source: FMLS GA #6827466 Report a problem | ||
| 3/4/2021 | Price change | $328,900+1.5%$136/sqft |
Source: FMLS GA #6827466 Report a problem | ||
| 1/13/2021 | Listed for sale | $323,900+1306.7%$134/sqft |
Source: FMLS GA #6827466 Report a problem | ||
| 5/6/2020 | Sold | $23,025-90.4%$10/sqft |
Source: Public Record Report a problem | ||
| 11/1/2018 | Listing removed | $239,900$99/sqft |
Source: CHAFIN REALTY INC. #5981353 Report a problem | ||
| 9/14/2018 | Price change | $239,900+2.3%$99/sqft |
Source: CHAFIN REALTY INC. #5981353 Report a problem | ||
| 6/25/2018 | Price change | $234,400-0.6%$97/sqft |
Source: CHAFIN REALTY INC. #5981353 Report a problem | ||
| 5/29/2018 | Price change | $235,850+1.3%$97/sqft |
Source: CHAFIN REALTY INC. #5981353 Report a problem | ||
| 5/7/2018 | Price change | $232,900+1.3%$96/sqft |
Source: CHAFIN REALTY INC. #5981353 Report a problem | ||
| 3/18/2018 | Listed for sale | $229,900$95/sqft |
Source: CHAFIN REALTY INC. #5981353 Report a problem | ||
Public tax history
| Year | Property taxes | Tax assessment |
|---|---|---|
| 2025 | $4,506 +0.7% | $171,400 |
| 2024 | $4,475 +6.2% | $171,400 +10.6% |
| 2023 | $4,214 +13.2% | $154,960 +21.9% |
| 2022 | $3,722 +964.6% | $127,080 +834.4% |
| 2021 | $350 +11.3% | $13,600 +88.9% |
| 2020 | $314 -0.9% | $7,200 |
| 2019 | $317 -0.6% | $7,200 |
| 2018 | $319 -0.4% | $7,200 |
| 2017 | $320 +0.4% | $7,200 +227.3% |
| 2016 | $319 +107.9% | $2,200 |
| 2015 | $153 +0.1% | $2,200 |
| 2014 | $153 -0.1% | $2,200 |
| 2013 | $153 | $2,200 |
| 2012 | -- | -- |
| 2011 | -- | -- |
| 2010 | -- | -- |
Find assessor info on the county website
Monthly payment
Est. payment
Payment breakdown
Explore the cost of this home by adjusting the details. Changes won't be saved.Climate risks
Neighborhood: 30549
Nearby schools
Schools provided by the listing agent
- Elementary: Gum Springs
- Middle: West Jackson
- High: Jackson County
Source: FMLS GA. This data may not be complete. We recommend contacting the local school district to confirm school assignments for this home.

Similar homes
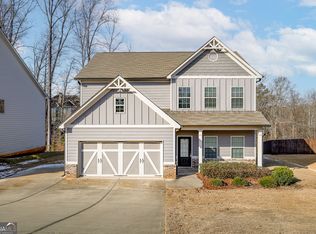
- $389,9003 bd2 ba1.6k sqft620 Lakeview Bend Circle, Jefferson, GA 30549For Sale
 MLS ID #CL361980, June Johnson, Property Watch, LLC. Hive MLS
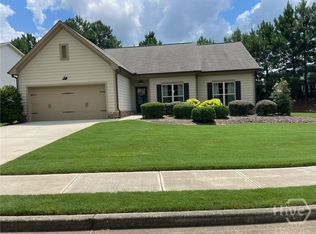
 - $--3 bd3 ba1.4k sqft264 Regent Park, Hoschton, GA 30548Auction
 ServiceLink Auction
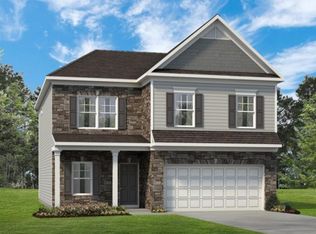
 - $439,0005 bd3 ba3.2k sqft13 Candlewood Ln, Hoschton, GA 30548Active

 MLS ID #10848088, Ophelia Ikhuoria, Virtual Properties Realty.com. GAMLS
 - $483,5635 bd3 ba2.5k sqft67 Bufflehead Pass, Jefferson, GA 30549New Construction

 FMLS GA
 - $385,0005 bd3 ba2.4k sqft306 Walnut Grove Way, Pendergrass, GA 30567For SaleMLS ID #7807100, Jin Namgung, Point Honors and Associates, Realtors. FMLS GA
- $496,1505 bd3 ba2.5k sqft17 Bufflehead Pass, Jefferson, GA 30549New ConstructionFMLS GA
- $374,8005 bd3 ba2.5k sqft713 Moonlite Trce, Winder, GA 30680ActiveMLS ID #10793690, Scott C Meeler, Chris McCall Realty. GAMLS
- $530,0006 bd4 ba3.5k sqft1755 Lark Trl, Jefferson, GA 30549ActiveMLS ID #10777103, Syed Firoz, Virtual Properties Realty.com. GAMLS
- $469,5004 bd3 ba2.9k sqft2470 Chandler Grove Dr, Buford, GA 30519For SaleMLS ID #7854925, Kwok NG, America Realty Center, Inc.. FMLS GA
- $389,0004 bd3 ba2k sqft930 Vinings Dr, Winder, GA 30680ActiveMLS ID #10824010, Greg Ozburn, Coldwell Banker Upchurch Realty. GAMLS
- $525,0004 bd3 ba2.4k sqft389 White Trillium Dr, Hoschton, GA 30548For SaleMLS ID #7796045, Petr Shalyapin, Virtual Properties Realty. Biz. FMLS GA
- $439,0004 bd3 ba2.4k sqft933 Vinings Dr, Winder, GA 30680ActiveMLS ID #10803807, Greg Ozburn, Coldwell Banker Upchurch Realty. GAMLS
- $424,9004 bd3 ba2.2k sqft7772 Copper Kettle Way, Flowery Branch, GA 30542ActiveMLS ID #10735101, Katie McWhorter, BHHS Georgia Properties. GAMLS
- $540,5185 bd4 ba2.9k sqft83 Bufflehead Pass, Jefferson, GA 30549Active Under ContractMLS ID #10789624, Trenton Gregory, Chafin Realty, Inc.. GAMLS
- $553,6285 bd4 ba3k sqft608 Gadwall Cir, Jefferson, GA 30549New ConstructionFMLS GA
- $619,1284 bd3 ba3k sqft1078 Hawkins Creek Dr, Jefferson, GA 30549New ConstructionFMLS GA
- $495,0005 bd3 ba3k sqft5911 Green Ash Ct, Braselton, GA 30517ActiveMLS ID #10872512, Luwiza Malunga, Virtual Properties Realty.com. GAMLS
- $581,5394 bd4 ba3.1k sqft626 Gadwall Cir, Jefferson, GA 30549New ConstructionFMLS GA
- $430,0005 bd3 ba3.1k sqft4236 Water Mill Dr, Buford, GA 30519For SaleMLS ID #7835982, Beth Ann Hunter, RPM Realty, Inc.. FMLS GA
- $429,0005 bd3 ba2.5k sqft40 Berkeley Trce, Braselton, GA 30517For SaleMLS ID #7826405, Vinnie Lin, V&W Realty, LLC. FMLS GA
