$12,000 SELLER ALLOWANCE FOR UPDATES WITH AN ACCEPTED OFFER! Bring your ideas and make this home your own with help from the seller toward the updates and finishes you choose. And there's even more reason to discover Winder-Southern Living recently featured this Georgia gem for its small-city charm, highlighting its walkable historic downtown, locally owned restaurants and shops, community events, and nearby Fort Yargo State Park. Welcome to 930 Vinings Drive, a spacious 4-bedroom, 2.5-bath home offering approximately 2,026 square feet, a desirable MAIN-LEVEL PRIMARY SUITE, THREE-CAR GARAGE, and a large side yard-all situated on a beautifully landscaped 0.58-acre corner lot in The Vinings. Step inside through the welcoming two-story foyer and discover a floor plan designed with plenty of room for everyday living and entertaining. The spacious living room features a wood-burning fireplace and flows into the kitchen, which offers generous counter space, ample cabinetry, a pantry, and peninsula with bar-top seating. The oversized breakfast area provides plenty of room for everyday dining and overlooks the rear deck, while the separate formal dining room offers additional entertaining space or the flexibility to serve as a home office, study, or flex room. The main-level primary suite provides convenient everyday living and features a private bath with double vanities, separate garden tub, walk-in shower, and plenty of space to unwind. Upstairs, a loft-style sitting area creates additional flexible living space for a reading area, homework station, media space, or home office. Three additional bedrooms and a full bath complete the second floor, including a generously sized bedroom with its own separate sitting area. Outside, the large corner lot offers mature landscaping, a rear deck, and an expansive side yard with plenty of room to enjoy the outdoors. The THREE-CAR GARAGE provides the extra parking and storage space that can be difficult to find. Conveniently located near Winder shopping, dining, schools, and everyday necessities, with access to Highway 316, Highway 78, and I-85 for connections to Athens, Gwinnett, and surrounding areas. Combine the space and flexibility of this 4-bedroom home with a main-level primary suite, three-car garage, large yard, and a $12,000 seller allowance for updates, and 930 Vinings Drive offers an opportunity to personalize a home to fit your style. Schedule your private showing today!
Active
Price cut: $900 (9/22)
$389,000
930 Vinings Dr, Winder, GA 30680
4beds
2,026sqft
Single Family Residence
Built in 2005
0.58 Acres Lot
$383,100 Zestimate®
$192/sqft
$-- HOA
What's special
Wood-burning fireplaceThree-car garageRear deckLarge side yardDesirable main-level primary suiteSeparate formal dining roomOversized breakfast area
- 64 days
- 490
- 34
Zillow last checked:
Listing updated:
Listed by:
Greg Ozburn 404-409-9787,
Coldwell Banker Upchurch Realty
Source: GAMLS,MLS#: 10824010
Facts & features
Interior
Bedrooms & bathrooms
- Bedrooms: 4
- Bathrooms: 3
- Full bathrooms: 2
- 1/2 bathrooms: 1
- Main level bathrooms: 1
- Main level bedrooms: 1
Rooms
- Room types: Laundry
Kitchen
- Features: Breakfast Bar, Pantry
Heating
- Central, Electric
Cooling
- Central Air, Electric
Appliances
- Included: Dishwasher, Dryer, Microwave, Oven/Range (Combo), Refrigerator, Washer
- Laundry: Laundry Closet
Features
- High Ceilings, Master On Main Level, Tray Ceiling(s)
- Flooring: Carpet, Laminate, Tile
- Basement: None
- Number of fireplaces: 1
- Fireplace features: Living Room
Interior area
- Total structure area: 2,026
- Total interior livable area: 2,026 sqft
- Finished area above ground: 2,026
- Finished area below ground: 0
Property
Parking
- Total spaces: 4
- Parking features: Attached, Garage Door Opener
- Has attached garage: Yes
Features
- Levels: Two
- Stories: 2
- Patio & porch: Deck
Lot
- Size: 0.58 Acres
- Features: Corner Lot
Details
- Parcel number: XX098B 028
Construction
Type & style
- Home type: SingleFamily
- Architectural style: Traditional
- Property subtype: Single Family Residence
Materials
- Brick
- Roof: Composition
Condition
- Resale
- New construction: No
- Year built: 2005
Utilities & green energy
- Sewer: Septic Tank
- Water: Public
- Utilities for property: Underground Utilities
Community & HOA
Community
- Features: None
- Subdivision: The Vinings
HOA
- Has HOA: No
- Services included: None
Location
- Region: Winder
Financial & listing details
- Price per square foot: $192/sqft
- Tax assessed value: $264,340
- Annual tax amount: $2,076
- Date on market: 8/11/2026
- Cumulative days on market: 64 days
- Listing agreement: Exclusive Right To Sell
- Listing terms: 1031 Exchange,Cash,Conventional,FHA,VA Loan
Estimated market value
$383,100
$364,000 - $402,000
$2,158/mo
Price history
| Date | Event | Price |
|---|---|---|
| 9/22/2026 | Price change | $389,000-0.2%$192/sqft |
Source:  GAMLS #10824010 Report a problem GAMLS #10824010 Report a problem | ||
| 8/12/2026 | Listed for sale | $389,900+111.2%$192/sqft |
Source:  Hive MLS #CL362493 Report a problem Hive MLS #CL362493 Report a problem | ||
| 6/30/2005 | Sold | $184,600$91/sqft |
Source: Public Record Report a problem | ||
Public tax history
| Year | Property taxes | Tax assessment |
|---|---|---|
| 2025 | $1,992 -3.5% | $105,736 +2.5% |
| 2024 | $2,063 +0.8% | $103,152 -0.4% |
| 2023 | $2,048 +10.5% | $103,552 +26.7% |
| 2022 | $1,854 -5.3% | $81,729 |
| 2021 | $1,957 -1.2% | $81,729 |
| 2020 | $1,980 +1.7% | $81,729 |
| 2019 | $1,948 +11.7% | $81,729 +7.3% |
| 2018 | $1,745 +22.7% | $76,152 +21.3% |
| 2017 | $1,422 +14.2% | $62,771 +10.3% |
| 2016 | $1,246 | $56,923 -0.8% |
| 2015 | $1,246 -1.4% | $57,377 +12.2% |
| 2014 | $1,263 +19.1% | $51,157 +5.6% |
| 2013 | $1,061 | $48,432 |
| 2012 | -- | -- |
| 2011 | -- | -- |
| 2010 | -- | -- |
| 2009 | -- | -- |
| 2008 | -- | -- |
| 2007 | -- | -- |
| 2005 | -- | -- |
Find assessor info on the county website
Monthly payment
Est. payment
Payment breakdown
Explore the cost of this home by adjusting the details. Changes won't be saved.Climate risks
Neighborhood: 30680
Nearby schools
Schools provided by the listing agent
- Elementary: Austin Road
- Middle: Haymon Morris
- High: Apalachee
Source: GAMLS. This data may not be complete. We recommend contacting the local school district to confirm school assignments for this home.
Similar homes
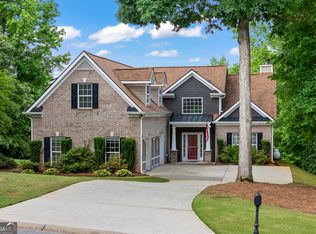
- $439,0004 bd3 ba2.4k sqft933 Vinings Dr, Winder, GA 30680Active
 MLS ID #10803807, Greg Ozburn, Coldwell Banker Upchurch Realty. GAMLS
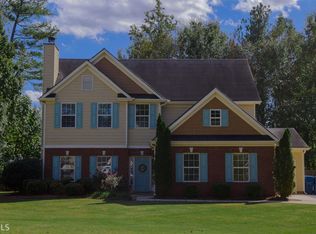
 - $347,0004 bd3 ba1.8k sqft353 Fall View Ct, Winder, GA 30680Active
 MLS ID #10868640, Dmitrijs Zitans, First United Realty. GAMLS
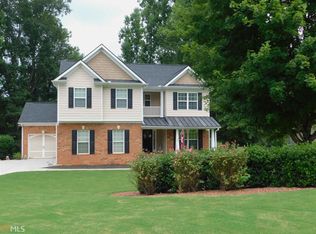
 - $374,8005 bd3 ba2.5k sqft713 Moonlite Trce, Winder, GA 30680Active
 MLS ID #10793690, Scott C Meeler, Chris McCall Realty. GAMLS
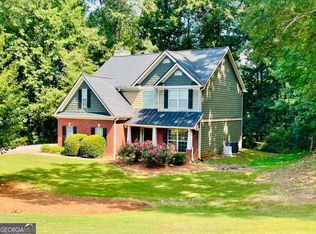
 - $365,0003 bd2 ba1.5k sqft496 Tranquil Dr, Winder, GA 30680Active
 MLS ID #10846747, Richard Colombo, Keller Williams Community Partners. GAMLS
 - $384,9004 bd3 ba2.2k sqft1408 Water Wheel Dr, Bethlehem, GA 30620ActiveMLS ID #10757614, Clara Malcom, Prime Real Estate. GAMLS
- $365,5005 bd3 ba2.8k sqft1323 Hudson Ct, Bethlehem, GA 30620ActiveMLS ID #10871497, Kristin Goodman, Keller Williams Greater Athens. GAMLS
- $414,9003 bd3 ba2.5k sqft152 Carl Cedar Hill Rd, Winder, GA 30680ActiveMLS ID #10794415, Dennis L Jones, Chapman Hall Professionals Realty. GAMLS
- $405,0004 bd3 ba1.6k sqft124 Finch Way, Jefferson, GA 30549ActiveMLS ID #10867912, Susan H Ayers, Clickit Realty Inc.. GAMLS
- $348,8004 bd2 ba1.8k sqft240 Hyde Park, Winder, GA 30680ActiveMLS ID #10826755, Didi Rasmussen, Gemba Real Estate. GAMLS
- $399,0004 bd4 ba2.5k sqft1950 E Bay St, Hoschton, GA 30548ActiveMLS ID #10856723, Chelsea Corless, PEND Realty, LLC. GAMLS
- $399,9004 bd3 ba2k sqft80 Palmer Ct, Jefferson, GA 30549ActiveMLS ID #10846249, Josue Figueroa, Maximum One Premier Realtors. GAMLS
- $390,0004 bd3 ba2.7k sqft384 Condor Ct, Statham, GA 30666ActiveMLS ID #10787083, Gayla Cagle, Settin' Roots Realty. GAMLS
- $410,0004 bd3 ba2.2k sqft1240 Platinum Dr, Hoschton, GA 30548ActiveMLS ID #10798362, Mark Spain, Mark Spain Real Estate. GAMLS
- $390,0004 bd3 ba1.8k sqft1769 Brandi Ln, Loganville, GA 30052ActiveMLS ID #10756211, Kathy E Walker, Front Gate Homes. GAMLS
- $365,0005 bd3 ba2.3k sqft1026 Mason Lee Ave, Loganville, GA 30052For Sale
 MLS ID #7835635, NA LE, Good Investments Realty, Inc.. FMLS GA
 - $370,0004 bd3 ba2.2k sqft2660 Sandy Creek Cir, Loganville, GA 30052Active Under ContractMLS ID #10838832, Paul Almonte, Turnkey Realty. GAMLS
- $384,0004 bd3 ba1.7k sqft226 Pine Forest Dr, Lawrenceville, GA 30046ActiveMLS ID #10787463, Céline Higgins Evans, Simply List. GAMLS
- $375,0004 bd3 ba1.8k sqft156 Lakeshore Dr, Braselton, GA 30517ActiveMLS ID #10826965, Steven T Koleno, Beycome Brokerage Realty LLC. GAMLS
- $402,5005 bd3 ba2.3k sqft125 Liberty Dr, Jefferson, GA 30549ActiveMLS ID #10846738, Morgan Walters, Your Home Sold Guaranteed Realty. GAMLS
- $385,0003 bd2 ba1.8k sqft5480 Amber Cove Way, Flowery Branch, GA 30542ActiveMLS ID #10798090, Austin Louchart, eXp Realty. GAMLS
