Skip main navigation
Closed
  • $405,000

    924 Vinings Dr, Winder, GA 30680

    4beds
    2,490sqft
    Single Family Residence
    Built in 2006
    0.6 Acres Lot
    $405,400 Zestimate®
    $163/sqft
    $2,375 Estimated rent

    Home value

    $405,400

    $361,000 - $454,000

    $2,375/mo

    Zestimate® history
    Loading
    Loading...

    Owner options

    List your home for rent

    $2,375/mo

    Rent Zestimate®

    Find your next renter with Zillow Rental Manager. Plus, with online applications, you can quickly screen prospective tenants – for free.

    Learn more

    $2,375/mo

    Rent Zestimate®

    Refinance and save

    $2,449/mo

    Est. payment

    Refinancing to a lower rate could help reduce your monthly payments and save thousands over the life of the loan.

    See today's rates

    $2,449/mo

    Est. payment

    Explore your selling options

    Work with a Zillow partner agent

    Leverage their expertise and Zillow's premium Showcase listings to get your home seen by more buyers.

    Get started

    List with your own agent

    Get your home in front of millions of buyers by listing it on Zillow.

    Learn how to do it

    Sell it yourself

    Take full control of how buyers see your home on Zillow by listing For Sale by Owner (FSBO).

    List your home

    What's special

    Cozy fireplaceBack deckLarge backyardMain-level primary suiteHardwood floorsCharming breakfast nookOpen-concept layout
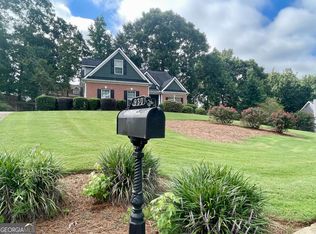
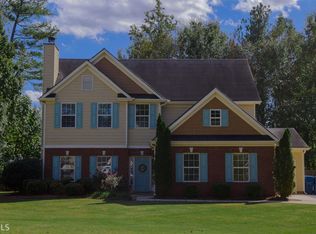
    Welcome Home to 924 Vinings Drive! This meticulously maintained 4-bedroom, 3-bathroom home is nestled on a spacious 0.60-acre lot and is ready for its new owners! Plus, this home qualifies for 100% USDA financing-an incredible opportunity for eligible buyers! Step inside to a welcoming two-story foyer featuring freshly painted walls, hardwood floors, and a staircase that leads to the upper level. The main living area boasts an open-concept layout with a vaulted ceiling family room and a cozy fireplace-perfect for relaxing on cool evenings. The adjoining kitchen is a delight, showcasing solid surface countertops, an island, stainless steel appliances, and a charming breakfast nook. From here, enjoy seamless access to the back deck-ideal for entertaining or unwinding with a morning coffee. The spacious main-level primary suite features a tray ceiling, carpet, neutral paint and a luxurious en-suite bath with double vanity, separate shower, soaking tub, and a walk-in closet. Upstairs, you'll find three bedrooms and a convenient Jack-and-Jill bathroom with dual vanities-offering privacy and space for everyone. Charming reading nooks throughout the upper level provide the perfect spots to curl up with a good book. Enjoy outdoor living with a large backyard, ideal for grilling, gatherings, or playtime with pets and kids. This home also offers peace of mind with a 2-year-old roof and two newer HVAC systems. Don't miss this beautiful home in a peaceful community-schedule your private showing today!

    Zillow last checked:

    Listing updated:

    Listed by:

    Lisa Hill 770-778-0318,

    C21 Community Professionals Realty

    Bought with:

    The Homefront Group, 385043

    Heartland Real Estate

    Source: GAMLS,MLS#: 10522510MLS Logo

    Facts & features

    Interior

    Bedrooms & bathrooms
    • Bedrooms: 4
    • Bathrooms: 3
    • Full bathrooms: 2
    • 1/2 bathrooms: 1
    • Main level bathrooms: 1
    • Main level bedrooms: 1
    Dining room
    • Features: Seats 12+, Separate Room
    Kitchen
    • Features: Breakfast Area, Breakfast Bar, Pantry, Solid Surface Counters
    Heating
    • Central, Dual, Electric, Propane
    Cooling
    • Ceiling Fan(s), Central Air, Electric
    Appliances
    • Included: Cooktop, Dishwasher, Dryer, Electric Water Heater, Ice Maker, Microwave, Oven/Range (Combo), Refrigerator, Stainless Steel Appliance(s), Washer
    • Laundry: In Garage
    Features
    • Double Vanity, High Ceilings, Master On Main Level, Separate Shower, Soaking Tub, Tile Bath, Tray Ceiling(s), Entrance Foyer, Vaulted Ceiling(s), Walk-In Closet(s)
    • Flooring: Carpet, Hardwood, Tile
    • Basement: None
    • Attic: Expandable,Pull Down Stairs
    • Number of fireplaces: 1
    • Fireplace features: Gas Log, Living Room
    • Common walls with other units/homes: No Common Walls
    Interior area
    • Total structure area: 2,490
    • Total interior livable area: 2,490 sqft
    • Finished area above ground: 2,490
    • Finished area below ground: 0

    Property

    Parking
    • Parking features: Attached, Garage, Garage Door Opener, Kitchen Level, Side/Rear Entrance
    • Has attached garage: Yes
    Features
    • Levels: Two
    • Stories: 2
    • Patio & porch: Deck, Porch
    Lot
    • Size: 0.60 Acres
    • Features: Level
    • Residential vegetation: Cleared, Grassed
    Details
    • Parcel number: XX098B 027
    • Other equipment: Satellite Dish

    Construction

    Type & style
    • Home type: SingleFamily
    • Architectural style: Traditional
    • Property subtype: Single Family Residence
    Materials
    • Brick, Concrete, Stone
    • Foundation: Slab
    • Roof: Composition
    Condition
    • Resale
    • New construction: No
    • Year built: 2006

    Utilities & green energy

    • Sewer: Public Sewer
    • Water: Public
    • Utilities for property: Cable Available, Electricity Available, High Speed Internet, Phone Available, Propane, Sewer Available, Sewer Connected, Water Available

    Community & neighborhood

    Community
    • Community features: None
    Location
    • Region: Winder
    • Subdivision: The Vinings

    HOA & financial

    HOA
    • Has HOA: No
    • Services included: None

    Other

    Other facts
    • Listing agreement: Exclusive Right To Sell
    • Listing terms: 1031 Exchange,Cash,Conventional,FHA,USDA Loan,VA Loan

    Price history

    DateEventPrice
    6/30/2025Pending sale$405,000$163/sqft
    Source: GAMLS #10522510 Report a problem
    6/27/2025Sold$405,000$163/sqft
    Source: GAMLS #10522510 Report a problem
    5/15/2025Listed for sale$405,000+113.2%$163/sqft
    Source: GAMLS #10522510 Report a problem
    8/10/2015Sold$190,000+1.6%$76/sqft
    Source: Public Record Report a problem
    2/6/2015Sold$187,000-10.9%$75/sqft
    Source: Public Record Report a problem
    2/28/2007Sold$209,900$84/sqft
    Source: Public Record Report a problem

    Public tax history

    YearProperty taxesTax assessment
    2025$1,706 -3.3%$126,764 +2.6%
    2024$1,763 0%$123,496 -0.5%
    2023$1,764 +46%$124,096 +30.4%
    2022$1,208 -7.5%$95,157
    2021$1,306 -2.7%$95,157
    2020$1,343 +2.4%$95,157
    2019$1,311 +28.4%$95,157 +7.6%
    2018$1,021 +38.9%$88,430 +23.4%
    2017$735 +9.7%$71,690 +8.4%
    2016$670 $66,106 +3.1%
    2015$670 -67%$64,110 +10.6%
    2014$2,029 +6.6%$57,955 +5.8%
    2013$1,904 $54,794
    2012-- --
    2011-- --
    2010-- --
    2009-- --
    2008-- --
    2007-- --
    2005-- --

    Find assessor info on the county website

    Neighborhood: 30680

    Nearby schools

    GreatSchools rating
    Schools provided by the listing agent
    • Elementary: Bethlehem
    • Middle: Haymon Morris
    • High: Apalachee

    Source: GAMLS. This data may not be complete. We recommend contacting the local school district to confirm school assignments for this home.

    Get a cash offer in 3 minutes
    Find out how much your home could sell for in as little as 3 minutes with a no-obligation cash offer.
    Estimated market value
    $405,400
    Get a cash offer in 3 minutes
    Find out how much your home could sell for in as little as 3 minutes with a no-obligation cash offer.
    Estimated market value
    $405,400