$12,000 SELLER CREDIT FOR UPGRADES WITH AN ACCEPTED OFFER! Make this home your own and use the seller credit toward flooring, paint, finishes, or other updates you choose. Even better, discover why Winder is getting noticed! Southern Living recently featured Winder as a Georgia destination for those seeking small-city charm, highlighting its walkable historic downtown, locally owned restaurants, unique shops, community events, and nearby Fort Yargo State Park. Welcome to 933 Vinings Drive, a beautifully maintained 4-bedroom, 2.5-bath traditional situated on a private 0.88-acre cul-de-sac lot. An inviting covered front porch welcomes you inside to a spacious foyer and formal living room or parlor-ideal for a home office, reading room, or additional entertaining space. The spacious family room features a cozy wood-burning fireplace and flows into the oversized kitchen, creating a comfortable layout for both everyday living and entertaining. The kitchen offers abundant counter space, a large peninsula with seating for four, and a sunny breakfast area. An adjacent formal dining room provides plenty of space for holiday dinners and special occasions. Step outside onto the private rear deck overlooking the peaceful wooded backyard, with plenty of room to create your own outdoor retreat. Upstairs, the oversized primary suite includes a sitting area and private bath with dual vanities, garden tub, separate shower, and spacious walk-in closet with custom shelving. Three additional generously sized bedrooms, a full bath, and convenient second-floor laundry provide plenty of space and flexibility. Situated on nearly an acre with a large front yard and private wooded backyard, this home offers an appealing combination of space, privacy, and convenience. Shopping, dining, schools, Highway 316, and I-85 are all within easy reach, with convenient access to Winder, Athens, Monroe, and Metro Atlanta. With four bedrooms, multiple living spaces, a private cul-de-sac setting, nearly an acre of property, and a $12,000 seller credit to help make the home your own, 933 Vinings Drive offers space and opportunity in a Winder community now receiving statewide attention. Schedule your private showing today!
Active
Price cut: $900 (9/22)
$439,000
933 Vinings Dr, Winder, GA 30680
4beds
2,438sqft
Single Family Residence
Built in 2005
0.89 Acres Lot
$433,600 Zestimate®
$180/sqft
$-- HOA
What's special
Cozy wood-burning fireplacePrivate rear deckPrivate wooded backyardPeaceful wooded backyardSpacious family roomSunny breakfast areaInviting covered front porch
- 97 days
- 115
- 4
Zillow last checked:
Listing updated:
Listed by:
Greg Ozburn 404-409-9787,
Coldwell Banker Upchurch Realty
Source: GAMLS,MLS#: 10803807
Facts & features
Interior
Bedrooms & bathrooms
- Bedrooms: 4
- Bathrooms: 3
- Full bathrooms: 2
- 1/2 bathrooms: 1
Rooms
- Room types: Laundry
Dining room
- Features: Separate Room
Kitchen
- Features: Breakfast Area, Breakfast Bar
Heating
- Central, Electric
Cooling
- Central Air, Electric
Appliances
- Included: Dishwasher, Electric Water Heater, Oven/Range (Combo)
- Laundry: Upper Level
Features
- Double Vanity, Separate Shower, Walk-In Closet(s)
- Flooring: Carpet, Hardwood
- Basement: None
- Number of fireplaces: 1
- Fireplace features: Family Room
Interior area
- Total structure area: 2,438
- Total interior livable area: 2,438 sqft
- Finished area above ground: 2,438
- Finished area below ground: 0
Video & virtual tour
Property
Parking
- Total spaces: 2
- Parking features: Attached, Garage, Garage Door Opener
- Has attached garage: Yes
Features
- Levels: Two
- Stories: 2
- Patio & porch: Deck, Porch
Lot
- Size: 0.89 Acres
- Features: Cul-De-Sac
- Residential vegetation: Partially Wooded
Details
- Parcel number: XX098B 033
Construction
Type & style
- Home type: SingleFamily
- Architectural style: Traditional
- Property subtype: Single Family Residence
Materials
- Concrete
- Foundation: Slab
- Roof: Composition
Condition
- Resale
- New construction: No
- Year built: 2005
Utilities & green energy
- Sewer: Septic Tank
- Water: Public
- Utilities for property: Underground Utilities
Community & HOA
Community
- Features: None
- Subdivision: The Vinings
HOA
- Has HOA: No
- Services included: None
Location
- Region: Winder
Financial & listing details
- Price per square foot: $180/sqft
- Tax assessed value: $278,195
- Annual tax amount: $2,676
- Date on market: 7/10/2026
- Cumulative days on market: 97 days
- Listing agreement: Exclusive Right To Sell
- Listing terms: Cash,Conventional,FHA,VA Loan
Estimated market value
$433,600
$412,000 - $455,000
$2,288/mo
Price history
| Date | Event | Price |
|---|---|---|
| 9/22/2026 | Price change | $439,000-0.2%$180/sqft |
Source:  FMLS GA #7841788 Report a problem FMLS GA #7841788 Report a problem | ||
| 7/10/2026 | Listed for sale | $439,900+158.9%$180/sqft |
Source:  Hive MLS #CL360076 Report a problem Hive MLS #CL360076 Report a problem | ||
| 5/25/2005 | Sold | $169,900$70/sqft |
Source: Public Record Report a problem | ||
Public tax history
| Year | Property taxes | Tax assessment |
|---|---|---|
| 2025 | $2,593 -3.1% | $111,278 +2.5% |
| 2024 | $2,677 +0.7% | $108,524 -0.4% |
| 2023 | $2,659 +8.6% | $108,924 +25.6% |
| 2022 | $2,449 -5.6% | $86,697 |
| 2021 | $2,594 -1.8% | $86,697 |
| 2020 | $2,642 +1.1% | $86,697 |
| 2019 | $2,614 +12.6% | $86,697 +7.4% |
| 2018 | $2,322 +20% | $80,688 +22.9% |
| 2017 | $1,935 +10.6% | $65,644 +10.4% |
| 2016 | $1,750 | $59,482 -0.8% |
| 2015 | $1,750 -1.3% | $59,964 +11.5% |
| 2014 | $1,772 +10.2% | $53,772 +5.7% |
| 2013 | $1,608 | $50,879 |
| 2012 | -- | -- |
| 2011 | -- | -- |
| 2010 | -- | -- |
| 2009 | -- | -- |
| 2008 | -- | -- |
| 2007 | -- | -- |
| 2005 | -- | -- |
Find assessor info on the county website
Monthly payment
Est. payment
Payment breakdown
Explore the cost of this home by adjusting the details. Changes won't be saved.Climate risks
Neighborhood: 30680
Nearby schools
Schools provided by the listing agent
- Elementary: Austin Road
- Middle: Haymon Morris
- High: Apalachee
Source: GAMLS. This data may not be complete. We recommend contacting the local school district to confirm school assignments for this home.
Similar homes
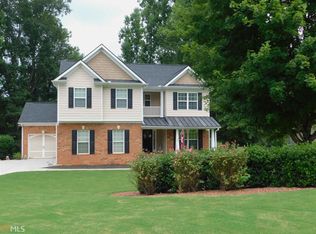
- $389,0004 bd3 ba2k sqft930 Vinings Dr, Winder, GA 30680Active
 MLS ID #10824010, Greg Ozburn, Coldwell Banker Upchurch Realty. GAMLS
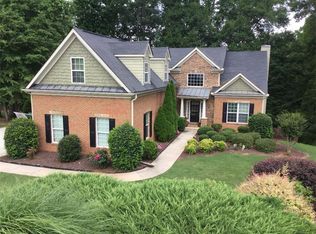
 - $424,9003 bd3 ba2.3k sqft1234 Sunset Dr SE, Winder, GA 30680Active
 MLS ID #10831359, David Maxey, Keller Williams Realty Atl. Partners. GAMLS
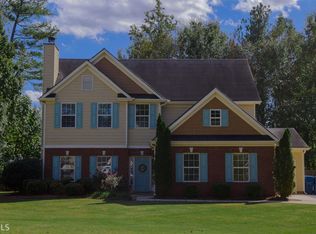
 - $374,8005 bd3 ba2.5k sqft713 Moonlite Trce, Winder, GA 30680Active
 MLS ID #10793690, Scott C Meeler, Chris McCall Realty. GAMLS
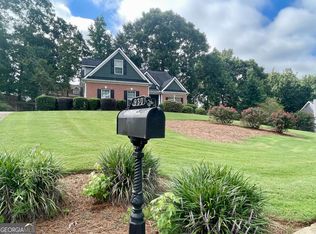
 - $389,9003 bd3 ba2.1k sqft1703 Jeremy Dr, Monroe, GA 30656Active
 MLS ID #10817434, Shannon Faulkner, Winder-Barrow Realty,Inc.. GAMLS
 - $405,0004 bd3 ba1.6k sqft124 Finch Way, Jefferson, GA 30549ActiveMLS ID #10867912, Susan H Ayers, Clickit Realty Inc.. GAMLS
- $384,9004 bd3 ba2.2k sqft1408 Water Wheel Dr, Bethlehem, GA 30620ActiveMLS ID #10757614, Clara Malcom, Prime Real Estate. GAMLS
- $399,0004 bd4 ba2.5k sqft1950 E Bay St, Hoschton, GA 30548ActiveMLS ID #10856723, Chelsea Corless, PEND Realty, LLC. GAMLS
- $429,0004 bd3 ba2.5k sqft1020 Chandler Ridge Dr, Lawrenceville, GA 30045ActiveMLS ID #10830654, Hassan Saudin, Virtual Properties Realty.com. GAMLS
- $360,0004 bd3 ba2.2k sqft317 Crosswalk Dr, Auburn, GA 30011ActiveMLS ID #10846018, Shawna Johnson, HomeSmart. GAMLS
- $430,0004 bd3 ba2.4k sqft3510 Watson Gate Rd, Loganville, GA 30052ActiveMLS ID #10868673, Chavonda L Darby, ERA Sunrise Realty. GAMLS
- $435,0004 bd3 ba3.6k sqft3257 Camens Way, Buford, GA 30519ActiveMLS ID #10852004, David Scheuer, Atlanta Communities. GAMLS
- $430,0004 bd3 ba2.4k sqft1168 Whisperwood Ln, Lawrenceville, GA 30043ActiveMLS ID #10842565, David Elrod, Real Broker, LLC. GAMLS
- $475,0004 bd3 ba2.3k sqft1011 Lakeside Ct, Bishop, GA 30621ActiveMLS ID #10827210, Stan Jones, Virtual Properties Realty.com. GAMLS
- $399,9004 bd3 ba2k sqft80 Palmer Ct, Jefferson, GA 30549ActiveMLS ID #10846249, Josue Figueroa, Maximum One Premier Realtors. GAMLS
- $460,0004 bd3 ba3.2k sqft1737 Rolling View Way, Dacula, GA 30019ActiveMLS ID #10791300, Weam Ali, Keller Williams Realty Consultants. GAMLS
- $420,0005 bd3 ba3k sqft895 Paper Creek Dr, Lawrenceville, GA 30046For Sale
 MLS ID #7815961, Basil Ibenyenwa, HomeSmart. FMLS GA
 - $450,0004 bd2 ba2.6k sqft1235 Sunhill Dr, Lawrenceville, GA 30043ActiveMLS ID #10816713, David L McEachern, Keller Williams Chattahoochee. GAMLS
- $524,0004 bd3 ba3k sqft168 Mallard Creek Way, Bethlehem, GA 30620ActiveMLS ID #10850732, Tim Hinton, RE/MAX Center. GAMLS
- $454,9003 bd2 ba1.8k sqft645 Saint Ives Dr, Athens, GA 30605ActiveMLS ID #10795029, Jane Greenway, Coldwell Banker Upchurch Realty. GAMLS
