Motivated Sellers! Come see this Absolutely Charming home with tons of space! Located in Auburn and only minutes to Bethlehem Commons and so close to Lawrenceville or Athens! This spacious split foyer home offers 3 bedrooms, 2 bathrooms upstairs on a split bedroom plan. Beautiful wood throughout upstairs. The downstairs has an adorable laundry room, a huge utility room, lots of storage space, an oversized family room, a third bathroom and a fourth bedroom. There is a screened porch right off the kitchen. Enjoy outdoor grilling at its finest or make it a sitting porch. The large, fenced backyard has a storage building with power and a large workshop with a full sized garage door and power. Back has an oversized porch with an enclosed sitting area off to the side. If that isnt enough, get out the smores and enjoy your new fire pit! This is not a house, it's your new home!
Pending
Price cut: $20K (10/27)
$340,000
317 Crosswalk Dr, Auburn, GA 30011
4beds
2,296sqft
Single Family Residence
Built in 1996
0.64 Acres Lot
$337,400 Zestimate®
$148/sqft
$-- HOA
What's special
Large fenced backyardSplit bedroom planOversized family roomStorage building with powerFire pitAdorable laundry roomLots of storage space
- 68 days
- 510
- 11
Zillow last checked:
Listing updated:
Listed by:
Shawna Johnson 770-900-0989,
HomeSmart
Source: GAMLS,MLS#: 10846018
Facts & features
Interior
Bedrooms & bathrooms
- Bedrooms: 4
- Bathrooms: 3
- Full bathrooms: 3
- Main level bathrooms: 2
- Main level bedrooms: 3
Rooms
- Room types: Family Room, Laundry
Dining room
- Features: Separate Room
Kitchen
- Features: Breakfast Area, Pantry
Heating
- Central, Electric
Cooling
- Ceiling Fan(s), Central Air
Appliances
- Included: Dishwasher, Electric Water Heater, Ice Maker, Oven/Range (Combo)
- Laundry: Other
Features
- High Ceilings, Master On Main Level, Separate Shower, Soaking Tub, Split Bedroom Plan, Split Foyer, Entrance Foyer, Walk-In Closet(s)
- Flooring: Hardwood, Laminate
- Basement: None
- Number of fireplaces: 1
- Fireplace features: Factory Built, Family Room, Living Room, Wood Burning Stove
Interior area
- Total structure area: 2,296
- Total interior livable area: 2,296 sqft
- Finished area above ground: 2,296
- Finished area below ground: 0
Property
Parking
- Total spaces: 2
- Parking features: Garage, Garage Door Opener
- Has garage: Yes
Features
- Levels: One and One Half
- Stories: 1
- Patio & porch: Deck, Patio
- Fencing: Back Yard,Fenced
Lot
- Size: 0.64 Acres
- Features: Level, Private
Details
- Additional structures: Second Garage, Workshop
- Parcel number: XX040B 009
Construction
Type & style
- Home type: SingleFamily
- Architectural style: Brick/Frame,Country/Rustic,Traditional
- Property subtype: Single Family Residence
Materials
- Brick, Concrete
- Roof: Composition
Condition
- Resale
- New construction: No
- Year built: 1996
Utilities & green energy
- Sewer: Septic Tank
- Water: Public
- Utilities for property: High Speed Internet
Community & HOA
Community
- Features: None
- Subdivision: Crosswalk
HOA
- Has HOA: No
- Services included: None
Location
- Region: Auburn
Financial & listing details
- Price per square foot: $148/sqft
- Tax assessed value: $183,608
- Annual tax amount: $1,754
- Date on market: 9/14/2026
- Cumulative days on market: 68 days
- Listing agreement: Exclusive Right To Sell
- Listing terms: Cash,Conventional,FHA,USDA Loan,VA Loan
Estimated market value
$337,400
$321,000 - $354,000
$2,208/mo
Price history
| Date | Event | Price |
|---|---|---|
| 11/6/2026 | Pending sale | $340,000$148/sqft |
Source:  GAMLS #10846018 Report a problem | ||
| 10/27/2026 | Price change | $340,000-5.6%$148/sqft |
Source: GAMLS #10846018 Report a problem | ||
| 10/4/2026 | Price change | $360,000-5%$157/sqft |
Source: GAMLS #10846018 Report a problem | ||
| 9/19/2026 | Price change | $379,000-0.2%$165/sqft |
Source:  FMLS GA #7837590 Report a problem | ||
| 9/19/2026 | Price change | $379,900-5%$165/sqft |
Source: GAMLS #10846018 Report a problem | ||
| 9/15/2026 | Listed for sale | $399,900+207.6%$174/sqft |
Source: GAMLS #10846018 Report a problem | ||
| 8/4/2010 | Sold | $130,000+116.7%$57/sqft |
Source: Public Record Report a problem | ||
| 5/10/2010 | Sold | $60,001-38.7%$26/sqft |
Source: Public Record Report a problem | ||
| 7/9/1996 | Sold | $97,900$43/sqft |
Source: Public Record Report a problem | ||
Public tax history
| Year | Property taxes | Tax assessment |
|---|---|---|
| 2025 | $1,704 -3.1% | $73,443 +2.4% |
| 2024 | $1,759 +0.7% | $71,726 -0.6% |
| 2023 | $1,746 +3% | $72,126 +18.7% |
| 2022 | $1,695 -5.5% | $60,744 |
| 2021 | $1,794 -1.7% | $60,744 |
| 2020 | $1,825 +8.2% | $60,744 +6.6% |
| 2019 | $1,687 +4.6% | $56,957 |
| 2018 | $1,612 +18.8% | $56,957 +20.8% |
| 2017 | $1,357 +10% | $47,158 +9.4% |
| 2016 | $1,233 | $43,117 -0.8% |
| 2015 | $1,233 -1.3% | $43,479 +12.7% |
| 2014 | $1,250 +12.7% | $38,582 +4% |
| 2013 | $1,109 | $37,099 |
| 2012 | -- | -- |
| 2011 | -- | -- |
| 2010 | -- | -- |
| 2009 | -- | -- |
| 2008 | -- | -- |
| 2007 | -- | -- |
| 2005 | -- | -- |
| 2004 | -- | -- |
| 2003 | -- | -- |
| 2001 | $909 +2.1% | -- |
| 2000 | $890 -10% | -- |
| 1999 | $989 | -- |
Find assessor info on the county website
Monthly payment
Est. payment
Payment breakdown
Explore the cost of this home by adjusting the details. Changes won't be saved.Climate risks
Neighborhood: 30011
Nearby schools
Schools provided by the listing agent
- Elementary: Kennedy
- Middle: Westside
- High: Apalachee
Source: GAMLS. This data may not be complete. We recommend contacting the local school district to confirm school assignments for this home.

Similar homes
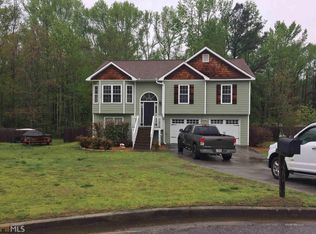
- $359,9003 bd2 ba1.4k sqft106 Elk Grove Dr, Auburn, GA 30011Active

 MLS ID #10836644, Céline Higgins Evans, Simply List. GAMLS
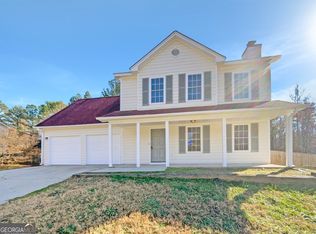
- $325,0003 bd2 ba2.1k sqft189 Rabbit Hill Rd, Dacula, GA 30019ActiveMLS ID #10889211, Jillian Davis, Pratt & Associates Realty. GAMLS
- $294,9003 bd2 ba1.3k sqft1485 Moriah Trce, Auburn, GA 30011Active
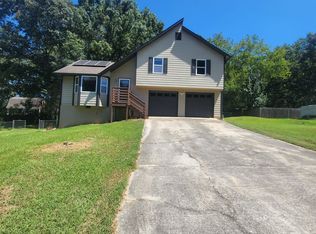 MLS ID #10883100, Hillary Nchotu, First United Realty, Inc.. GAMLS
- $349,9004 bd2 ba2.1k sqft1540 La Maison Dr, Lawrenceville, GA 30043Active
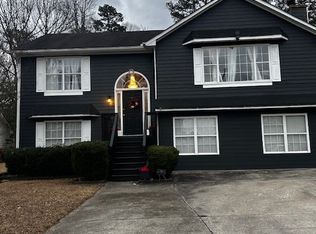 MLS ID #10840958, CeQuetta Manuel, UCUWANTHOMES LLC. GAMLS
- $339,0003 bd4 ba2k sqft551 Wine Cluster Ct, Grayson, GA 30017ActiveMLS ID #10887638, Frank M Kelnhofer, Southern Classic Realtors. GAMLS
- $378,5005 bd3 ba2.3k sqft845 Lodgeview Dr, Bethlehem, GA 30620ActiveMLS ID #10876148, Donna L Smith, Real Estate Services of the South. GAMLS
- $384,9004 bd3 ba2.2k sqft1408 Water Wheel Dr, Bethlehem, GA 30620ActiveMLS ID #10757614, Clara Malcom, Prime Real Estate. GAMLS
- $335,0004 bd3 ba2.8k sqft1925 Geyser Trce, Lawrenceville, GA 30044ActiveMLS ID #10835580, Donna R Knowles, Keller Williams River Cities. GAMLS
- $330,0004 bd3 ba2.1k sqft2023 Emerald Pointe Dr, Winder, GA 30680ActiveMLS ID #10805567, Ty Higginbotham, Fathom Realty GA, LLC. GAMLS
- $340,0003 bd2 ba1.4k sqft333 Centennial Dr, Bethlehem, GA 30620ActiveMLS ID #10724587, Zulema Moya, Mi Hogar Realty Group LLC. GAMLS
- $314,9904 bd3 ba2.1k sqft106 Pheasant Run, Bogart, GA 30622ActiveMLS ID #10870347, Ellen West, RAC Properties of Athens, Inc.. GAMLS
- $395,0004 bd3 ba2.1k sqft1966 Villa Spring Ct, Dacula, GA 30019ActiveMLS ID #10845493, Celso Alvarez, Re/Max Tru, Inc.. GAMLS
- $379,0004 bd3 ba2k sqft930 Vinings Dr, Winder, GA 30680ActiveMLS ID #10824010, Greg Ozburn, Coldwell Banker Upchurch Realty. GAMLS
- $359,0005 bd3 ba2.3k sqft166 Feldspar Dr, Jefferson, GA 30549ActiveMLS ID #10888181, Joe Silva, Titan Realty Advisors. GAMLS
- $332,9004 bd3 ba1.9k sqft4400 Leafview Dr, Gillsville, GA 30543ActiveMLS ID #10842648, Camille Viera, La Rosa Realty Georgia LLC. GAMLS
- $350,0003 bd2 ba1.6k sqft260 Cottonpatch Rd, Lawrenceville, GA 30046ActiveMLS ID #10876209, Gerald Tilenis, Chattahoochee Realty of Georgia. GAMLS
- $335,0004 bd3 ba2k sqft232 Rockingham Dr, Loganville, GA 30052ActiveMLS ID #10677744, Carol Ann Rose, Homeland Realty Group. GAMLS
- $370,0004 bd3 ba2.2k sqft2660 Sandy Creek Cir, Loganville, GA 30052Active Under ContractMLS ID #10838832, Paul Almonte, Turnkey Realty. GAMLS
- $358,0004 bd3 ba2.2k sqft1364 Webb Meadows Ct, Loganville, GA 30052ActiveMLS ID #10846608, Juan C Calvo, David Steele and Associates. GAMLS
