Spacious home for first time buyer. Dual living spaces for young adults or parents. Spacious master bedroom and bathroom with walk-in closet. Spacious front entry landing with stairs leading up to the main entry area and stairs down to the additional living, with it's own sitting area of family room, 2 bedrooms with 1 full bathroom. Beautiful hardwood floor through-out the living area. SOLD AS is. Right to inspection if needed.
Active
$350,000
245 Oceanliner Dr, Winder, GA 30680
5beds
2,779sqft
Single Family Residence, Residential
Built in 2006
1 Acres Lot
$330,800 Zestimate®
$126/sqft
$17/mo HOA
What's special
Spacious homeWalk-in closetSpacious front entry landingDual living spaces
- 546 days
- 245
- 16
Zillow last checked:
Listing updated:
Listed by:
CIATA SIRLEAF,
Virtual Properties Realty. Biz 678-531-0314
Source: FMLS GA,MLS#: 7559486
Facts & features
Interior
Bedrooms & bathrooms
- Bedrooms: 5
- Bathrooms: 3
- Full bathrooms: 3
- Main level bathrooms: 2
- Main level bedrooms: 3
Rooms
- Room types: Bonus Room, Den, Family Room
Primary bedroom
- Features: In-Law Floorplan, Roommate Floor Plan
- Level: In-Law Floorplan, Roommate Floor Plan
Bedroom
- Features: In-Law Floorplan, Roommate Floor Plan
Primary bathroom
- Features: Double Vanity, Separate Tub/Shower, Soaking Tub
Dining room
- Features: Separate Dining Room
Kitchen
- Features: Breakfast Bar, Cabinets Stain, Eat-in Kitchen, Laminate Counters, Pantry, Solid Surface Counters
Heating
- Central, Electric
Cooling
- Central Air, Electric
Appliances
- Included: Dishwasher, Electric Cooktop, Electric Oven, Electric Range, Electric Water Heater, Refrigerator
- Laundry: Laundry Room, Lower Level
Features
- Crown Molding, Double Vanity, Entrance Foyer 2 Story, Tray Ceiling(s), Walk-In Closet(s)
- Flooring: Carpet, Hardwood, Laminate
- Windows: Double Pane Windows
- Basement: Daylight,Driveway Access,Finished,Finished Bath,Full,Interior Entry
- Number of fireplaces: 1
- Fireplace features: Electric
- Common walls with other units/homes: No Common Walls
Interior area
- Total structure area: 2,779
- Total interior livable area: 2,779 sqft
Video & virtual tour
Property
Parking
- Total spaces: 6
- Parking features: Attached, Driveway, Garage, Garage Door Opener, Garage Faces Front
- Attached garage spaces: 2
- Has uncovered spaces: Yes
Accessibility
- Accessibility features: None
Features
- Levels: Two
- Stories: 2
- Patio & porch: Deck, Front Porch
- Exterior features: None, No Dock
- Pool features: None
- Spa features: None
- Fencing: None
- Has view: Yes
- View description: Bay
- Has water view: Yes
- Water view: Bay
- Waterfront features: None
- Body of water: None
Lot
- Size: 1 Acres
- Features: Back Yard, Front Yard
Details
- Additional structures: None
- Parcel number: WN22A 079
- Other equipment: None
- Horse amenities: None
Construction
Type & style
- Home type: SingleFamily
- Architectural style: A-Frame
- Property subtype: Single Family Residence, Residential
Materials
- Aluminum Siding, Cement Siding, Frame
- Foundation: Slab
- Roof: Composition
Condition
- Resale
- New construction: No
- Year built: 2006
Utilities & green energy
- Electric: 110 Volts
- Sewer: Public Sewer
- Water: Public
- Utilities for property: Cable Available, Electricity Available, Natural Gas Available, Water Available
Green energy
- Energy efficient items: None
- Energy generation: None
Community & HOA
Community
- Features: None
- Security: Carbon Monoxide Detector(s), Fire Alarm
- Subdivision: Lighthouse Estates
HOA
- Has HOA: Yes
- HOA fee: $200 annually
Location
- Region: Winder
Financial & listing details
- Price per square foot: $126/sqft
- Tax assessed value: $327,231
- Annual tax amount: $2,825
- Date on market: 4/14/2025
- Cumulative days on market: 452 days
- Ownership: Other
- Electric utility on property: Yes
- Road surface type: Asphalt
Estimated market value
$330,800
$314,000 - $347,000
$2,453/mo
Price history
| Date | Event | Price |
|---|---|---|
| 4/1/2026 | Listed for sale | $350,000$126/sqft |
Source:  FMLS GA #7559486 Report a problem FMLS GA #7559486 Report a problem | ||
| 2/23/2026 | Listing removed | $350,000$126/sqft |
Source: FMLS GA #7559486 Report a problem | ||
| 2/20/2026 | Listed for sale | $350,000$126/sqft |
Source: FMLS GA #7559486 Report a problem | ||
| 1/20/2026 | Listing removed | $350,000$126/sqft |
Source: FMLS GA #7559486 Report a problem | ||
| 1/9/2026 | Listed for sale | $350,000$126/sqft |
Source: FMLS GA #7559486 Report a problem | ||
| 12/13/2025 | Listing removed | $350,000$126/sqft |
Source: FMLS GA #7559486 Report a problem | ||
| 4/16/2025 | Listed for sale | $350,000+103.1%$126/sqft |
Source: FMLS GA #7559486 Report a problem | ||
| 1/4/2007 | Sold | $172,300+123.8%$62/sqft |
Source: Public Record Report a problem | ||
| 10/13/2006 | Sold | $77,000$28/sqft |
Source: Public Record Report a problem | ||
Public tax history
| Year | Property taxes | Tax assessment |
|---|---|---|
| 2025 | $3,495 -0.2% | $130,892 +2.5% |
| 2024 | $3,503 +1% | $127,714 +0.6% |
| 2023 | $3,469 -4.5% | $126,914 +11.5% |
| 2022 | $3,630 +13.9% | $113,786 +24% |
| 2021 | $3,186 +20.3% | $91,776 +14.2% |
| 2020 | $2,649 +12.5% | $80,371 +12% |
| 2019 | $2,355 +10.2% | $71,766 +2.9% |
| 2018 | $2,137 +12.4% | $69,766 +15.1% |
| 2017 | $1,901 +17.4% | $60,634 +16.4% |
| 2016 | $1,619 | $52,108 -0.8% |
| 2015 | $1,619 -1% | $52,539 +8.1% |
| 2014 | $1,635 +10.2% | $48,615 -3.2% |
| 2013 | $1,484 | $50,204 |
| 2012 | -- | -- |
| 2011 | -- | -- |
| 2010 | -- | -- |
| 2009 | -- | -- |
| 2008 | -- | -- |
| 2007 | -- | -- |
| 2005 | -- | -- |
Find assessor info on the county website
Monthly payment
Est. payment
Payment breakdown
Explore the cost of this home by adjusting the details. Changes won't be saved.Climate risks
Neighborhood: 30680
Nearby schools
Schools provided by the listing agent
- Elementary: Kennedy
- Middle: Westside - Barrow
- High: Apalachee
Source: FMLS GA. This data may not be complete. We recommend contacting the local school district to confirm school assignments for this home.
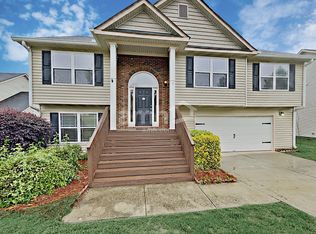

Similar homes
- $374,8005 bd3 ba2.5k sqft713 Moonlite Trce, Winder, GA 30680Active

 MLS ID #10793690, Scott C Meeler, Chris McCall Realty. GAMLS
 - $389,0004 bd3 ba2k sqft930 Vinings Dr, Winder, GA 30680Active
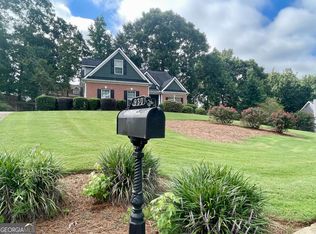 MLS ID #10824010, Greg Ozburn, Coldwell Banker Upchurch Realty. GAMLS
 - $439,0004 bd3 ba2.4k sqft933 Vinings Dr, Winder, GA 30680Active
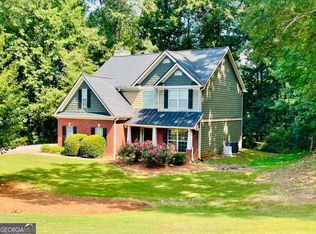 MLS ID #10803807, Greg Ozburn, Coldwell Banker Upchurch Realty. GAMLS
 - $360,0004 bd3 ba2.2k sqft317 Crosswalk Dr, Auburn, GA 30011Active
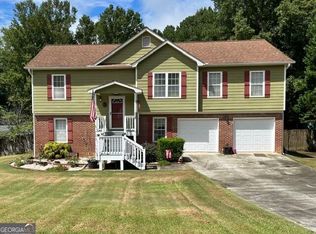 MLS ID #10846018, Shawna Johnson, HomeSmart. GAMLS
 - $329,9904 bd3 ba2.1k sqft106 Pheasant Run, Bogart, GA 30622ActiveMLS ID #10870347, Ellen West, RAC Properties of Athens, Inc.. GAMLS
- $365,0005 bd3 ba2.3k sqft1026 Mason Lee Ave, Loganville, GA 30052For Sale
 MLS ID #7835635, NA LE, Good Investments Realty, Inc.. FMLS GA
 - $345,0004 bd2 ba1.8k sqft249 Clearwater Dr, Monroe, GA 30655ActiveMLS ID #10848869, Tanya Pickens, Opendoor Brokerage. GAMLS
- $380,0004 bd3 ba2.5k sqft668 Savannah Rose Way, Lawrenceville, GA 30045For SaleMLS ID #7849186, Sansan Chen, Great Brokers Realty, LLC.. FMLS GA
- $475,0008 bd4 ba2.5k sqft1020 Cyperts Trl, Winder, GA 30680For SaleMLS ID #7775151, Cristina Miranda, EXP Realty, LLC.. FMLS GA
- $405,0004 bd3 ba2.1k sqft124 Finch Way, Jefferson, GA 30549ActiveMLS ID #10867912, Susan H Ayers, Clickit Realty Inc.. GAMLS
- $349,9004 bd2 ba2.5k sqft1148 Whithers Dr, Lawrenceville, GA 30045ActiveMLS ID #10823276, Kathleen Sickeler, Coldwell Banker Realty. GAMLS
- $375,0003 bd2 ba1.9k sqft1230 Brook Meadow Ct, Lawrenceville, GA 30045ActiveMLS ID #10869184, Paul Wesay, Virtual Properties Realty.com. GAMLS
- $349,0003 bd2 ba2.3k sqft6035 Daffodil Dr, Flowery Branch, GA 30542ActiveMLS ID #10849459, Jessica A Wade, eXp Realty. GAMLS
- $358,0003 bd2 ba1.6k sqft317 Carlton Chase Ct, Dacula, GA 30019For SaleMLS ID #7829584, Charles Li, Realty Resources ATL, Inc.. FMLS GA
- $399,0004 bd3 ba3.1k sqft213 Blackstock Rd, Jefferson, GA 30549For SaleMLS ID #7788368, Rhonda Clark, Chapman Hall Professionals Realty, LLC. FMLS GA
- $399,9005 bd3 ba3k sqft1545 Smoke Hill Dr NE, Hoschton, GA 30548ActiveMLS ID #10795970, Doug Jacobs, Century 21 Results. GAMLS
- $364,9003 bd2 ba2.5k sqft970 Charles Hall Dr, Dacula, GA 30019For SaleMLS ID #7827336, Gracelyn Blakemore, Platinum Property Management Services, Inc.. FMLS GA
- $305,0004 bd3 ba2.1k sqft661 Michael Cir, Monroe, GA 30655Active Under ContractMLS ID #10832145, Steven M. Betolatti, Maximum One Executive Realtors. GAMLS
- $385,0004 bd3 ba2.4k sqft2535 Fairmont Park Ct, Dacula, GA 30019For SaleMLS ID #7803655, Joshua Grindle, Grindle Real Estate Group. FMLS GA
- $420,0005 bd3 ba3k sqft895 Paper Creek Dr, Lawrenceville, GA 30046For SaleMLS ID #7815961, Basil Ibenyenwa, HomeSmart. FMLS GA
