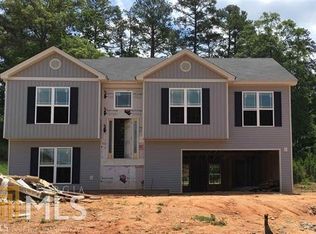
Dawson Floor Plan- 4 Bedroom, 3 Full Bath with an Office Space/ Flex Room. On the main floor you will find a Separate Formal Dining Room. Kitchen with Pantry w. View to FR. Master Suite with spacious closet, en-suite with dual vanities, separate tub/shower. Two secondary bedrooms with shared full bath. Downstairs you will find laundry, great room, bedroom, office space/flex room, & kitchenette. 100% Financing Available! Seller will contribute up to $4k towards Closing with Preferred Lender Only! Under Construction. *Please call first*
This property is not currently displayed as for sale or rent on Zillow. This may be different from what's on other websites or public sources.