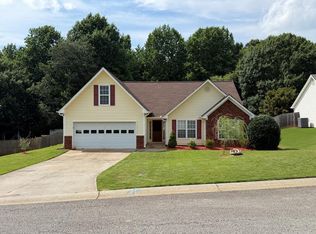
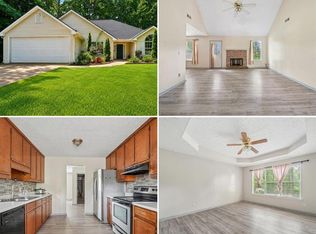
Move-in ready and beautifully remodeled in the highly sought after Cherokee Bluff School District! This 3-bedroom, 2-bath home also features a finished bonus room, offering flexible space for a home office, playroom, or additional living area. Inside, you'll love the updated kitchen, new flooring, fresh paint, and refreshed finishes throughout. Step outside onto the back deck and enjoy the fenced backyard perfect for relaxing, entertaining, or letting pets play. With no HOA and convenient access to I-85 and I-985, this home offers comfort, flexibility, and a great location close to Chestnut Mountain Elementary School, shopping, dining, and more. All the work has been done, just move in and enjoy!
Active
Price cut: $10.9K (10/5)
$349,000
6035 Daffodil Dr, Flowery Branch, GA 30542
3beds
2,392sqft
Single Family Residence
Built in 1997
0.31 Acres Lot
$345,800 Zestimate®
$146/sqft
$-- HOA
What's special
- 28 days
- 1,188
- 139
Zillow last checked:
Listing updated:
Listed by:
Jessica A Wade 770-540-3641,
eXp Realty
Source: GAMLS,MLS#: 10849459
Facts & features
Interior
Bedrooms & bathrooms
- Bedrooms: 3
- Bathrooms: 2
- Full bathrooms: 2
- Main level bathrooms: 2
- Main level bedrooms: 3
Rooms
- Room types: Other, Bonus Room, Laundry
Kitchen
- Features: Breakfast Bar, Breakfast Room, Solid Surface Counters
Heating
- Central, Electric
Cooling
- Central Air
Appliances
- Included: Dishwasher, Electric Water Heater, Microwave, Refrigerator
- Laundry: In Basement
Features
- Other
- Flooring: Laminate
- Basement: Exterior Entry,Interior Entry
- Number of fireplaces: 1
- Fireplace features: Family Room
- Common walls with other units/homes: No Common Walls
Interior area
- Total structure area: 2,392
- Total interior livable area: 2,392 sqft
- Finished area above ground: 1,248
- Finished area below ground: 1,144
Property
Parking
- Total spaces: 2
- Parking features: Attached, Garage
- Has attached garage: Yes
Features
- Levels: Multi/Split
- Patio & porch: Deck
- Exterior features: Other
- Fencing: Chain Link
Lot
- Size: 0.31 Acres
- Features: Other
- Residential vegetation: Grassed
Details
- Parcel number: 15043G000037
Construction
Type & style
- Home type: SingleFamily
- Architectural style: Traditional
- Property subtype: Single Family Residence
Materials
- Vinyl Siding
- Foundation: Slab
- Roof: Composition
Condition
- Resale
- New construction: No
- Year built: 1997
Utilities & green energy
- Sewer: Septic Tank
- Water: Public
- Utilities for property: Electricity Available, Phone Available, Water Available
Community & HOA
Community
- Features: None
- Security: Smoke Detector(s)
- Subdivision: REED LANDING
HOA
- Has HOA: No
- Services included: None
Location
- Region: Flowery Branch
Financial & listing details
- Price per square foot: $146/sqft
- Tax assessed value: $273,400
- Annual tax amount: $2,603
- Date on market: 9/18/2026
- Cumulative days on market: 28 days
- Listing agreement: Exclusive Right To Sell
- Listing terms: FHA,Cash,1031 Exchange,Conventional,VA Loan
- Electric utility on property: Yes
Estimated market value
$345,800
$329,000 - $363,000
$1,896/mo
Price history
| Date | Event | Price |
|---|---|---|
| 10/5/2026 | Price change | $349,000-3%$146/sqft |
Source:  GAMLS #10849459 Report a problem GAMLS #10849459 Report a problem | ||
| 9/19/2026 | Listed for sale | $359,900+16.5%$150/sqft |
Source: GAMLS #10849459 Report a problem | ||
| 7/15/2026 | Listing removed | $309,000$129/sqft |
Source:  FMLS GA #7793870 Report a problem FMLS GA #7793870 Report a problem | ||
| 6/24/2026 | Listed for sale | $309,000+20.7%$129/sqft |
Source: GAMLS #10792094 Report a problem | ||
| 5/18/2026 | Sold | $256,000+80.3%$107/sqft |
Source: Public Record Report a problem | ||
| 5/23/2016 | Sold | $142,000$59/sqft |
Source: Public Record Report a problem | ||
| 3/4/2009 | Sold | $142,000+6%$59/sqft |
Source: Public Record Report a problem | ||
| 10/6/2004 | Sold | $134,000+44.2%$56/sqft |
Source: Public Record Report a problem | ||
| 4/22/1997 | Sold | $92,900$39/sqft |
Source: Public Record Report a problem | ||
Public tax history
| Year | Property taxes | Tax assessment |
|---|---|---|
| 2025 | $2,736 +1.7% | $109,360 +1.8% |
| 2024 | $2,691 -4.1% | $107,440 -0.8% |
| 2023 | $2,807 +25% | $108,280 +31.8% |
| 2022 | $2,246 -7% | $82,160 -1.8% |
| 2021 | $2,416 +2.7% | $83,680 +2.7% |
| 2020 | $2,353 +14.4% | $81,480 +18.9% |
| 2019 | $2,057 +16.9% | $68,520 +16.9% |
| 2018 | $1,760 -1.3% | $58,600 +10.4% |
| 2017 | $1,782 +21.1% | $53,080 +7.5% |
| 2016 | $1,472 +9% | $49,360 +5.9% |
| 2015 | $1,350 | $46,617 |
| 2014 | $1,350 | $46,617 |
| 2013 | -- | -- |
| 2012 | -- | -- |
| 2011 | -- | -- |
| 2010 | -- | -- |
| 2009 | $1,370 +19.6% | -- |
| 2007 | $1,146 +2.2% | -- |
| 2006 | $1,120 +3.6% | -- |
| 2005 | $1,081 +22.2% | -- |
| 2004 | $885 +2.4% | -- |
| 2003 | $865 +7.1% | -- |
| 2002 | $807 -6% | -- |
| 2001 | $859 -2.3% | -- |
| 2000 | $879 | $38,148 |
Find assessor info on the county website
Monthly payment
Est. payment
Payment breakdown
Explore the cost of this home by adjusting the details. Changes won't be saved.Climate risks
Neighborhood: 30542
Nearby schools
Schools provided by the listing agent
- Elementary: Chestnut Mountain
- Middle: Cherokee Bluff
- High: Cherokee Bluff
Source: GAMLS. This data may not be complete. We recommend contacting the local school district to confirm school assignments for this home.
- $298,9003 bd2 ba1k sqft6020 Rose Ct, Flowery Branch, GA 30542Off Market

- $821,1006 bd6 ba4.7k sqft5960 Rose Overlook #22, Flowery Branch, GA 30542Off Market
- $301,0003 bd2 ba1.1k sqft6041 Daffodil Dr, Flowery Branch, GA 30542Off Market
- $295,5003 bd2 ba1.1k sqft6036 Daffodil Dr, Flowery Branch, GA 30542Off Market
Similar homes
- $365,0003 bd2 ba1.5k sqft7101 Independence Dr, Flowery Branch, GA 30542Active

 MLS ID #10872346, Quinton Chambers, GA Realty LLC. GAMLS
 - $329,0003 bd2 ba1.2k sqft5582 Mulberry St, Flowery Branch, GA 30542For Sale

 MLS ID #7798376, Eddie Davis, Wynd Realty, LLC. FMLS GA
 - $387,9003 bd2 ba2.1k sqft6379 Magnetic Point, Flowery Branch, GA 30542For Sale
 MLS ID #142836, Eric Postell. Tift Area BOR
 - $339,9503 bd2 ba1.5k sqft7216 Ironwood Dr, Gainesville, GA 30507For Sale
 MLS ID #7803066, Stephen McClain, Your Home Sold Guaranteed Realty Crown Group. FMLS GA
 - $339,8003 bd2 ba1.7k sqft453 Oakland Dr, Gainesville, GA 30501ActiveMLS ID #10849675, Amy Barron, Preferred GA Properties LLC. GAMLS
- $364,9003 bd2 ba2.5k sqft970 Charles Hall Dr, Dacula, GA 30019For SaleMLS ID #7827336, Gracelyn Blakemore, Platinum Property Management Services, Inc.. FMLS GA
- $360,0003 bd2 ba1.7k sqft326 Cedar Ridge Dr, Braselton, GA 30517For SaleMLS ID #7751253, Tammy Taylor, Taylored Realty, Inc.. FMLS GA
- $389,0004 bd2 ba2k sqft3530 Hog Mountain Rd, Dacula, GA 30019For SaleMLS ID #7829030, Saadiya Deane, SRBOA, Inc.. FMLS GA
- $319,9003 bd2 ba1.4k sqft1450 Millhaven Dr, Auburn, GA 30011ActiveMLS ID #10803067, Dave Erwin, RE/MAX Center. GAMLS
- $358,0003 bd2 ba1.6k sqft317 Carlton Chase Ct, Dacula, GA 30019For SaleMLS ID #7829584, Charles Li, Realty Resources ATL, Inc.. FMLS GA
- $369,9994 bd3 ba2k sqft975 Whitehead Rd, Sugar Hill, GA 30518For SaleMLS ID #7835451, Trevor Johnstone, Johnstone Real estate Professionals, LLC. FMLS GA
- $349,0003 bd2 ba1.7k sqft1763 Shadybrook Ct, Lawrenceville, GA 30043ActiveMLS ID #10830743, Michele Parrish, CrossPointe Realty Inc.. GAMLS
- $345,0004 bd3 ba2.1k sqft1825 Marsh Creek Dr, Lawrenceville, GA 30043ActiveMLS ID #10841264, Tanya Pickens, Opendoor Brokerage. GAMLS
- $370,0004 bd3 ba2.2k sqft5537 Barberry Ave, Oakwood, GA 30566ActiveMLS ID #10816052, Stephen Villmann, Homesmart Realty Partners. GAMLS
- $440,0005 bd2 ba2.1k sqft1055 Chatham Rd, Buford, GA 30518For SaleMLS ID #7853299, Fang I Lin, Trustus Realty, Inc.. FMLS GA
- $309,0004 bd3 ba1.9k sqft5871 Apple Grove Rd, Buford, GA 30519ActiveMLS ID #10827816, Kris M Kolarich, Southern Classic Realtors. GAMLS
- $395,0003 bd2 ba1.8k sqft1790 Kilcrease Rd, Bethlehem, GA 30620ActiveMLS ID #10810228, Ronald Cuadra, Keller Williams Realty Atl. Partners. GAMLS
- $359,9003 bd2 ba1.4k sqft4620 Oak Grove Cir, Cumming, GA 30028For SaleMLS ID #7834708, PENNY D WILSON, Landmark Realty Associates, Inc.. FMLS GA
- $399,0004 bd4 ba2.5k sqft5314 High Harbor Ct, Gainesville, GA 30504ActiveMLS ID #10819400, Susan H Ayers, Clickit Realty Inc.. GAMLS
- $333,0003 bd2 ba1.5k sqft1761 Keenland Pl, Lawrenceville, GA 30043ActiveMLS ID #10795889, Mark Spain, Mark Spain Real Estate. GAMLS
