VETERANS ask about the assumable 3.5% interest rate on existing mortgage! This beautiful home boasts 5 large bedrooms with 3 full bathrooms, two laundry rooms in an established neighborhood with plenty of mature trees and landscaping. This quiet community is well lit with streetlights allowing you and your family a sense of safety. You are just minutes away from ample shopping and restaurants, yet off the main thoroughfare and away from traffic. The home has been updated with new LVP flooring, fresh paint, new back deck and so much more. Don't hesitate to give me a call with any questions at 678-975-0570
Active
$440,000
845 Lodgeview Dr, Bethlehem, GA 30620
5beds
2,336sqft
Single Family Residence
Built in 1995
0.71 Acres Lot
$431,400 Zestimate®
$188/sqft
$-- HOA
What's special
New back deckTwo laundry roomsFresh paint
- 14 days
- 95
- 3
Likely to sell faster than
Zillow last checked:
Listing updated:
Listed by:
Donna L Smith 6789750570,
Real Estate Services of the South
Source: GAMLS,MLS#: 10876148
Facts & features
Interior
Bedrooms & bathrooms
- Bedrooms: 5
- Bathrooms: 3
- Full bathrooms: 3
- Main level bathrooms: 2
- Main level bedrooms: 3
Rooms
- Room types: Foyer, Great Room, Laundry
Kitchen
- Features: Breakfast Area, Kitchen Island, Pantry, Solid Surface Counters
Heating
- Central, Electric
Cooling
- Ceiling Fan(s), Central Air, Electric
Appliances
- Included: Dishwasher, Dryer, Electric Water Heater, Microwave, Oven/Range (Combo), Refrigerator, Washer
- Laundry: In Basement, Upper Level
Features
- Double Vanity, High Ceilings, Master On Main Level, Split Bedroom Plan, Split Foyer, Tile Bath, Tray Ceiling(s), Vaulted Ceiling(s), Walk-In Closet(s)
- Flooring: Laminate, Other
- Windows: Bay Window(s)
- Basement: Bath Finished,Finished
- Number of fireplaces: 2
Interior area
- Total structure area: 2,336
- Total interior livable area: 2,336 sqft
- Finished area above ground: 2,336
- Finished area below ground: 0
Property
Parking
- Total spaces: 2
- Parking features: Attached, Garage, Garage Door Opener
- Has attached garage: Yes
Features
- Levels: Two
- Stories: 2
- Patio & porch: Deck, Porch
- Fencing: Back Yard
Lot
- Size: 0.71 Acres
- Features: Level, Sloped
- Residential vegetation: Partially Wooded
Details
- Parcel number: XX072B 023
- Special conditions: Agent/Seller Relationship
Construction
Type & style
- Home type: SingleFamily
- Architectural style: Traditional
- Property subtype: Single Family Residence
Materials
- Wood Siding
- Foundation: Slab
- Roof: Composition
Condition
- Resale
- New construction: No
- Year built: 1995
Utilities & green energy
- Sewer: Septic Tank
- Water: Public
- Utilities for property: Cable Available, Electricity Available, High Speed Internet, Phone Available, Water Available
Community & HOA
Community
- Features: Street Lights
- Subdivision: Carter-Hill Crossing
HOA
- Has HOA: No
- Services included: None
Location
- Region: Bethlehem
Financial & listing details
- Price per square foot: $188/sqft
- Tax assessed value: $344,496
- Annual tax amount: $2,825
- Date on market: 10/20/2026
- Cumulative days on market: 14 days
- Listing agreement: Exclusive Right To Sell
- Listing terms: Cash,Conventional,FHA,VA Loan
- Electric utility on property: Yes
Estimated market value
$431,400
$410,000 - $453,000
$2,340/mo
Price history
| Date | Event | Price |
|---|---|---|
| 10/20/2026 | Listed for sale | $440,000+57.1%$188/sqft |
Source:  GAMLS #10876148 Report a problem | ||
| 1/14/2022 | Sold | $280,000-1.8%$120/sqft |
Source:  FMLS GA #6972749 Report a problem | ||
| 12/18/2021 | Pending sale | $285,000$122/sqft |
Source: FMLS GA #6972749 Report a problem | ||
| 12/18/2021 | Contingent | $285,000$122/sqft |
Source: FMLS GA #6972749 Report a problem | ||
| 11/20/2021 | Listed for sale | $285,000+128%$122/sqft |
Source: FMLS GA #6972749 Report a problem | ||
| 12/22/2014 | Sold | $125,000+76.4%$54/sqft |
Source: Public Record Report a problem | ||
| 7/1/2014 | Sold | $70,851-23.3%$30/sqft |
Source: Public Record Report a problem | ||
| 1/31/1995 | Sold | $92,400$40/sqft |
Source: Public Record Report a problem | ||
Public tax history
| Year | Property taxes | Tax assessment |
|---|---|---|
| 2025 | $3,217 -1.8% | $137,798 +2.5% |
| 2024 | $3,277 +21.1% | $134,483 -0.3% |
| 2023 | $2,706 +23.5% | $134,883 +79.3% |
| 2022 | $2,190 -5.8% | $75,213 |
| 2021 | $2,325 -2% | $75,213 |
| 2020 | $2,373 +7.5% | $75,213 +6.6% |
| 2019 | $2,208 +7.2% | $70,560 +3.4% |
| 2018 | $2,061 +18.3% | $68,234 +22.6% |
| 2017 | $1,742 +17.7% | $55,674 +18.5% |
| 2016 | $1,480 | $46,966 -0.9% |
| 2015 | $1,480 -1.3% | $47,393 +13.1% |
| 2014 | $1,500 +23.7% | $41,896 +4.5% |
| 2013 | $1,213 | $40,085 |
| 2012 | -- | -- |
| 2011 | -- | -- |
| 2010 | -- | -- |
| 2009 | -- | -- |
| 2008 | -- | -- |
| 2007 | -- | -- |
| 2005 | -- | -- |
| 2004 | -- | -- |
| 2003 | -- | -- |
| 2001 | $818 +0.6% | -- |
| 2000 | $813 -10.9% | -- |
| 1999 | $913 | -- |
Find assessor info on the county website
Monthly payment
Est. payment
Payment breakdown
Explore the cost of this home by adjusting the details. Changes won't be saved.Climate risks
Neighborhood: 30620
Nearby schools
Schools provided by the listing agent
- Elementary: Kennedy
- Middle: Westside
- High: Apalachee
Source: GAMLS. This data may not be complete. We recommend contacting the local school district to confirm school assignments for this home.


Similar homes
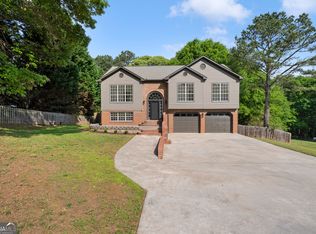
- $384,9004 bd3 ba2.2k sqft1408 Water Wheel Dr, Bethlehem, GA 30620Active

 MLS ID #10757614, Clara Malcom, Prime Real Estate. GAMLS
- $524,0004 bd3 ba3k sqft168 Mallard Creek Way, Bethlehem, GA 30620Active
 MLS ID #10850732, Tim Hinton, RE/MAX Center. GAMLS
- $319,0004 bd3 ba1.5k sqft134 Ashwood Way, Winder, GA 30680Active
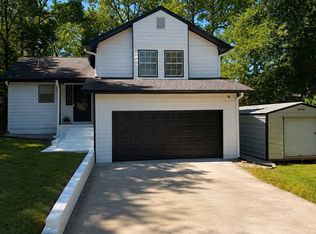 MLS ID #10882732, Juan Madrid, Virtual Properties Realty.com. GAMLS
- $400,0004 bd3 ba2.1k sqft52 Keaton Ct, Winder, GA 30680Active
 MLS ID #10880639, Lisa Goolsby, Coldwell Banker Realty. GAMLS
- $445,0005 bd3 ba3k sqft1475 Yorktown Dr, Lawrenceville, GA 30043ActiveMLS ID #10836227, Wendy Warren, HomeSmart. GAMLS
- $425,0003 bd3 ba2.4k sqft2301 Piney Grove Rd, Loganville, GA 30052ActiveMLS ID #10792720, Scott W Fader, Joseph Walter Realty, LLC. GAMLS
- $469,9904 bd3 ba2.3k sqft1040 Carol Dr, Watkinsville, GA 30677ActiveMLS ID #10876757, Ellen West, RAC Properties of Athens, Inc.. GAMLS
- $430,0004 bd3 ba2.4k sqft1168 Whisperwood Ln, Lawrenceville, GA 30043ActiveMLS ID #10842565, David Elrod, Real Broker, LLC. GAMLS
- $389,9003 bd3 ba2.1k sqft1703 Jeremy Dr, Monroe, GA 30656ActiveMLS ID #10817434, Shannon Faulkner, Winder-Barrow Realty,Inc.. GAMLS
- $429,0004 bd3 ba2.5k sqft1020 Chandler Ridge Dr, Lawrenceville, GA 30045ActiveMLS ID #10830654, Hassan Saudin, Virtual Properties Realty.com. GAMLS
- $430,0004 bd3 ba2.4k sqft3510 Watson Gate Rd, Loganville, GA 30052ActiveMLS ID #10868673, Chavonda L Darby, ERA Sunrise Realty. GAMLS
- $420,0005 bd3 ba2.5k sqft1800 Ivy Stone Ct, Buford, GA 30519ActiveMLS ID #10785304, Tanya Pickens, Opendoor Brokerage. GAMLS
- $449,9003 bd3 ba3.1k sqft1708 Kings Cross Ct, Hoschton, GA 30548ActiveMLS ID #10831751, Cathy Blevins, Dockside Realty. GAMLS
- $389,0004 bd3 ba2.1k sqft124 Finch Way, Jefferson, GA 30549ActiveMLS ID #10867912, Susan H Ayers, Clickit Realty Inc.. GAMLS
- $430,0004 bd4 ba2.7k sqft945 Grand Ivey Pl, Dacula, GA 30019ActiveMLS ID #10823908, Kristal Elam, Elated Real Estate. GAMLS
- $399,9004 bd4 ba2.2k sqft310 Freeport Dr, Lawrenceville, GA 30046ActiveMLS ID #10842996, LaTanya L Davenport, Realty Services, ETC. GAMLS
- $399,9005 bd3 ba3.2k sqft2260 Misty Oaks Dr, Buford, GA 30519ActiveMLS ID #10868908, Robert E Salmons Jr., Entera Realty. GAMLS
- $459,9005 bd4 ba2.6k sqft850 Glenns Farm Way, Grayson, GA 30017ActiveMLS ID #10835925, Carol Ann Rose, Homeland Realty Group. GAMLS
- $339,9003 bd3 ba1.6k sqft64 Hargrave Ave, Bethlehem, GA 30620ActiveMLS ID #10879379, Toni P Curtin, RE/MAX Center. GAMLS
