Step into the effortless luxury of a home that's practically brand new. Completed in 2025, this stunning traditional-style residence offers that crisp, never-lived-in feel with all the modern bells and whistles you've been looking for. Tucked away at the end of a quiet cul-de-sac,it's the perfect retreat for anyone seeking a blend of classic curb appeal and contemporary design. The heart of the home is a sprawling, open-concept floorplan that flows seamlessly from one space to the next-ideal for hosting everything from casual weekend hangouts to holiday dinners. Upstairs, the primary suite is a true standout. It's impressively oversized, providing a genuine sanctuary to unwind at the end of the day, complemented by generous closet space that ensures everything has its place. With four well-appointed bedrooms and two-and-a-half bathrooms, the layout is as functional as it is beautiful. From the spacious closets to the pristine finishes, every inch of this 2025 build was designed with comfort in mind. Why wait for a custom build when your dream home is ready and waiting?
Active
$400,000
52 Keaton Ct, Winder, GA 30680
4beds
2,165sqft
Single Family Residence
Built in 2025
0.35 Acres Lot
$-- Zestimate®
$185/sqft
$42/mo HOA
What's special
Pristine finishesSprawling open-concept floorplanSpacious closetsGenerous closet spaceGenuine sanctuary to unwindTwo-and-a-half bathroomsFour well-appointed bedrooms
- 6 days
- 181
- 12
Zillow last checked:
Listing updated:
Listed by:
Lisa Goolsby 678-793-1145,
Coldwell Banker Realty
Source: GAMLS,MLS#: 10880639
Facts & features
Interior
Bedrooms & bathrooms
- Bedrooms: 4
- Bathrooms: 3
- Full bathrooms: 2
- 1/2 bathrooms: 1
Rooms
- Room types: Family Room, Foyer, Laundry
Dining room
- Features: Separate Room
Kitchen
- Features: Breakfast Area, Breakfast Bar, Kitchen Island, Pantry, Solid Surface Counters
Heating
- Electric
Cooling
- Central Air, Electric
Appliances
- Included: Dishwasher, Disposal, Electric Water Heater, Microwave
- Laundry: Upper Level
Features
- Double Vanity, High Ceilings, Walk-In Closet(s)
- Flooring: Carpet, Laminate, Other, Vinyl
- Windows: Double Pane Windows
- Basement: None
- Attic: Pull Down Stairs
- Number of fireplaces: 1
- Fireplace features: Factory Built, Family Room
- Common walls with other units/homes: No Common Walls
Interior area
- Total structure area: 2,165
- Total interior livable area: 2,165 sqft
- Finished area above ground: 2,165
- Finished area below ground: 0
Property
Parking
- Total spaces: 2
- Parking features: Garage, Garage Door Opener, Kitchen Level
- Has garage: Yes
Features
- Levels: Two
- Stories: 2
- Patio & porch: Patio, Porch
- Fencing: Back Yard,Fenced
- Body of water: None
Lot
- Size: 0.35 Acres
- Features: Cul-De-Sac, Level
Details
- Parcel number: XX043C 261
Construction
Type & style
- Home type: SingleFamily
- Architectural style: Traditional
- Property subtype: Single Family Residence
Materials
- Concrete
- Foundation: Slab
- Roof: Composition
Condition
- Resale
- New construction: No
- Year built: 2025
Utilities & green energy
- Electric: 220 Volts
- Sewer: Public Sewer
- Water: Public
- Utilities for property: Cable Available, Electricity Available, High Speed Internet, Sewer Available, Water Available
Green energy
- Energy efficient items: Appliances, Insulation, Thermostat, Water Heater
Community & HOA
Community
- Features: Pool, Sidewalks, Street Lights, Tennis Court(s), Walk To Schools, Near Shopping
- Security: Carbon Monoxide Detector(s), Smoke Detector(s)
- Subdivision: Roxeywood Park
HOA
- Has HOA: Yes
- Services included: Other, Reserve Fund, Swimming, Tennis
- HOA fee: $500 annually
Location
- Region: Winder
Financial & listing details
- Price per square foot: $185/sqft
- Annual tax amount: $3,576
- Date on market: 10/28/2026
- Cumulative days on market: 6 days
- Listing agreement: Exclusive Right To Sell
- Listing terms: Cash,Conventional,FHA,VA Loan
- Electric utility on property: Yes
Estimated market value
Not available
Estimated sales range
Not available
Not available
Price history
| Date | Event | Price |
|---|---|---|
| 10/28/2026 | Listed for sale | $400,000$185/sqft |
Source:  FMLS GA #7860427 Report a problem | ||
Public tax history
Tax history is unavailable.
Monthly payment
Est. payment
Payment breakdown
Explore the cost of this home by adjusting the details. Changes won't be saved.Climate risks
Neighborhood: 30680
Nearby schools
Schools provided by the listing agent
- Elementary: Yargo
- Middle: Haymon Morris
- High: Apalachee
Source: GAMLS. This data may not be complete. We recommend contacting the local school district to confirm school assignments for this home.

Similar homes
- $319,0004 bd3 ba1.5k sqft134 Ashwood Way, Winder, GA 30680Active
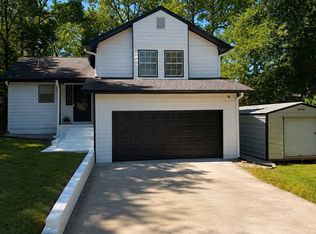
 MLS ID #10882732, Juan Madrid, Virtual Properties Realty.com. GAMLS
- $384,9004 bd3 ba1.8k sqft150 Sims St, Winder, GA 30680Active
 MLS ID #10722057, Natalia Shmigelsky, Drake Realty, Inc.. GAMLS
- $384,9004 bd3 ba2.2k sqft1408 Water Wheel Dr, Bethlehem, GA 30620Active
 MLS ID #10757614, Clara Malcom, Prime Real Estate. GAMLS
- $385,0004 bd3 ba2.1k sqft3835 Hawk Tail Dr, Loganville, GA 30052Active
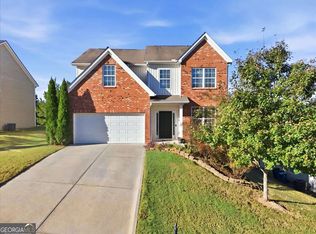 MLS ID #10879228, Todd Aukland, Boardwalk Realty Associates. GAMLS
- $440,0005 bd3 ba2.3k sqft845 Lodgeview Dr, Bethlehem, GA 30620ActiveMLS ID #10876148, Donna L Smith, Real Estate Services of the South. GAMLS
- $350,0004 bd3 ba2.4k sqft2048 Massey Ln, Winder, GA 30680ActiveMLS ID #10821000, Tanya Pickens, Opendoor Brokerage. GAMLS
- $365,5005 bd3 ba2.8k sqft1323 Hudson Ct, Bethlehem, GA 30620ActiveMLS ID #10871497, Kristin Goodman, Keller Williams Greater Athens. GAMLS
- $330,0004 bd3 ba2.4k sqft964 Compass Dr, Bethlehem, GA 30620ActiveMLS ID #10791593, Lan Ly, Simply Homes ATL. GAMLS
- $320,0003 bd2 ba1.3k sqft1647 Bismarck Cir, Winder, GA 30680ActiveMLS ID #10881285, Virginia Horton-Lee, Atlanta Home Connections. GAMLS
- $339,9003 bd3 ba1.6k sqft64 Hargrave Ave, Bethlehem, GA 30620ActiveMLS ID #10879379, Toni P Curtin, RE/MAX Center. GAMLS
- $369,9004 bd3 ba2.2k sqft237 Champions Ln #17, Winder, GA 30680ActiveMLS ID #10817541, Charles J Williams, Bulldawg Realty.com GA LLC. GAMLS
- $369,9004 bd3 ba2.2k sqft188 Lake Meadows Dr #47, Winder, GA 30680ActiveMLS ID #10730479, Charles J Williams, Bulldawg Realty.com GA LLC. GAMLS
- $348,8004 bd2 ba1.8k sqft240 Hyde Park, Winder, GA 30680ActiveMLS ID #10826755, Didi Rasmussen, Gemba Real Estate. GAMLS
- $399,9004 bd2 ba1.9k sqft2214 Oakland Farm Dr, Lawrenceville, GA 30044ActiveMLS ID #10858356, Maricruz Montiel Cardenas, La Rosa Realty Georgia LLC. GAMLS
- $389,9003 bd3 ba2.1k sqft1703 Jeremy Dr, Monroe, GA 30656ActiveMLS ID #10817434, Shannon Faulkner, Winder-Barrow Realty,Inc.. GAMLS
- $335,9003 bd2 ba1.2k sqft237 S Myrtle St, Winder, GA 30680ActiveMLS ID #10815694, Ashley Hall, Coldwell Banker Realty. GAMLS
- $425,0003 bd3 ba2.4k sqft2301 Piney Grove Rd, Loganville, GA 30052ActiveMLS ID #10792720, Scott W Fader, Joseph Walter Realty, LLC. GAMLS
- $345,0003 bd2 ba1.4k sqft1329 Christiana Dr, Lawrenceville, GA 30043ActiveMLS ID #10882520, Dao Tran, Simply Homes ATL. GAMLS
- $430,0004 bd3 ba2.4k sqft1168 Whisperwood Ln, Lawrenceville, GA 30043ActiveMLS ID #10842565, David Elrod, Real Broker, LLC. GAMLS
- $524,0004 bd3 ba3k sqft168 Mallard Creek Way, Bethlehem, GA 30620ActiveMLS ID #10850732, Tim Hinton, RE/MAX Center. GAMLS
