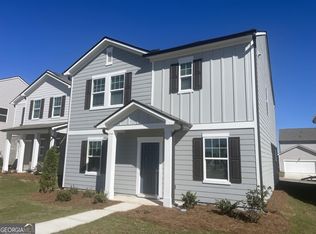
*LIMITED TIME PROMO* - 4.99% FHA / VA / USDA loans & Up To $10k in closing cost contributions OR 5.99% CONV. loans and Up To $10k in closing cost contributions when using our preferred lender (Trailblazer Mortgage).----------------------------------------------------------------------------------------------------------------------------------------------------------------------------------------------------------------------------------------------------------------------------------New Craftsman Style Homes boast the latest style of beautiful finishes - Neptune Plan featuring GRANITE countertops, STAINLESS STEEL Appliances white cabinets, gorgeous expansive kitchen island, large pantry and walk-in closets, laundry room, 2nd floor loft. Sidewalks and Street Lights! Pool, Playground, Clubhouse with Full Kitchen, Bocce Ball, Activity Field, Disc Golf, Cornhole, Pavilion, Grills, and Walking Trail. Bethlehem Schools nearby, minutes from Hwy 316, Fort Yargo State Park, Restaurants, and Shopping. Hours 10:00 AM to 6:00 PM every day, Sunday, 11:00 AM to 6:00 PM.
Closed
Zillow last checked:
Listing updated:
Bought with:
Toni P Curtin, 160337
RE/MAX Center
Source: GAMLS,MLS#: 10427230
Price history
| Date | Event | Price |
|---|---|---|
| 9/9/2026 | Listing removed | $345,000$172/sqft |
Source:  GAMLS #10812295 Report a problem GAMLS #10812295 Report a problem | ||
| 7/24/2026 | Listed for sale | $345,000$172/sqft |
Source: GAMLS #10812295 Report a problem | ||
| 7/24/2026 | Listing removed | -- |
Source: Owner Report a problem | ||
| 7/21/2026 | Price change | $345,000-0.9%$172/sqft |
Source: Owner Report a problem | ||
| 7/15/2026 | Price change | $348,000-2%$174/sqft |
Source: Owner Report a problem | ||
| 7/13/2026 | Listed for sale | $355,000+5.3%$177/sqft |
Source: Owner Report a problem | ||
| 2/11/2025 | Sold | $336,990$168/sqft |
Source: GAMLS #10427230 Report a problem | ||
| 1/5/2025 | Pending sale | $336,990$168/sqft |
Source: GAMLS #10427230 Report a problem | ||
| 12/13/2024 | Listed for sale | $336,990$168/sqft |
Source:  Starlight Homes Report a problem Starlight Homes Report a problem | ||
Get a cash offer in 3 minutes
Find out how much your home could sell for in as little as 3 minutes with a no-obligation cash offer.
Estimated market value
$343,200
