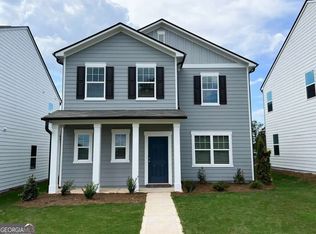
Skip main navigation
Closed
  • $329,000

    1202 Benton Ct, Bethlehem, GA 30620

    3beds
    1,339sqft
    Single Family Residence, Residential
    Built in 2007
    0.58 Acres Lot
    $329,000 Zestimate®
    $246/sqft
    $1,878 Estimated rent

    Home value

    $329,000

    $306,000 - $355,000

    $1,878/mo

    Zestimate® history
    Loading
    Loading...

    Owner options

    List your home for rent

    $1,878/mo

    Rent Zestimate®

    Find your next renter with Zillow Rental Manager. Plus, with online applications, you can quickly screen prospective tenants – for free.

    Learn more

    $1,878/mo

    Rent Zestimate®

    Refinance and save

    $2,167/mo

    Est. payment

    Refinancing to a lower rate could help reduce your monthly payments and save thousands over the life of the loan.

    See today's rates

    $2,167/mo

    Est. payment

    Explore your selling options

    Work with a Zillow partner agent

    Leverage their expertise and Zillow's premium Showcase listings to get your home seen by more buyers.

    Get started

    List with your own agent

    Get your home in front of millions of buyers by listing it on Zillow.

    Learn how to do it

    Sell it yourself

    Take full control of how buyers see your home on Zillow by listing For Sale by Owner (FSBO).

    List your home

    What's special

    Tucked at the back of a quiet cul-de-sac in Bethlehem, this 3-bedroom, 2-bath ranch sits on a 0.583-acre lot with a fenced backyard and very little through traffic. This location offers a quiet setting while still being just minutes from Hwy 316 and the Target and Publix shopping center. Thousands of dollars have already been invested into major system and interior updates in this home, including a NEW HVAC system (less than 1 year old), NEW wide-plank neutral-tone flooring throughout, NEW interior paint, and a roof that is less than 5 years old. The main living area has vaulted ceilings, a real wood-burning fireplace, and an open layout that connects the living, dining, and kitchen spaces with an easy flow. The kitchen has granite countertops, stainless steel appliances, custom woodwork, and an open view into the living room. The primary suite also has vaulted ceilings and includes a ceiling fan, a walk-in closet, and a large window overlooking the backyard for natural light. The attached primary bathroom has dual vanities, a separate tub and shower, and tile floors. The two secondary bedrooms also include ceiling fans and are located near the second full bathroom tucked at the end of the hallway. The fenced backyard offers plenty of usable outdoor space while maintaining the tucked-away feel of the cul-de-sac setting. There is also a significant amount of additional backyard space outside of the fenced area on the both sides of the yard, extending all the way to the lot line near and past the tree lines, providing even more room to expand or enclose if desired. The home also includes an attached, front-entry two-car garage with interior access. This property is located in a USDA-eligible area, offering 100% financing options for qualified buyers If you’re looking for a single-level home where major updates have already been addressed, along with a larger lot and convenient location, this one is absolutely worth seeing in person.

    Zillow last checked:

    Listing updated:

    Listing Provided by:

    Colette DuBose,

    Real Broker, LLC 770-837-1969

    Bought with:

    Dena Lynn Sosebee, 353137

    Southern Flair Realty, Inc.

    Source: FMLS GA,MLS#: 7721071MLS Logo

    Facts & features

    Interior

    Bedrooms & bathrooms
    • Bedrooms: 3
    • Bathrooms: 2
    • Full bathrooms: 2
    • Main level bathrooms: 2
    • Main level bedrooms: 3
    Primary bedroom
    • Features: Master on Main
    • Level: Master on Main
    Bedroom
    • Features: Master on Main
    Primary bathroom
    • Features: Double Vanity, Separate Tub/Shower
    Dining room
    • Features: Open Concept
    Kitchen
    • Features: Cabinets White, Eat-in Kitchen, Pantry, Stone Counters, View to Family Room
    Heating
    • Central, Electric
    Cooling
    • Ceiling Fan(s), Central Air, Electric
    Appliances
    • Included: Dishwasher, Electric Range, Electric Water Heater, Microwave
    • Laundry: In Hall, Laundry Room, Main Level
    Features
    • Entrance Foyer, Vaulted Ceiling(s), Walk-In Closet(s)
    • Flooring: Laminate, Tile
    • Windows: Double Pane Windows, Window Treatments
    • Basement: None
    • Number of fireplaces: 1
    • Fireplace features: Family Room
    • Common walls with other units/homes: No Common Walls
    Interior area
    • Total structure area: 1,339
    • Total interior livable area: 1,339 sqft

    Property

    Parking
    • Total spaces: 2
    • Parking features: Attached, Detached, Driveway, Garage, Garage Door Opener, Kitchen Level, Level Driveway
    • Attached garage spaces: 2
    • Has uncovered spaces: Yes
    Accessibility
    • Accessibility features: None
    Features
    • Levels: One
    • Stories: 1
    • Patio & porch: Front Porch, Patio
    • Exterior features: None
    • Pool features: None
    • Spa features: None
    • Fencing: Back Yard,Wood
    • Has view: Yes
    • View description: Neighborhood
    • Waterfront features: None
    • Body of water: None
    Lot
    • Size: 0.58 Acres
    • Features: Back Yard, Cul-De-Sac, Front Yard
    Details
    • Additional structures: Other
    • Parcel number: XX053D 102
    • Other equipment: None
    • Horse amenities: None

    Construction

    Type & style
    • Home type: SingleFamily
    • Architectural style: Ranch
    • Property subtype: Single Family Residence, Residential
    Materials
    • Vinyl Siding
    • Foundation: Slab
    • Roof: Composition
    Condition
    • Resale
    • New construction: No
    • Year built: 2007

    Utilities & green energy

    • Electric: None
    • Sewer: Septic Tank
    • Water: Public
    • Utilities for property: Cable Available, Electricity Available, Phone Available, Underground Utilities, Water Available
    Green energy
    • Energy efficient items: None
    • Energy generation: None

    Community & neighborhood

    Security
    • Security features: Smoke Detector(s)
    Community
    • Community features: None
    Location
    • Region: Bethlehem
    • Subdivision: Cambridge Estates

    HOA & financial

    HOA
    • Has HOA: Yes
    • HOA fee: $200 annually

    Other

    Other facts
    • Road surface type: Asphalt

    Price history

    DateEventPrice
    6/22/2026Sold$329,000-3.2%$246/sqft
    Source: FMLS GA #7721071 Report a problem
    5/21/2026Pending sale$339,900$254/sqft
    Source: GAMLS #10693794 Report a problem
    2/19/2026Listed for sale$339,900+3%$254/sqft
    Source: GAMLS #10693794 Report a problem
    8/26/2024Sold$330,000+1.6%$246/sqft
    Source: Public Record Report a problem
    7/22/2024Pending sale$324,900$243/sqft
    Source: FMLS GA #7414257 Report a problem
    7/18/2024Listed for sale$324,900+135.4%$243/sqft
    Source: GAMLS #10340787 Report a problem
    5/13/2016Sold$138,000-1.4%$103/sqft
    Source: FMLS GA #5655638 Report a problem
    4/15/2016Pending sale$139,900$104/sqft
    Source: BHHS Georgia Properties-Gainesville #5655638 Report a problem
    3/9/2016Price change$139,900-1.5%$104/sqft
    Source: BHHS Georgia Properties-Gainesville #5655638 Report a problem
    3/4/2016Listed for sale$142,000+58.7%$106/sqft
    Source: BHHS Georgia Properties-Gainesville #5655638 Report a problem
    12/22/2014Listing removed$950$1/sqft
    Source: Austinbrooke Properties/Keller Williams Report a problem
    12/12/2014Listed for rent$950$1/sqft
    Source: Austinbrooke Properties/Keller Williams Report a problem
    2/3/2011Sold$89,500-5.7%$67/sqft
    Source: Public Record Report a problem
    11/9/2010Price change$94,900-5%$71/sqft
    Source: NRT Atlanta #2895207 Report a problem
    11/7/2010Price change$99,900+5.3%$75/sqft
    Source: NRT Atlanta #2895207 Report a problem
    11/6/2010Price change$94,900-5%$71/sqft
    Source: NRT Atlanta #2895207 Report a problem
    9/23/2010Price change$99,900-4.8%$75/sqft
    Source: NRT Atlanta #2895207 Report a problem
    8/27/2010Price change$104,900-4.5%$78/sqft
    Source: NRT Atlanta #2895207 Report a problem
    8/10/2010Price change$109,900-4.4%$82/sqft
    Source: NRT Atlanta #2895207 Report a problem
    8/8/2010Price change$114,900+4.5%$86/sqft
    Source: NRT Atlanta #2895207 Report a problem
    8/7/2010Price change$109,900-4.4%$82/sqft
    Source: NRT Atlanta #2895207 Report a problem
    7/10/2010Price change$114,900-8%$86/sqft
    Source: NRT Atlanta #2895207 Report a problem
    6/22/2010Listed for sale$124,900-15.1%$93/sqft
    Source: NRT Atlanta #2895207 Report a problem
    8/21/2007Sold$147,200$110/sqft
    Source: Public Record Report a problem

    Public tax history

    YearProperty taxesTax assessment
    2025$2,745 -3.3%$117,638 +2.2%
    2024$2,837 +6.5%$115,054 +5.5%
    2023$2,664 +22.9%$109,006 +42.4%
    2022$2,167 +14.8%$76,534 +21.7%
    2021$1,887 +4.4%$62,869 +6.3%
    2020$1,807 +1.4%$59,163
    2019$1,783 +11.7%$59,163 +6.9%
    2018$1,596 +14.4%$55,363 +16.4%
    2017$1,394 -0.6%$47,551 +9.3%
    2016$1,403 $43,504 -0.7%
    2015$1,403 -1.1%$43,815 +16%
    2014$1,419 +11.3%$37,766 +4.9%
    2013$1,275 $35,988
    2012-- --
    2011-- --
    2010-- --
    2009-- --
    2008-- --
    2007-- --
    2005-- --

    Find assessor info on the county website

    Neighborhood: 30620

    Nearby schools

    GreatSchools rating
    Schools provided by the listing agent
    • Elementary: Yargo
    • Middle: Haymon-Morris
    • High: Apalachee

    Source: FMLS GA. This data may not be complete. We recommend contacting the local school district to confirm school assignments for this home.

    Get a cash offer in 3 minutes
    Find out how much your home could sell for in as little as 3 minutes with a no-obligation cash offer.
    Estimated market value
    $329,000
    Get a cash offer in 3 minutes
    Find out how much your home could sell for in as little as 3 minutes with a no-obligation cash offer.
    Estimated market value
    $329,000