Beautiful 4-bedroom, 3-full-bath craftsman-style home, landscaped perfectly with a large backyard grassed and natural vegetation with a small stream. The home's interior has tremendous features such as coffered ceiling in the dining room open with columns, media room/office, laminate floors, tile baths. The main level has a large open family room that adjoins a spacious kitchen with granite tops and a large island, as well as a breakfast area with access to a covered deck. The main also has a guest bedroom serviced with a full bath that also serves the main level. Upstairs, you will find an oversized master, large master bath with solid surface tops and a separate tub, a shower, and a walk-in closet. The upstairs also has two additional bedrooms and a full bath with a solid-surface vanity and shower-tub combo. All this upstairs, plus a large media/office area, served as well with the laundry location in the hallway. This property also has a full unfinished basement. This property is located just minutes from Barrow Crossing, offering retail and dining, as well as access to Atlanta and Athens. Small, quiet neighborhood and beautiful home perfect to call your own.
Active
Price cut: $1K (8/18)
$524,000
168 Mallard Creek Way, Bethlehem, GA 30620
4beds
3,092sqft
Single Family Residence
Built in 2022
0.68 Acres Lot
$521,900 Zestimate®
$169/sqft
$42/mo HOA
What's special
Walk-in closetTile bathsLarge open family roomLaminate floors
- 112 days
- 190
- 11
Zillow last checked:
Listing updated:
Listed by:
Tim Hinton 678-804-2490,
RE/MAX Center
Source: GAMLS,MLS#: 10768272
Facts & features
Interior
Bedrooms & bathrooms
- Bedrooms: 4
- Bathrooms: 3
- Full bathrooms: 3
- Main level bathrooms: 1
- Main level bedrooms: 1
Rooms
- Room types: Media Room
Dining room
- Features: Dining Rm/Living Rm Combo
Kitchen
- Features: Breakfast Area, Breakfast Bar, Kitchen Island, Pantry, Solid Surface Counters
Heating
- Common, Electric, Heat Pump, Zoned, Central
Cooling
- Central Air, Ceiling Fan(s), Electric, Heat Pump, Zoned
Appliances
- Included: Cooktop, Dishwasher, Double Oven, Gas Water Heater, Microwave, Oven, Refrigerator, Stainless Steel Appliance(s), Other
- Laundry: In Hall, Upper Level
Features
- Tray Ceiling(s), Soaking Tub, High Ceilings, Other
- Flooring: Carpet, Laminate, Tile
- Windows: Double Pane Windows
- Basement: Bath/Stubbed,Daylight,Exterior Entry,Unfinished
- Attic: Pull Down Stairs
- Number of fireplaces: 1
- Fireplace features: Factory Built, Family Room, Gas Log
- Common walls with other units/homes: No Common Walls
Interior area
- Total structure area: 3,092
- Total interior livable area: 3,092 sqft
- Finished area above ground: 3,092
- Finished area below ground: 0
Property
Parking
- Total spaces: 2
- Parking features: Garage, Assigned, Garage Door Opener, Kitchen Level, Basement
- Has attached garage: Yes
Features
- Levels: Two
- Stories: 2
- Patio & porch: Deck, Porch
- Exterior features: Other
- Has view: Yes
- View description: Seasonal View
Lot
- Size: 0.68 Acres
- Features: Cul-De-Sac, Other
- Residential vegetation: Grassed
Details
- Parcel number: XX053P 015
Construction
Type & style
- Home type: SingleFamily
- Architectural style: Craftsman,Traditional
- Property subtype: Single Family Residence
Materials
- Concrete
- Roof: Composition,Other
Condition
- Resale
- New construction: No
- Year built: 2022
Utilities & green energy
- Electric: 220 Volts
- Sewer: Public Sewer
- Water: Public
- Utilities for property: Cable Available, Electricity Available, High Speed Internet, Natural Gas Available, Phone Available, Sewer Connected, Underground Utilities, Water Available, Other
Community & HOA
Community
- Features: None
- Security: Smoke Detector(s)
- Subdivision: MALLARD CREEK
HOA
- Has HOA: Yes
- Services included: Other
- HOA fee: $500 annually
Location
- Region: Bethlehem
Financial & listing details
- Price per square foot: $169/sqft
- Tax assessed value: $542,083
- Annual tax amount: $4,905
- Date on market: 5/20/2026
- Cumulative days on market: 113 days
- Listing agreement: Exclusive Right To Sell
- Listing terms: Other
- Electric utility on property: Yes
Estimated market value
$521,900
$496,000 - $548,000
$2,549/mo
Price history
| Date | Event | Price |
|---|---|---|
| 8/18/2026 | Price change | $524,000-0.2%$169/sqft |
Source:  GAMLS #10768272 Report a problem GAMLS #10768272 Report a problem | ||
| 7/7/2026 | Price change | $525,000-0.9%$170/sqft |
Source: GAMLS #10768272 Report a problem | ||
| 6/19/2026 | Price change | $530,000-3.6%$171/sqft |
Source: GAMLS #10768272 Report a problem | ||
| 5/20/2026 | Listed for sale | $550,000+12.5%$178/sqft |
Source: GAMLS #10768272 Report a problem | ||
| 10/11/2022 | Sold | $488,908$158/sqft |
Source:  FMLS GA #7097116 Report a problem FMLS GA #7097116 Report a problem | ||
| 9/19/2022 | Pending sale | $488,908$158/sqft |
Source: FMLS GA #7097116 Report a problem | ||
| 7/21/2022 | Price change | $488,908+0.2%$158/sqft |
Source: GAMLS #20050825 Report a problem | ||
| 6/17/2022 | Listed for sale | $487,708$158/sqft |
Source: GAMLS #20050825 Report a problem | ||
Public tax history
| Year | Property taxes | Tax assessment |
|---|---|---|
| 2025 | $5,027 -1.4% | $216,833 +2.6% |
| 2024 | $5,100 +22.6% | $211,388 +21.8% |
| 2023 | $4,159 +643.2% | $173,510 +767.6% |
| 2022 | $560 | $20,000 |
Find assessor info on the county website
Monthly payment
Est. payment
Payment breakdown
Explore the cost of this home by adjusting the details. Changes won't be saved.Climate risks
Neighborhood: 30620
Nearby schools
Schools provided by the listing agent
- Elementary: Yargo
- Middle: Haymon Morris
- High: Apalachee
Source: GAMLS. This data may not be complete. We recommend contacting the local school district to confirm school assignments for this home.
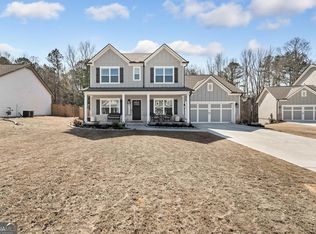

Similar homes
- $524,9004 bd3 ba2.6k sqft396 Tanners Bridge Rd, Bethlehem, GA 30620Active

 MLS ID #10832356, Laura B Maloof, South Main Realty. GAMLS
 - $425,0005 bd3 ba2.5k sqft2701 Wynter Snow Run, Bethlehem, GA 30620Active Under Contract
 MLS ID #10792570, Jenny Mason, Virtual Properties Realty.Net. GAMLS
 - $389,9004 bd3 ba2.2k sqft1408 Water Wheel Dr, Bethlehem, GA 30620Active
 MLS ID #10757614, Clara Malcom, Prime Real Estate. GAMLS
 - $429,9005 bd4 ba3.5k sqft2080 Marlborough Dr, Bethlehem, GA 30620Active Under Contract
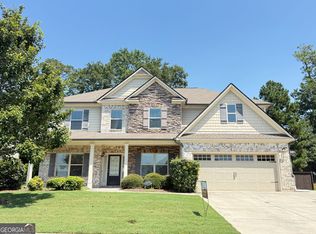 MLS ID #10829989, June Hyde, Keller Williams Realty Atl. Partners. GAMLS
 - $489,9004 bd3 ba2.6k sqft1173 Pine View Trl, Monroe, GA 30656ActiveMLS ID #10829141, Meek Realty Group, Meek Realty Group. GAMLS
- $405,9004 bd3 ba2.2k sqft77 Gillis Ln, Bethlehem, GA 30620ActiveMLS ID #10739859, Steven T Koleno, Beycome Brokerage Realty LLC. GAMLS
- $515,0005 bd3 ba2.4k sqft1709 Maddox Ct, Monroe, GA 30656ActiveMLS ID #10813267, Tara Ewing, At Home Real Estate. GAMLS
- $575,0006 bd5 ba4.5k sqft2982 Haddington Trce, Dacula, GA 30019ActiveMLS ID #10780365, Mario Fermin, Best Source Realty, LLC. GAMLS
- $519,9006 bd4 ba3.7k sqft1156 Maple Creek Rdg, Loganville, GA 30052ActiveMLS ID #10808934, Ashley Jester, SRBOA Realty, LLC. GAMLS
- $550,0004 bd3 ba3.4k sqft3300 Stewart Lake Rd, Monroe, GA 30655ActiveMLS ID #10832122, Jeffrey L Crittenden, eXp Realty. GAMLS
- $525,0004 bd4 ba3k sqft850 Ivy Ridge Dr, Loganville, GA 30052ActiveMLS ID #10798680, Beverly L Davison, Beverly Pike Real Estate Group. GAMLS
- $550,0004 bd4 ba3.4k sqft314 Savannah Pl, Loganville, GA 30052ActiveMLS ID #10766789, Christina Parker, Trelora Realty, Inc.. GAMLS
- $499,9004 bd4 ba2.8k sqft5313 Shadow Walk Way, Gainesville, GA 30507ActiveMLS ID #10834111, David R Fuller, Hill Wood Realty. GAMLS
- $549,9004 bd2 ba2.2k sqft1653 Ike Stone Rd, Monroe, GA 30656ActiveMLS ID #10816493, Alison King, Malcom & Malcom Realty Prof.. GAMLS
- $529,0004 bd3 ba2.2k sqft457 Old Good Hope Rd, Good Hope, GA 30641ActiveMLS ID #10736674, Greg Ozburn, Coldwell Banker Upchurch Realty. GAMLS
- $510,0003 bd3 ba3.1k sqft1708 Kings Cross Ct, Hoschton, GA 30548ActiveMLS ID #10831751, Cathy Blevins, Dockside Realty LLC. GAMLS
- $449,9004 bd3 ba2.7k sqft358 Mulberry Rd, Winder, GA 30680ActiveMLS ID #10769430, Jemise Jordan, Virtual Properties Realty.com. GAMLS
- $619,9004 bd3 ba3k sqft1980 Cedar Bluff Rd, Monroe, GA 30656ActiveMLS ID #10830948, Alice J Chapman, Gingerich & Chapman Realty Group. GAMLS
- $539,0004 bd3 ba3.2k sqft319 Brookmeade Way, Lawrenceville, GA 30043ActiveMLS ID #10817687, Dao Tran, Simply Homes ATL. GAMLS
- $495,0003 bd2 ba2.3k sqft1205 Bonnerton Ct, Dacula, GA 30019ActiveMLS ID #10825762, Kiley Hope, Funari Realty LLC. GAMLS
